Discover Our Newest Listing

Property Search

Save
Ask
Tour
Hide
Share
$465,000
13 Days On Site

Gold Peak
8519 Gold Peak Drive E
Highlands Ranch, CO 80130

For Sale|Townhouse|Active
2
Beds
2
Total Baths
1
Full Bath
1
Partial Bath
1,457
SqFt
$319
/SqFt
2007
Built
Subdivision:
Palomino Park
County:
Douglas
8519 Gold Peak Drive E8519 Gold Peak Drive E8519 Gold Peak Drive E8519 Gold Peak Drive E
Save
Ask
Tour
Hide
Share

Mortgage Calculator

Monthly Payment (Est.)

Enter an interest rate to see your estimated monthly payment.
Calculator powered by Showcase IDX, a Constellation1 Company. Copyright ©2026 Information is deemed reliable but not guaranteed.

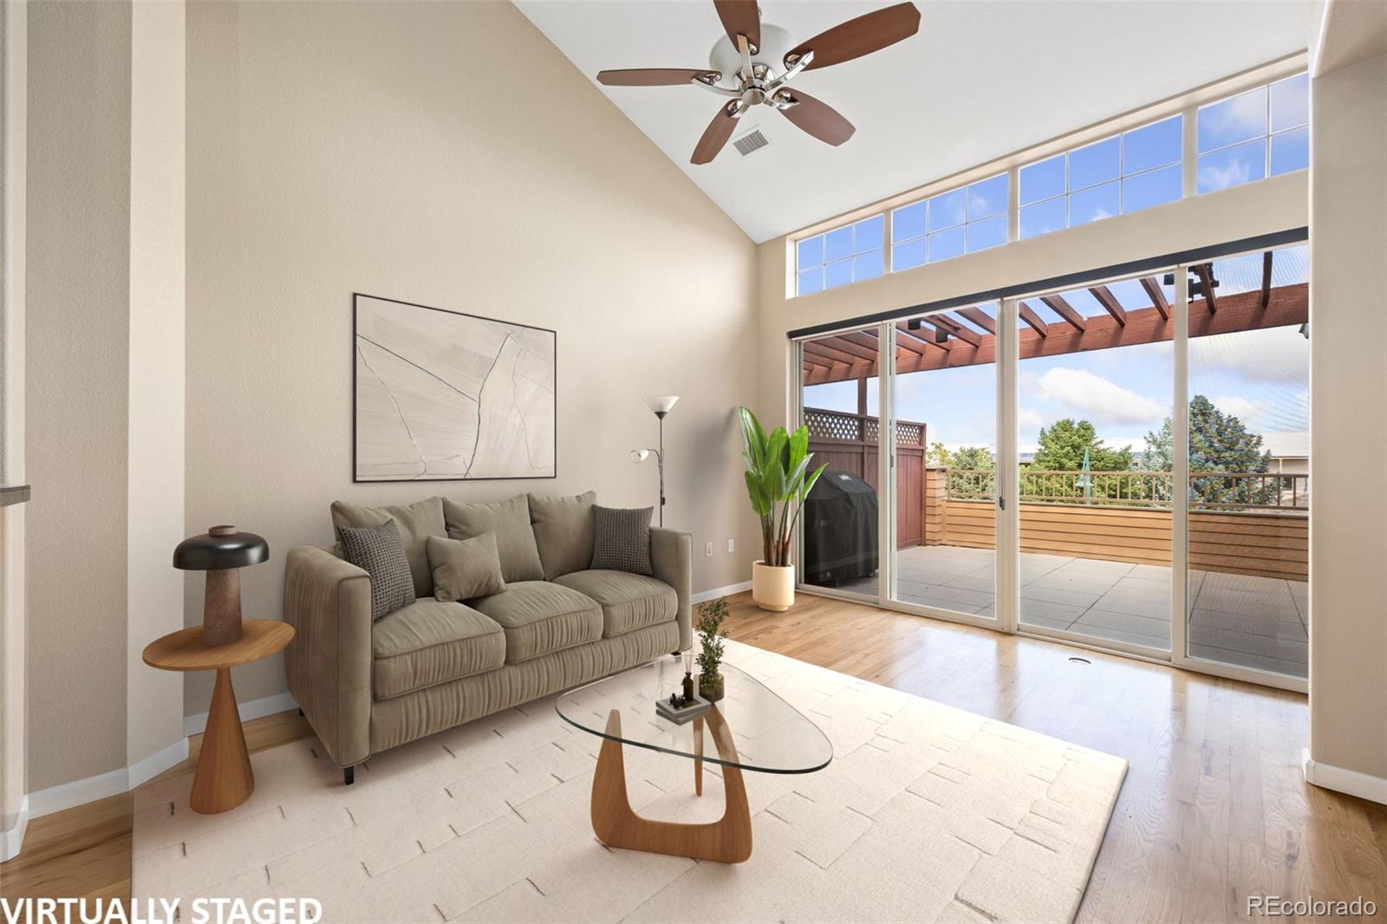
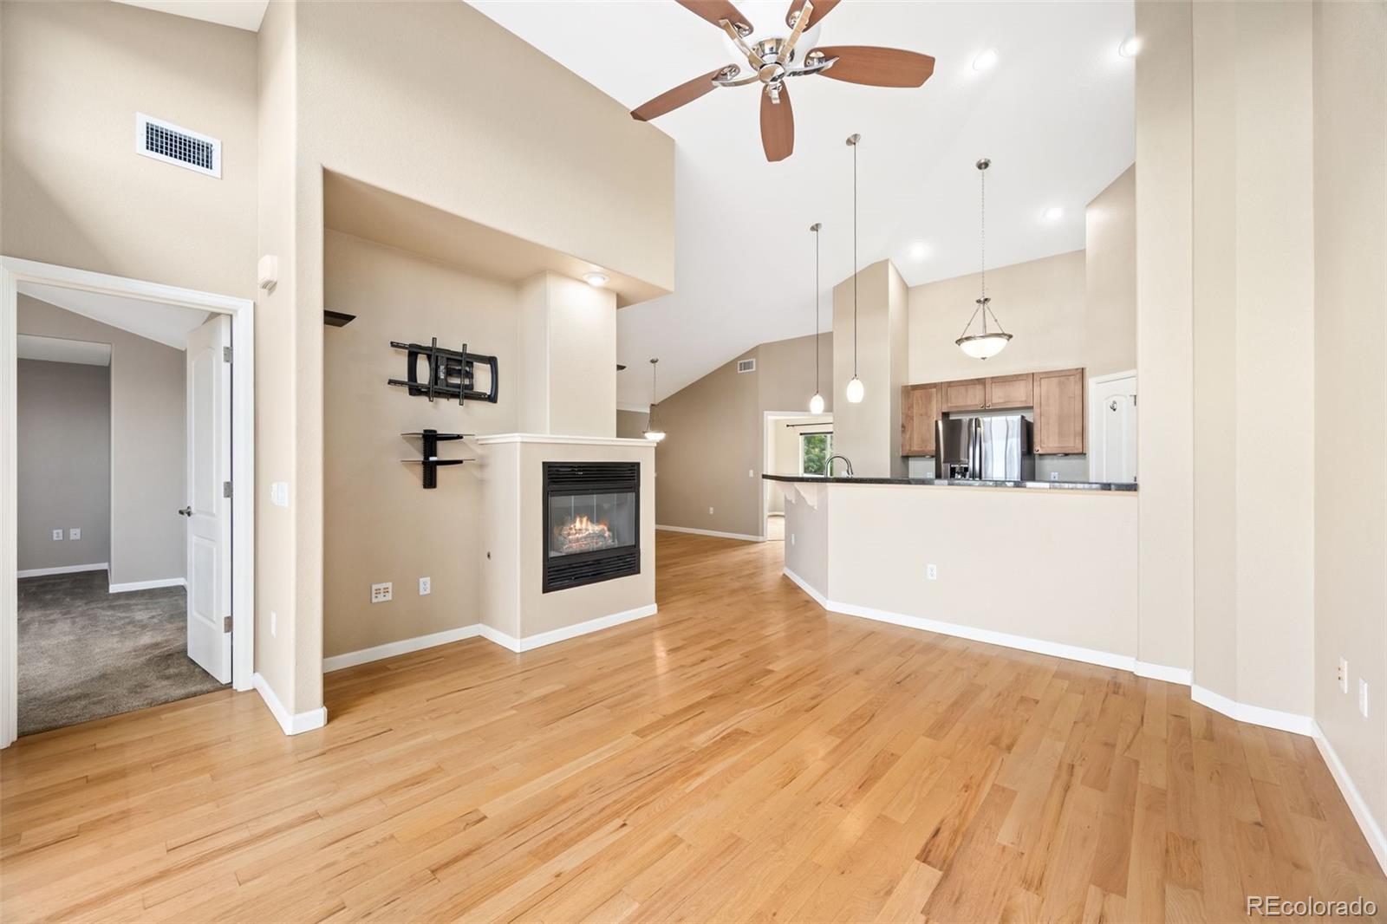
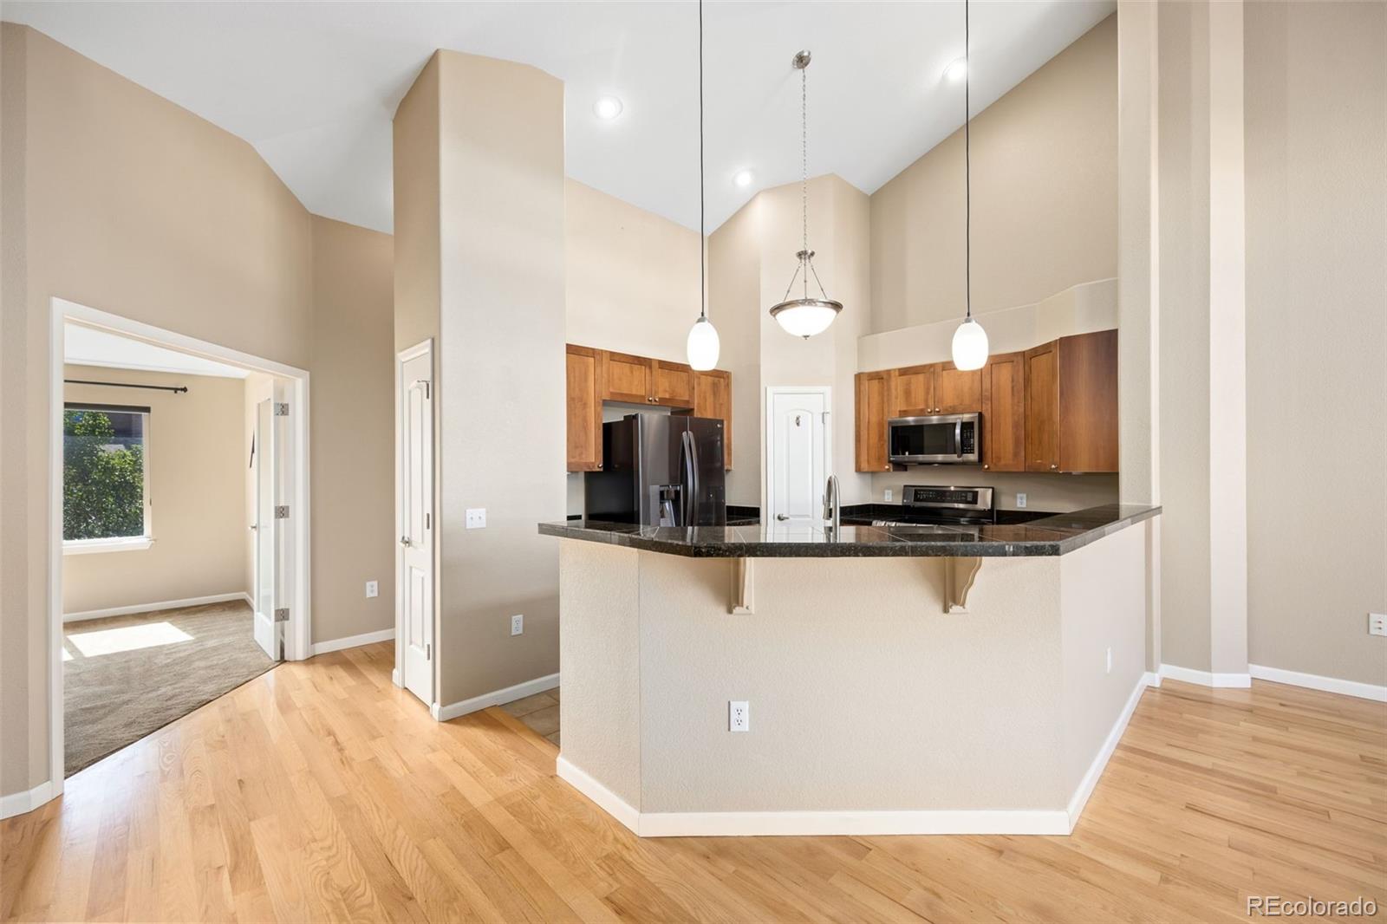
TURN-KEY GOLD PEAK TOWNHOME WITH VAULTED CEILINGS, DEDICATED OFFICE & OVERSIZED 2-CAR GARAGE! Welcome to low-maintenance living in the gated Palomino Park community. This inviting 2-bedroom, 2-bath home offers 1,457 finished square feet, an open, light-filled layout, and thoughtfully selected finishes throughout. The kitchen features granite countertops, a stainless-steel sink with a glass washer, matching LG appliances, 42-inch Walnut Shaker cabinetry, a pantry, a breakfast bar, tile flooring, and a vaulted ceiling. Hardwood flooring flows through the dining area and living room, where a vaulted ceiling and cozy fireplace create a comfortable gathering space. The living room is also prewired for surround sound and provides access to the covered patio, which includes a natural-gas grill connection. The primary suite features a vaulted ceiling, private patio access, an expanded (retreat) area, a ceiling fan, and an en-suite 3/4 bath with a tiled shower, updated lighting, chrome fixtures, tile flooring, and a walk-in closet. A spacious secondary bedroom features distinctive French doors with etched glass, while the separate office provides valuable work-from-home or flex space. The full guest bath includes an updated vanity and lighting, chrome fixtures, tile flooring, and a large soaking tub. Additional highlights include professionally cleaned bedroom and office carpeting, window coverings, in-unit laundry, and updated HVAC (2025). An oversized, finished, insulated 2-car attached garage provides excellent parking and storage. Enjoy Palomino Park's extensive amenities, including a clubhouse, fitness center, pool, sauna, hot tub, tennis courts, trails, parks, and more. A compelling opportunity to enjoy the Gold Peak lifestyle in one of Highlands Ranch's signature gated communities! Please visit our Virtual Tour for detailed information. https://www.tourfactory.com/3253855

Save
Ask
Tour
Hide
Share
Listing Snapshot
Price 
$465,000
Days On Site 
13 Days
Bedrooms 
2
Inside Area (SqFt) 
1,457 sqft
Total Baths 
2
Full Baths 
1
Partial Baths 
1
Lot Size 
N/A
Year Built 
2007
MLS Number 
3262713
Status 
Active
Property Tax 
$3,369
HOA/Condo/Coop Fees 
$577.24 monthly
Sq Ft Source 
Public Records
Friends & Family
Recent Activity
2 weeks agoListing updated with changes from the MLS
2 weeks agoListing first seen on site
General Features
Attached Garage 
Yes
Direction Faces 
South
Foundation 
Slab
Garage 
Yes
Garage Spaces 
2
Levels 
Two
Parking 
ConcreteOversizedAttached
Parking Spaces 
2
Pets 
Cats OKDogs OKNumber LimitSize LimitYes
Property Condition 
Updated/Remodeled
Property Sub Type 
Townhouse
Security 
Carbon Monoxide Detector(s)Key Card EntrySmoke Detector(s)
Sewer 
Public Sewer
SqFt Above 
1457
SqFt Total 
1457
Style 
Contemporary
Utilities 
Natural Gas AvailableCable AvailableElectricity ConnectedNatural Gas Connected
Water Source 
Public
Zoning 
PUD
Interior Features
Appliances 
OvenConvection OvenDishwasherDisposalDouble OvenDown DraftDryerGas Water HeaterMicrowaveRangeRange HoodRefrigeratorSelf Cleaning OvenWasher
Cooling 
Ceiling Fan(s)Central Air
Electric 
220 Volts
Fireplace 
Yes
Fireplace Features 
Living Room
Fireplaces 
1
Flooring 
CarpetTileWood
Heating 
Forced Air
Interior 
Ceiling Fan(s)Entrance FoyerGranite CountersHigh CeilingsHigh Speed InternetOpen FloorplanPantryWalk-In Closet(s)
Laundry Features 
In Unit
Spa 
Yes
Window Features 
Double Pane WindowsWindow Coverings
Bathroom Full 
Dimensions - 8.7 x 5.4Level - UpperDescription - Updated Vanity~Updated lighting~Chrome Fixtures~Large Soaker Tub~Tile Shower.
Bathroom Three Quarter 
Dimensions - 12 x 5Level - UpperDescription - Large Walk-In Closet~Tile Flooring~Laminate Counter~Chrome Fixtures~Updated Lighting.
Bedroom 
Dimensions - 13.6 x 11.9Level - UpperDescription - Two-Tone Paint~Carpets Professionally Cleaned~Window Shades~Ceiling Fan / Lighting.
Dining Room 
Dimensions - 13.8 x 13Level - UpperDescription - Warm Hardwood Flooring~Custom Chandelier~Two Tone Paint.
Kitchen 
Dimensions - 11.8 x 10.9Level - UpperDescription - Walnut Shaker Cabinets~Matching LG Appliances~Tile Flooring~Pantry~Glass Wash on Sink!
Living Room 
Dimensions - 14.1 x 13.8Level - UpperDescription - Natural Hardwoods Warm this Fine Space! Vaulted Ceiling~Two-Tone Paint~Window Shades~Mountain Views from Patio.
Office 
Dimensions - 12.5 x 7.11Level - UpperDescription - Two Tone Paint~Ceiling Fan~Plush Carpet~No Closet.
Save
Ask
Tour
Hide
Share
Exterior Features
Construction Details 
BrickWood Siding
Exterior 
Fire PitGas GrillPlaygroundTennis Court(s)
Fencing 
Partial
Patio And Porch 
CoveredFront PorchPatio
Road Frontage 
Private Road
Roof 
Composition
Spa 
Yes
View 
Mountain(s)
Waterview 
Mountain(s)
Windows/Doors 
Double Pane WindowsWindow Coverings
Community Features
Accessibility Features 
Accessible EntranceAccessible Approach with Ramp
Association Amenities 
ClubhouseElevator(s)Fitness CenterGatedParkParkingPlaygroundPond SeasonalPoolSaunaSpa/Hot TubTennis Court(s)Trail(s)
Association Fee 
$571.99
Association Fee Frequency 
Monthly
Additional Association Fee 
$63.0
Additional Association Fee Frequency 
Annually
School District 
Douglas RE-1
Financing Terms Available 
1031 ExchangeCashConventional
Roads 
Paved
Schools
School District
Douglas RE-1
Elementary School
Acres Green
Middle School
Cresthill
High School
Highlands Ranch
Listing courtesy of RE/MAX Professionals b.prucey@gmail.com


The content relating to real estate for sale in this Web site comes in part from the Internet Data eXchange ("IDX") program of METROLIST, INC., DBA RECOLORADO real estate listings held by brokers other than RE/MAX Professionals are marked with the IDX Logo. This information is being provided for the consumers' personal, non-commercial use and may not be used for any other purpose. All information subject to change and should be independently verified.

Neighborhood & Commute
Source: Walkscore
Disclosure: Community information and market data powered by Constellation Data Labs. Information is deemed reliable but not guaranteed.
Save
Ask
Tour
Hide
Share