Discover Our Newest Listing

Property Search

Save
Ask
Tour
Hide
Share
$465,000
3 Days On Site

13971 E 104th Drive
Commerce City, CO 80022

For Sale|Single Family Residence|Active
3
Beds
3
Total Baths
2
Full Baths
1
Partial Bath
1,960
SqFt
$237
/SqFt
2003
Built
Subdivision:
North Range Village
County:
Adams
13971 E 104th Drive13971 E 104th Drive13971 E 104th Drive13971 E 104th Drive
Save
Ask
Tour
Hide
Share

Mortgage Calculator

Monthly Payment (Est.)

Enter an interest rate to see your estimated monthly payment.
Calculator powered by Showcase IDX, a Constellation1 Company. Copyright ©2026 Information is deemed reliable but not guaranteed.

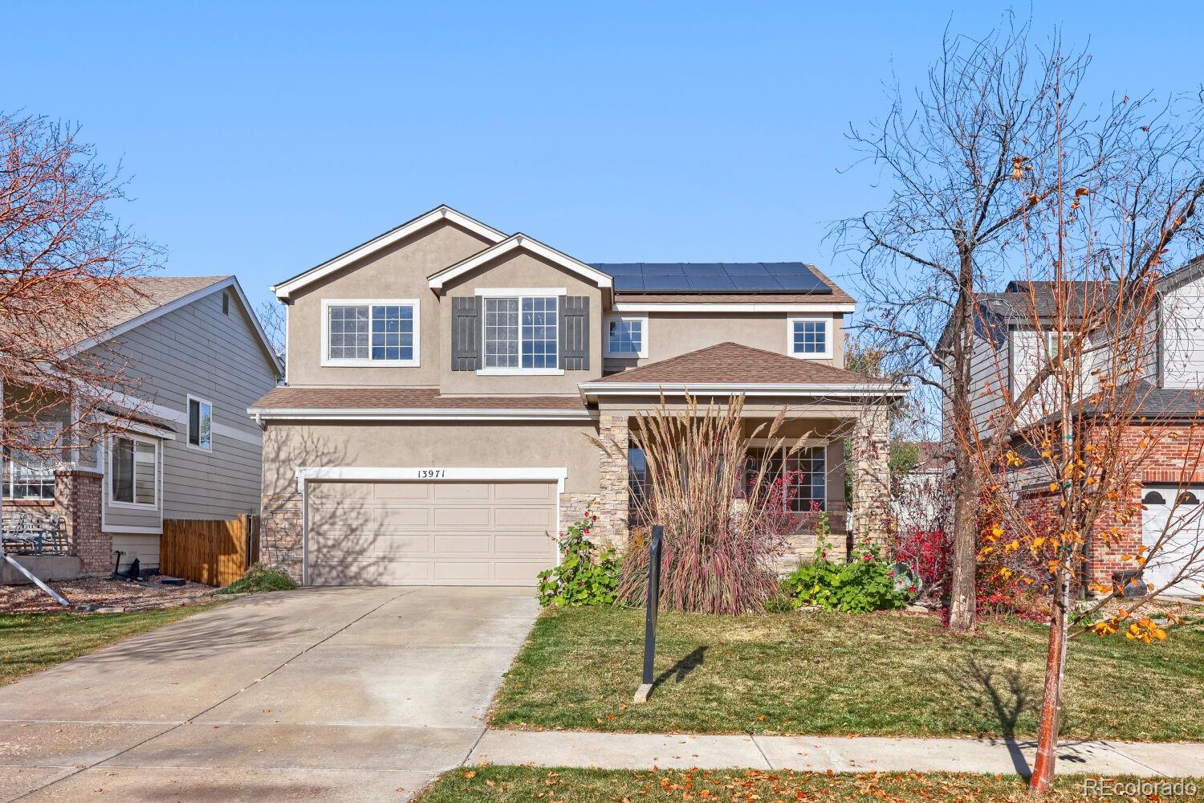
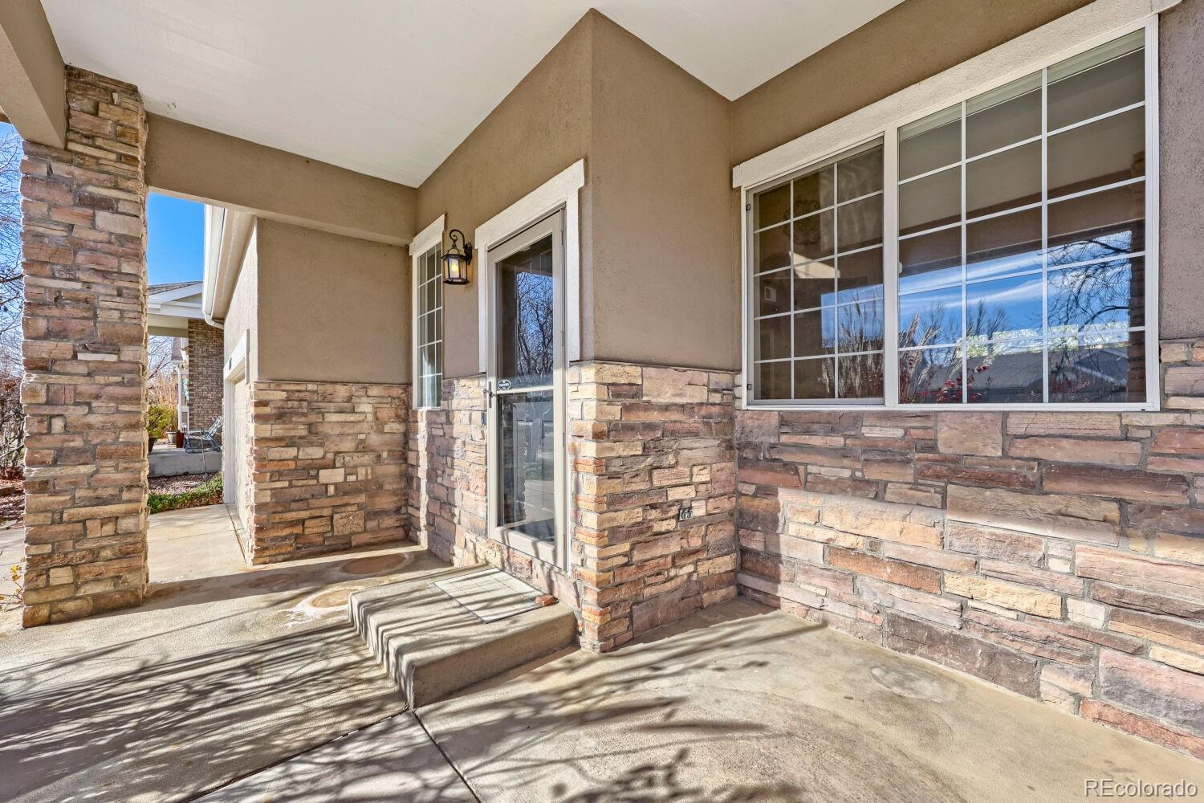
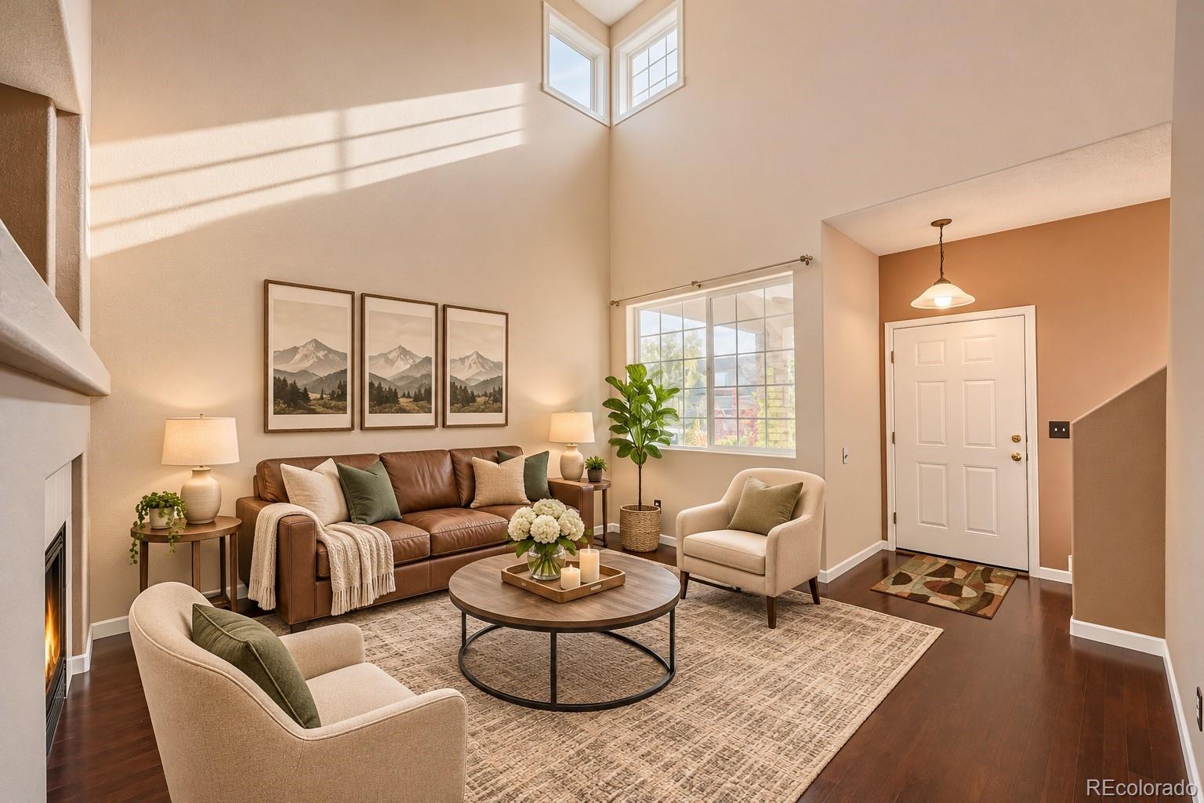
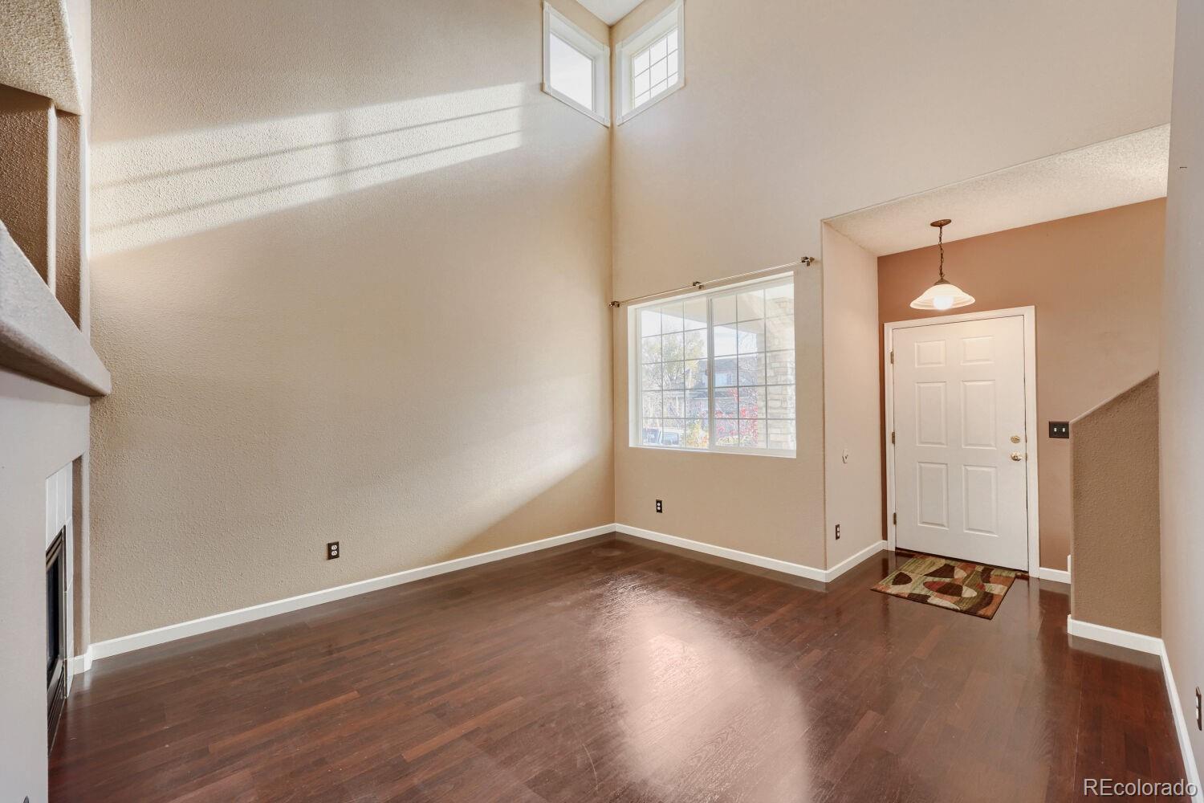
This two-story contemporary home in Commerce City's North Range Village has no HOA. A covered front porch leads into the entry foyer, where high, vaulted ceilings set an open, airy tone. The living room sits just inside and opens to the dining room, so it's easy to host. From there, the main level flows into the heart of the home: an eat-in kitchen with a breakfast nook. It's open to the family room, where a **two-way gas fireplace** creates a cozy and inviting atmosphere. A half bath and a laundry room are tucked off the main living space, out of sight but close by. Step outside to enjoy the fully fenced, grassy backyard, offering plenty of space to relax, entertain or play. Upstairs, a loft at the top of the stairs gives you a second living area, home office or play space. It connects all three bedrooms, including a private primary suite with its own bath and a walk-in closet. Fully paid-off solar panels, an attached two-car garage and a stone-and-stucco exterior round out the home. It's vacant and easy to show, and it's close to Turnberry Elementary and Prairie View Middle and High Schools in School District 27J. Click the Virtual Tour link to view the 3D walkthrough. Discounted rate options and no lender fee future refinancing may be available for qualified buyers of this home.

Save
Ask
Tour
Hide
Share
Listing Snapshot
Price 
$465,000
Days On Site 
3 Days
Bedrooms 
3
Inside Area (SqFt) 
1,960 sqft
Total Baths 
3
Full Baths 
2
Partial Baths 
1
Lot Size 
0.12 Acres
Year Built 
2003
MLS Number 
3277865
Status 
Active
Property Tax 
$3,885
HOA/Condo/Coop Fees 
N/A
Sq Ft Source 
Appraiser
Friends & Family
Recent Activity
3 days agoListing updated with changes from the MLS
3 days agoListing first seen on site
General Features
Acres 
0.12
Attached Garage 
Yes
Foundation 
Slab
Garage 
Yes
Garage Spaces 
2
Levels 
Two
Parking 
Attached
Parking Spaces 
2
Property Sub Type 
Single Family Residence
Sewer 
Public Sewer
SqFt Above 
1960
SqFt Total 
1960
Style 
Contemporary
Utilities 
Cable AvailableElectricity ConnectedNatural Gas AvailablePhone Available
Water Source 
Public
Interior Features
Appliances 
DishwasherDisposalDryerMicrowaveRangeRange HoodWasher
Cooling 
Central Air
Fireplace 
Yes
Fireplace Features 
Family RoomGasGas LogLiving Room
Fireplaces 
1
Flooring 
CarpetVinylWood
Furnished 
Unfurnished
Heating 
Active SolarForced AirSolar
Interior 
Breakfast BarBuilt-in FeaturesEat-in KitchenEntrance FoyerHigh CeilingsOpen FloorplanPantryVaulted Ceiling(s)Walk-In Closet(s)
Laundry Features 
In Unit
Window Features 
Window Coverings
Bathroom Full 
Dimensions - 8 x 9Level - Upper
Bathroom Half 
Dimensions - 5 x 5Level - Main
Bedroom 
Dimensions - 10 x 11Level - Upper
Dining Room 
Dimensions - 11 x 10Level - Main
Family Room 
Dimensions - 13 x 14Level - MainDescription - 2-way Gas Fireplace
Kitchen 
Dimensions - 11 x 12Level - Main
Laundry 
Dimensions - 6 x 5Level - Main
Living Room 
Dimensions - 12 x 12Level - Main
Loft 
Dimensions - 13 x 14Level - Upper
Utility Room 
Dimensions - 6 x 2Level - Main
Save
Ask
Tour
Hide
Share
Exterior Features
Construction Details 
FrameStoneStucco
Exterior 
LightingPrivate YardRain Gutters
Fencing 
FencedFull
Patio And Porch 
CoveredFront PorchPatio
Roof 
Composition
Windows/Doors 
Window Coverings
Community Features
School District 
School District 27-J
Financing Terms Available 
CashConventionalFHAVA Loan
Roads 
Paved
Schools
School District
School District 27-J
Elementary School
Turnberry
Middle School
Prairie View
High School
Prairie View
Listing courtesy of Orchard Brokerage LLC Briana.Mendez@orchard.com


The content relating to real estate for sale in this Web site comes in part from the Internet Data eXchange ("IDX") program of METROLIST, INC., DBA RECOLORADO real estate listings held by brokers other than Orchard Brokerage LLC are marked with the IDX Logo. This information is being provided for the consumers' personal, non-commercial use and may not be used for any other purpose. All information subject to change and should be independently verified.

Neighborhood & Commute
Source: Walkscore
Disclosure: Community information and market data powered by Constellation Data Labs. Information is deemed reliable but not guaranteed.
Save
Ask
Tour
Hide
Share