Discover Our Newest Listing

Property Search

Save
Ask
Tour
Hide
Share
$139,000
1 Day On Site

3653 S Sheridan Boulevard 16
Lakewood, CO 80235

For Sale|Condominium|Active
1
Bed
1
Total Bath
1
Full Bath
604
SqFt
$230
/SqFt
1973
Built
Subdivision:
Bear Valley
County:
Jefferson
3653 S Sheridan Boulevard 163653 S Sheridan Boulevard 163653 S Sheridan Boulevard 163653 S Sheridan Boulevard 16
Save
Ask
Tour
Hide
Share

Mortgage Calculator

Monthly Payment (Est.)

Enter an interest rate to see your estimated monthly payment.
Calculator powered by Showcase IDX, a Constellation1 Company. Copyright ©2026 Information is deemed reliable but not guaranteed.

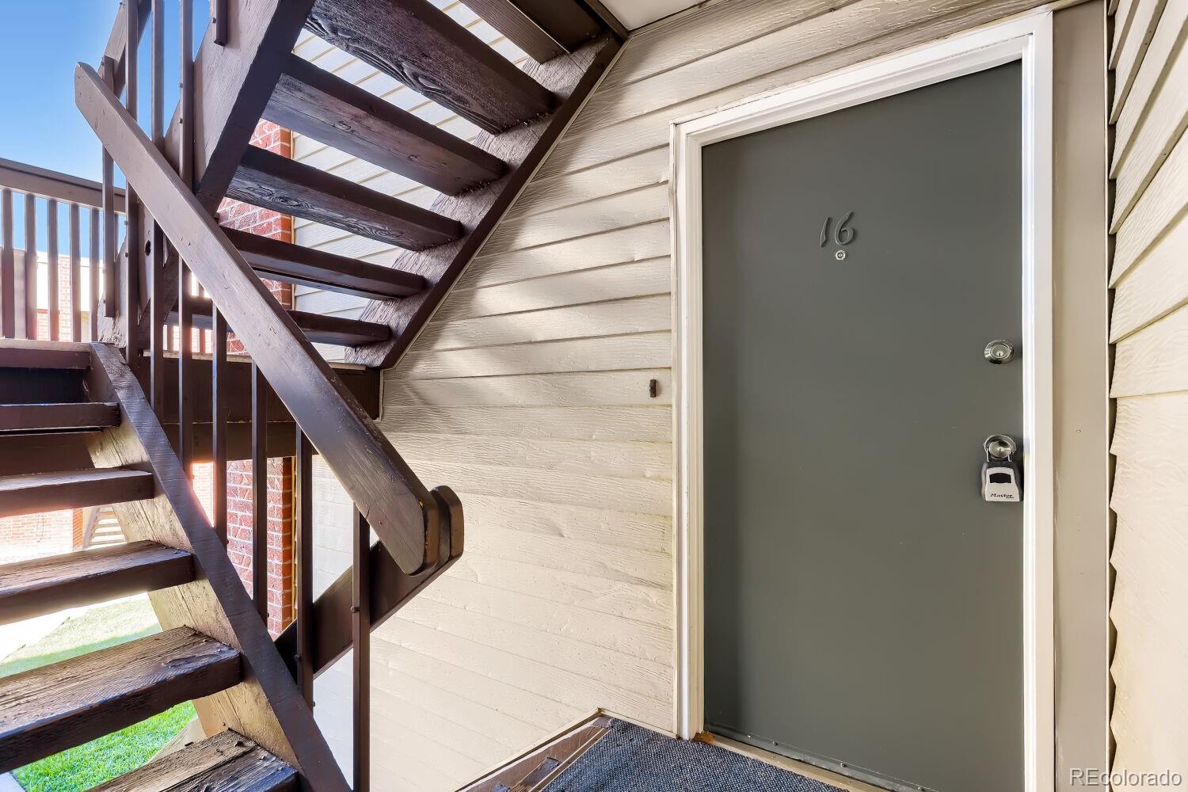
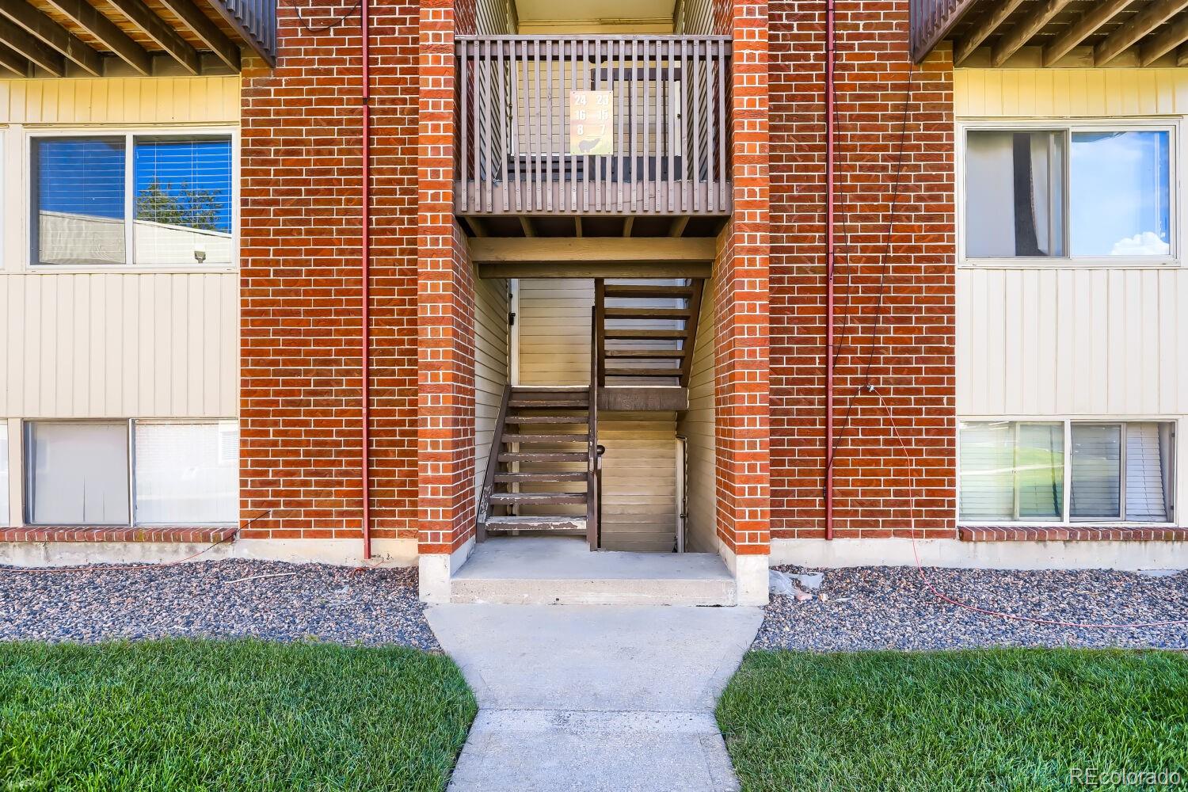
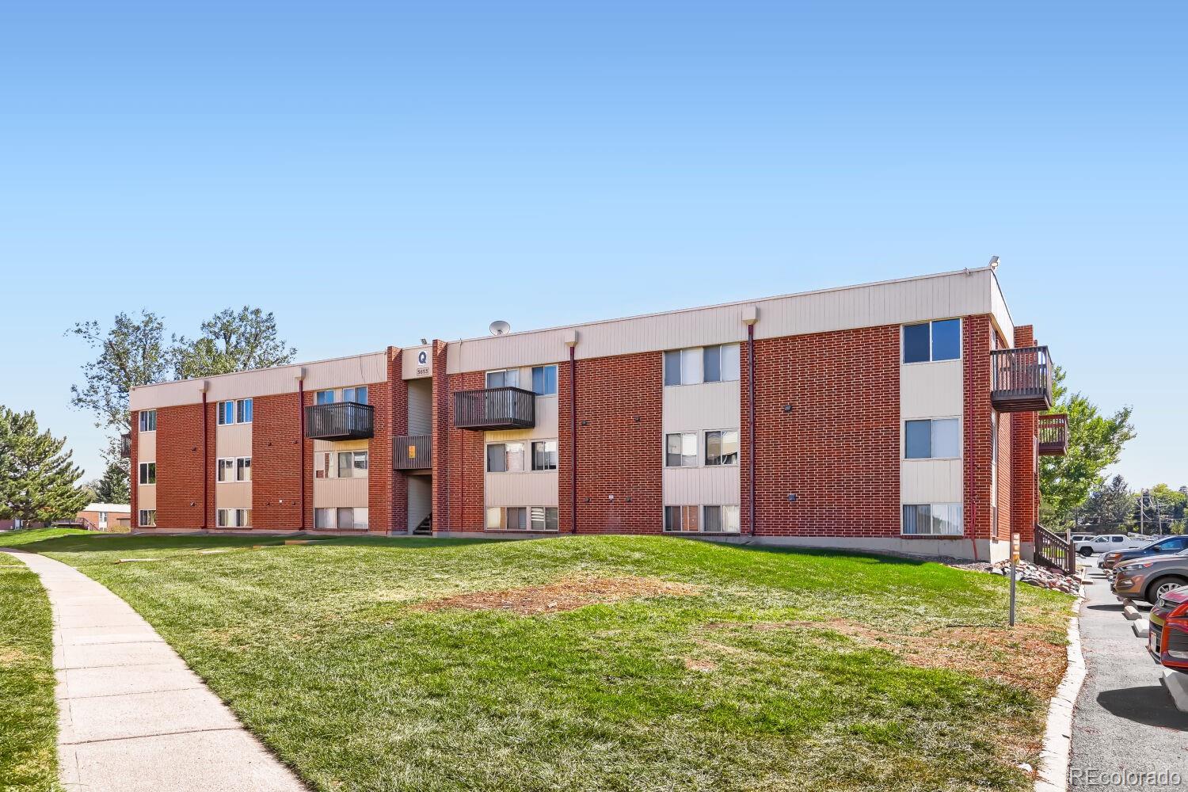
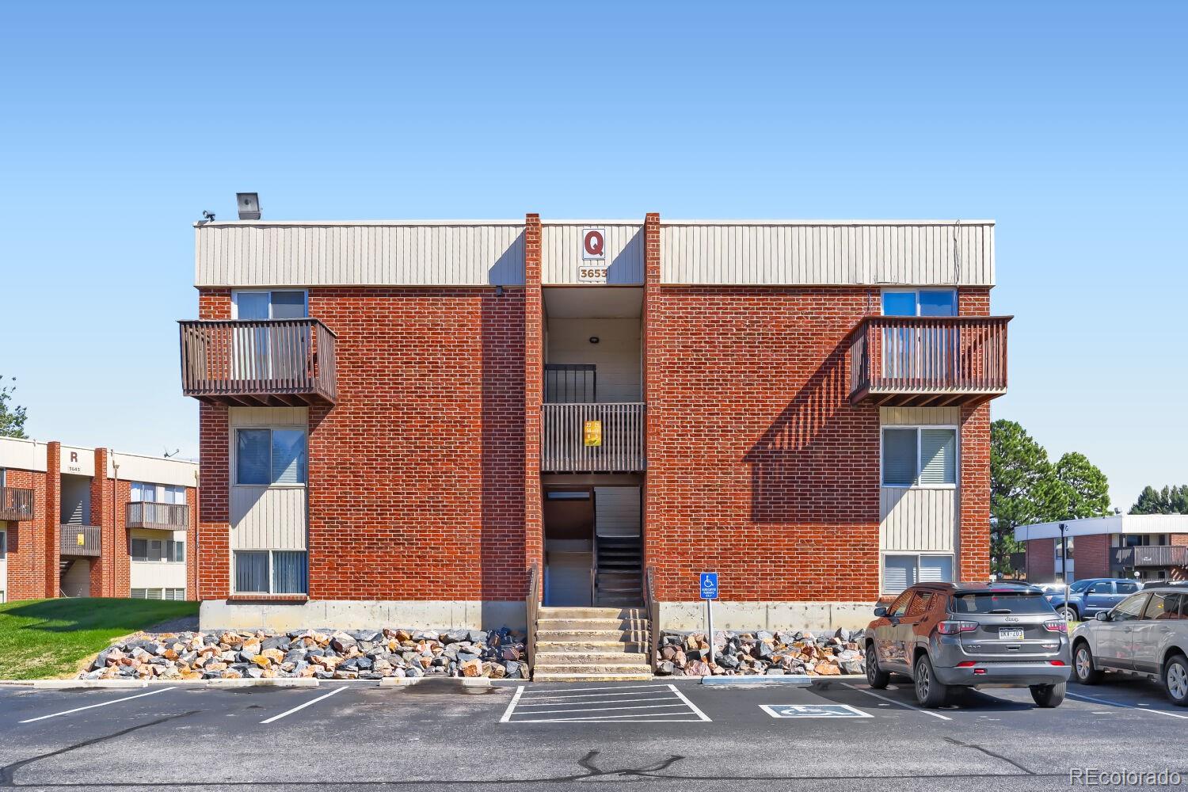
Located in Lakewood's Bear Valley neighborhood, this second-floor condo offers comfortable, low-maintenance living just minutes from Bear Creek Lake Park, Loretto Heights, and easy access to both Hampden and Sheridan. Inside, warm wood-look flooring runs throughout, complemented by ceiling fans in every room and an exposed wood beam accent in the open living space. The galley-style kitchen offers ample cabinet storage and comes equipped with a full appliance package, including refrigerator, electric range, microwave, and dishwasher. The primary bedroom features a large sliding-door closet plus a separate walk-in closet. The adjoining primary bathroom includes a vanity with ample counter space and a tiled tub/shower combo. A dedicated utility closet with shelving and a window A/C unit adds additional storage. Outside, the community offers mature trees, green common space, ample off-street parking, and a shared mail kiosk, all just steps from the unit's private exterior entrance. Move-in ready and close to shopping, parks, and the mountains. Discounted rate options and no lender fee future refinancing may be available for qualified buyers of this home.

Save
Ask
Tour
Hide
Share
Listing Snapshot
Price 
$139,000
Days On Site 
1 Day
Bedrooms 
1
Inside Area (SqFt) 
604 sqft
Total Baths 
1
Full Baths 
1
Partial Baths 
N/A
Lot Size 
N/A
Year Built 
1973
MLS® Number 
3284124
Status 
Active
Property Tax 
$1,215
HOA/Condo/Coop Fees 
$232.14 monthly
Sq Ft Source 
Public Records
Friends & Family
Recent Activity
16 hours agoListing updated with changes from the MLS®
yesterdayListing first seen on site
General Features
Foundation 
Slab
Levels 
One
Parking Spaces 
2
Property Sub Type 
Condominium
Sewer 
Public Sewer
SqFt Above 
604
SqFt Total 
604
Style 
Contemporary
Utilities 
Cable AvailableElectricity ConnectedNatural Gas AvailablePhone Available
Water Source 
Public
Interior Features
Appliances 
DishwasherDisposalMicrowaveRangeRefrigerator
Cooling 
Ceiling Fan(s)
Flooring 
TileVinyl
Heating 
Forced Air
Interior 
Breakfast BarCeiling Fan(s)Open FloorplanPantry
Laundry Features 
In Unit
Main Level Bedrooms 
1
Window Features 
Double Pane WindowsWindow Coverings
Bathroom Full 
Level - Main
Bedroom 
Level - Main
Dining Room 
Level - Main
Family Room 
Level - Main
Kitchen 
Level - Main
Laundry 
Level - Main
Save
Ask
Tour
Hide
Share
Exterior Features
Construction Details 
BrickFrameWood Siding
Exterior 
LightingRain Gutters
Lot Features 
LandscapedNear Public Transit
Roof 
Membrane
Windows/Doors 
Double Pane WindowsWindow Coverings
Community Features
Association Amenities 
ClubhouseLaundryParkingPlayground
Association Fee 
$232.14
Association Fee Frequency 
Monthly
School District 
Jefferson County R-1
Financing Terms Available 
CashConventionalFHAVA Loan
Building Access 
Stairs
Roads 
Paved
Schools
School District
Jefferson County R-1
Elementary School
Westgate
Middle School
Carmody
High School
Bear Creek
Listing courtesy of Orchard Brokerage LLC Briana.Mendez@orchard.com


The content relating to real estate for sale in this Web site comes in part from the Internet Data eXchange ("IDX") program of METROLIST, INC., DBA RECOLORADO real estate listings held by brokers other than Orchard Brokerage LLC are marked with the IDX Logo. This information is being provided for the consumers' personal, non-commercial use and may not be used for any other purpose. All information subject to change and should be independently verified.

Neighborhood & Commute
Source: Walkscore
Disclosure: Community information and market data powered by Constellation Data Labs. Information is deemed reliable but not guaranteed.
Save
Ask
Tour
Hide
Share