Discover Our Newest Listing

Property Search

Save
Ask
Tour
Hide
Share
$410,000
2 Days On Site

2108 Hackberry Circle
Longmont, CO 80501

For Sale|Single Family Residence|Active
3
Beds
2
Total Baths
1
Full Bath
1
Partial Bath
1,272
SqFt
$322
/SqFt
1982
Built
Subdivision:
Meadowlark
County:
Boulder
2108 Hackberry Circle2108 Hackberry Circle2108 Hackberry Circle2108 Hackberry Circle
Save
Ask
Tour
Hide
Share

Mortgage Calculator

Monthly Payment (Est.)

Enter an interest rate to see your estimated monthly payment.
Calculator powered by Showcase IDX, a Constellation1 Company. Copyright ©2026 Information is deemed reliable but not guaranteed.

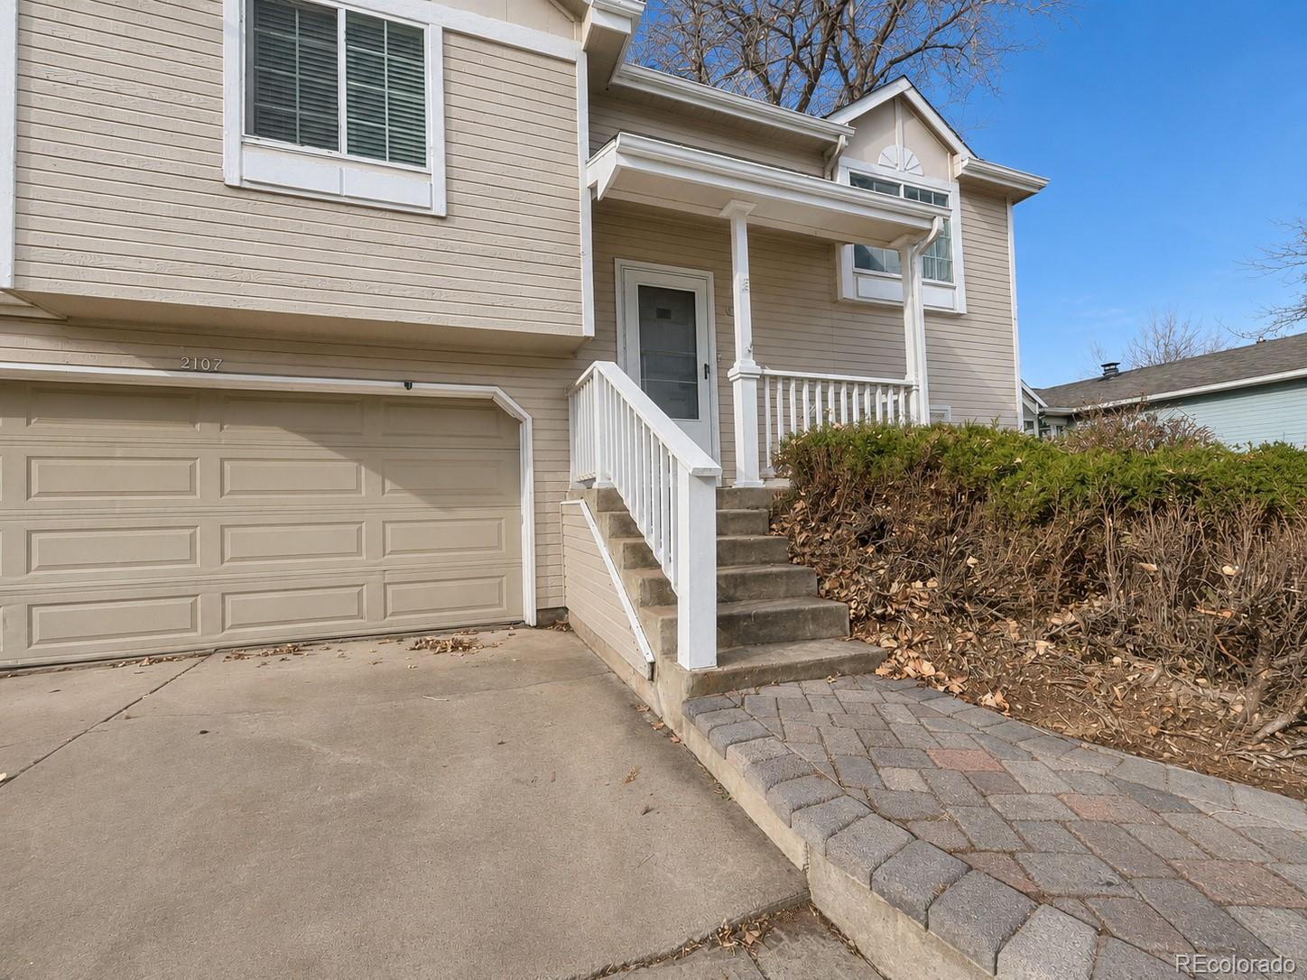
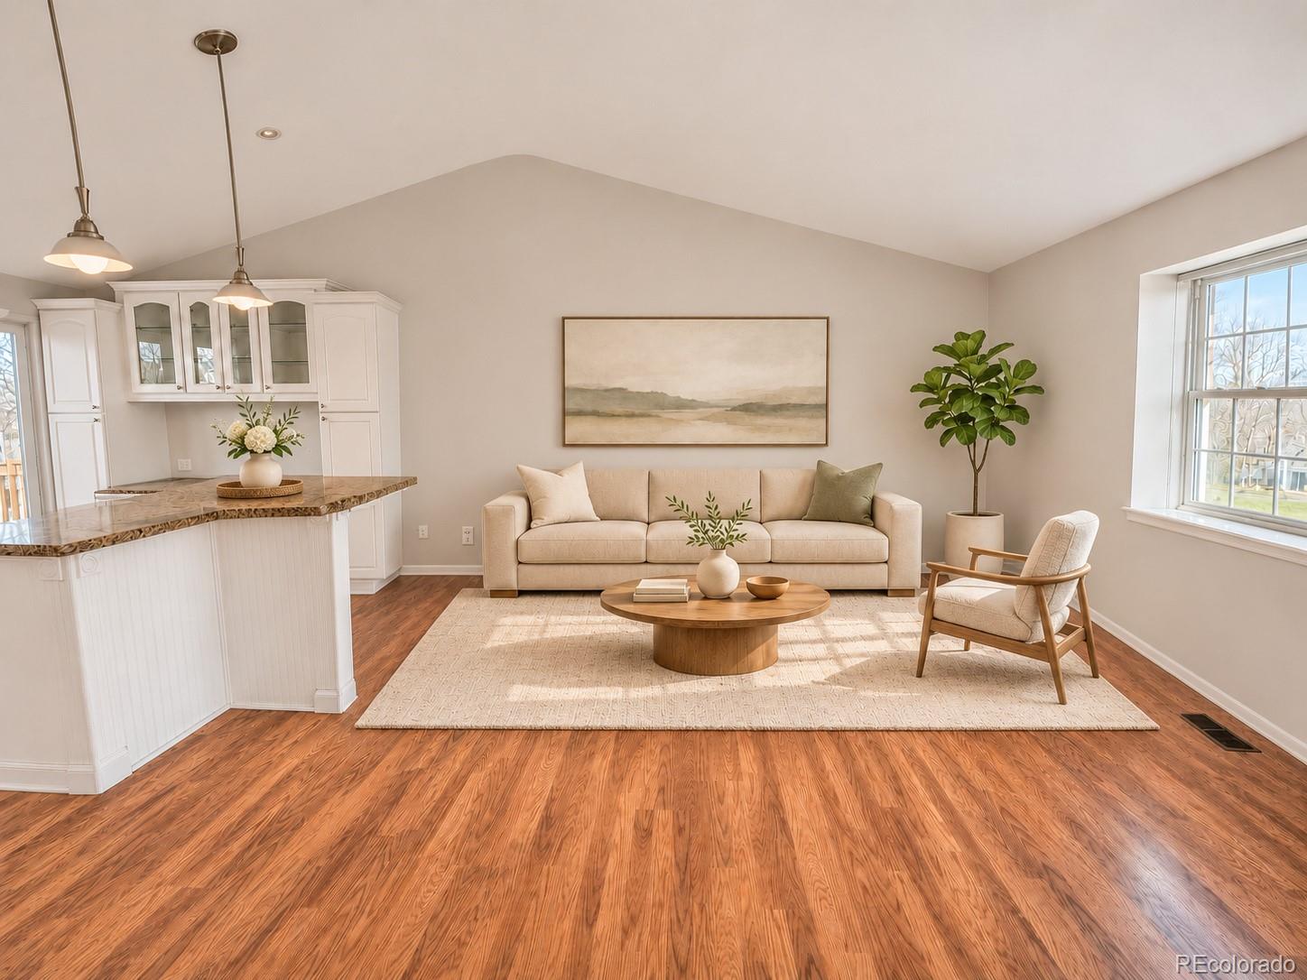
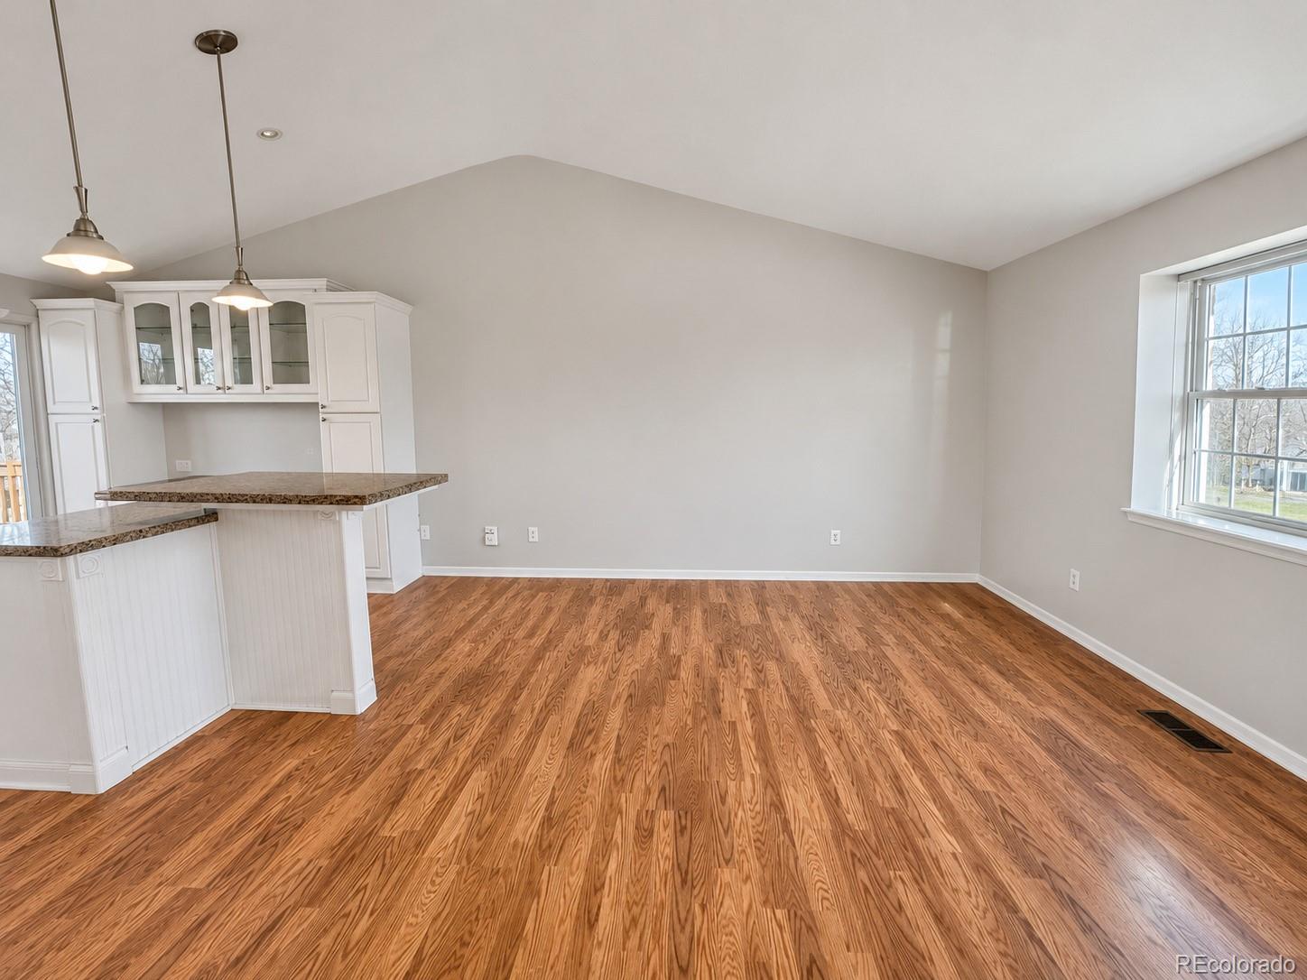
AMAZING VALUE IN LONGMONT! Welcome to 2108 Hackberry Drive, where location, affordability, and opportunity come together! This inviting 3-bedroom, 2-bath home with an attached 2-car garage offers an incredible opportunity to own a move-in-ready home at an attractive price point. Clean, comfortable, and ready to enjoy from day one, this home provides the perfect foundation for buyers looking to add a few personal touches and make it truly their own. One of the standout features is the fantastic, spacious backyard—a blank canvas with endless possibilities! Create your dream outdoor entertaining space, add beautiful gardens, design a relaxing retreat, or simply enjoy the extra room to spread out. Conveniently located in Longmont with easy access to everyday shopping, dining, parks, and recreation, this home offers the combination of location, livability, and potential that's hard to find at this price point. Whether you're looking for your first home, downsizing, or simply searching for a great value, this is an opportunity you won't want to miss. Move right in, add your own style over time, and make this home yours!

Save
Ask
Tour
Hide
Share
Listing Snapshot
Price 
$410,000
Days On Site 
2 Days
Bedrooms 
3
Inside Area (SqFt) 
1,272 sqft
Total Baths 
2
Full Baths 
1
Partial Baths 
1
Lot Size 
0.13 Acres
Year Built 
1982
MLS Number 
3288531
Status 
Active
Property Tax 
$2,657
HOA/Condo/Coop Fees 
N/A
Sq Ft Source 
Public Records
Friends & Family
Recent Activity
3 hours agoListing updated with changes from the MLS
yesterdayStatus changed to Active
2 days agoListing first seen on site
General Features
Acres 
0.13
Attached Garage 
Yes
Direction Faces 
East
Garage 
Yes
Garage Spaces 
2
Parking 
ConcreteAttached
Parking Spaces 
2
Property Condition 
FixerUpdated/Remodeled
Property Sub Type 
Single Family Residence
Sewer 
Public Sewer
SqFt Above 
792
SqFt Below 
480
SqFt Total 
1272
Interior Features
Appliances 
DishwasherDisposalDryerMicrowaveOvenRangeRefrigeratorWasher
Basement 
DaylightFinishedPartial
Cooling 
Evaporative Cooling
Fireplace 
Yes
Fireplace Features 
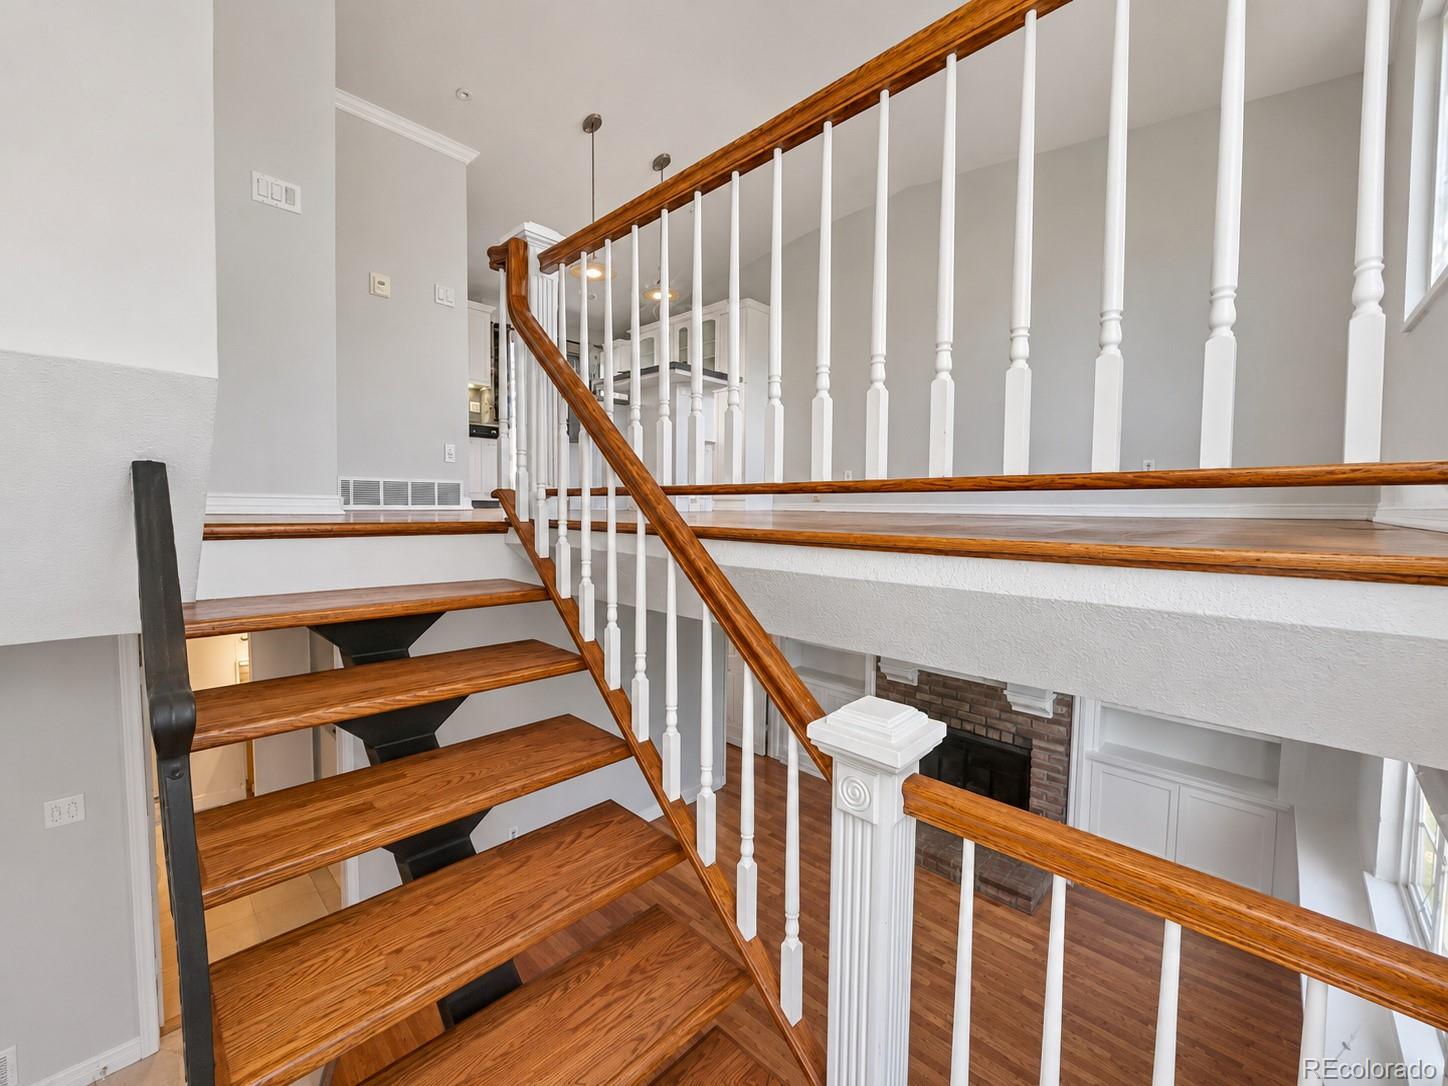
BasementGreat RoomWood Burning
Fireplaces 
1
Flooring 
CarpetLaminateTile
Heating 
Forced Air
Interior 
Built-in FeaturesEat-in KitchenEntrance FoyerGranite CountersHigh CeilingsKitchen IslandOpen FloorplanPantryVaulted Ceiling(s)
Window Features 
Double Pane Windows
Bathroom Full 
Level - Upper
Bathroom Three Quarter 
Level - Basement
Bedroom 
Level - Upper
Family Room 
Level - Upper
Great Room 
Level - Basement
Kitchen 
Level - Upper
Laundry 
Level - Basement
Save
Ask
Tour
Hide
Share
Exterior Features
Construction Details 
Frame
Exterior 
BalconyDog RunGardenPrivate YardRain Gutters
Patio And Porch 
DeckFront PorchPatio
Roof 
Composition
Windows/Doors 
Double Pane Windows
Community Features
School District 
St. Vrain Valley RE-1J
Financing Terms Available 
CashConventionalFHAVA Loan
Schools
School District
St. Vrain Valley RE-1J
Elementary School
Sanborn
Middle School
Longs Peak
High School
Longmont
Listing courtesy of 1 Percent Lists Front Range Realty andy1bedard@gmail.com


The content relating to real estate for sale in this Web site comes in part from the Internet Data eXchange ("IDX") program of METROLIST, INC., DBA RECOLORADO real estate listings held by brokers other than 1 Percent Lists Front Range Realty are marked with the IDX Logo. This information is being provided for the consumers' personal, non-commercial use and may not be used for any other purpose. All information subject to change and should be independently verified.

Neighborhood & Commute
Source: Walkscore
Disclosure: Community information and market data powered by Constellation Data Labs. Information is deemed reliable but not guaranteed.
Save
Ask
Tour
Hide
Share