
Discover Our Newest Listing


Property Search
3217 N Monaco Street ParkwayDenver, CO 80207
Mortgage Calculator
Monthly Payment (Est.)
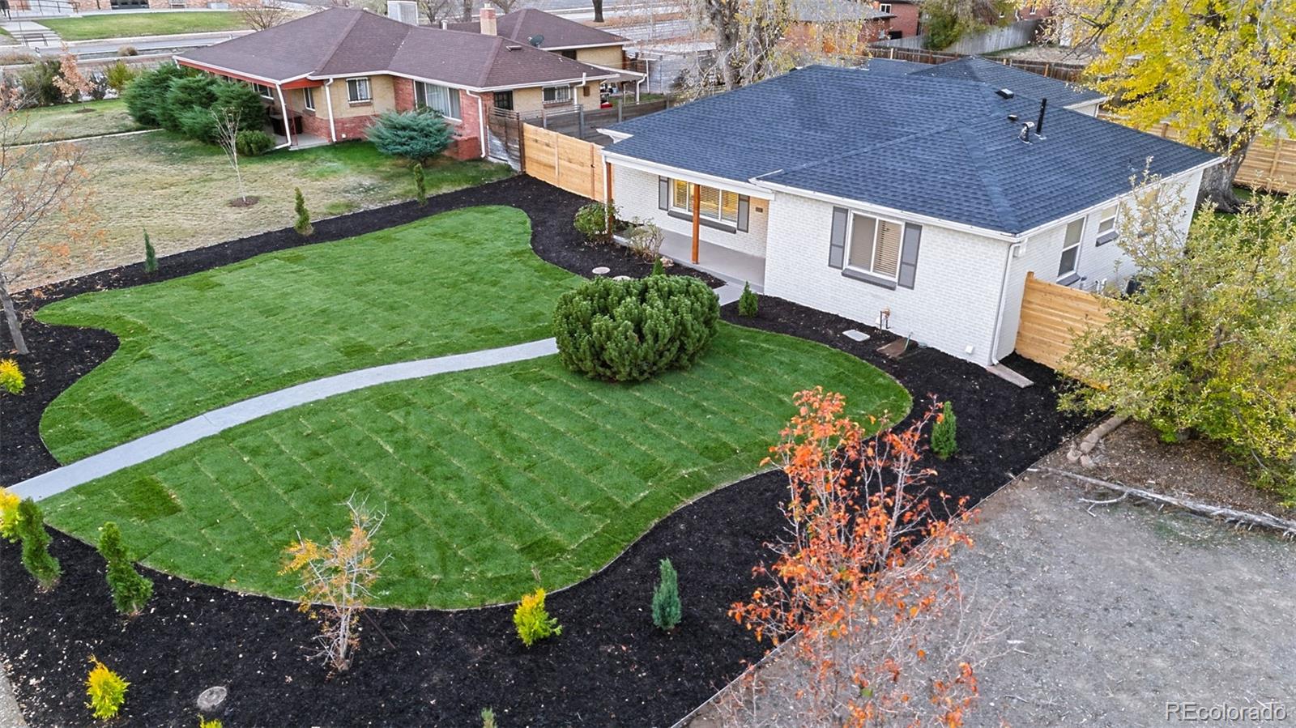
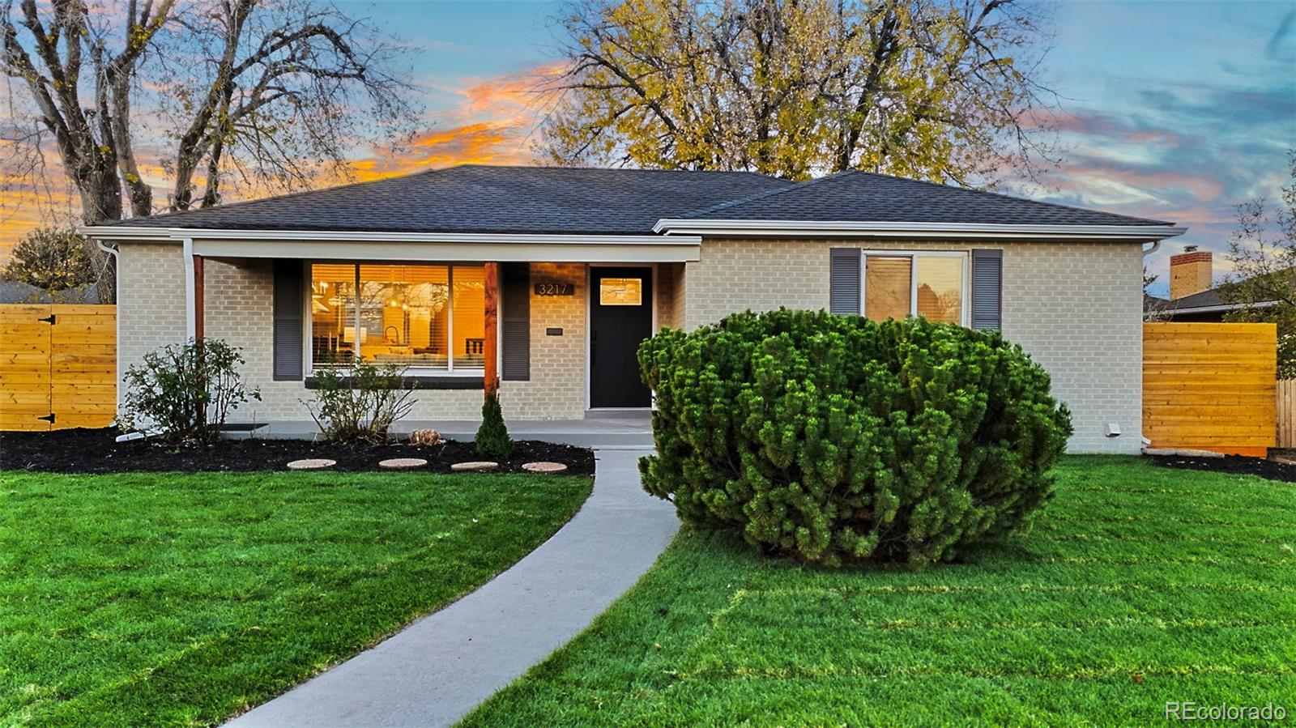
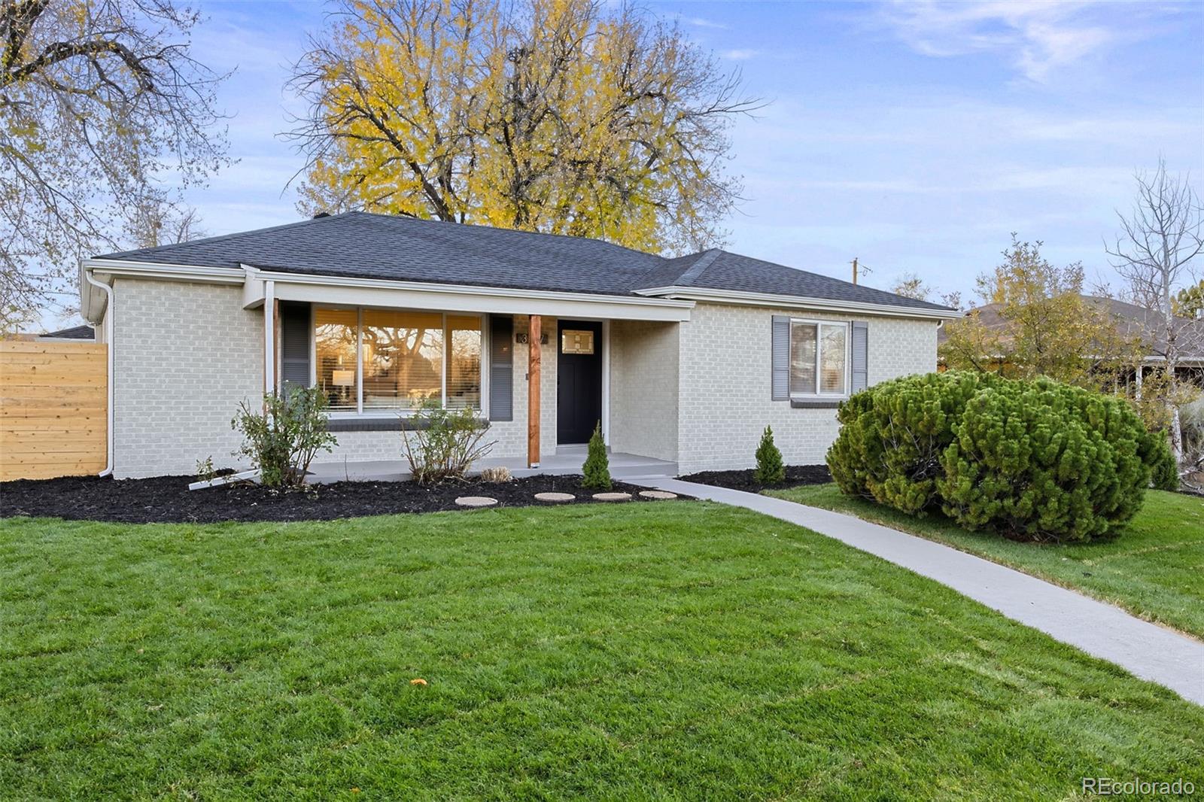
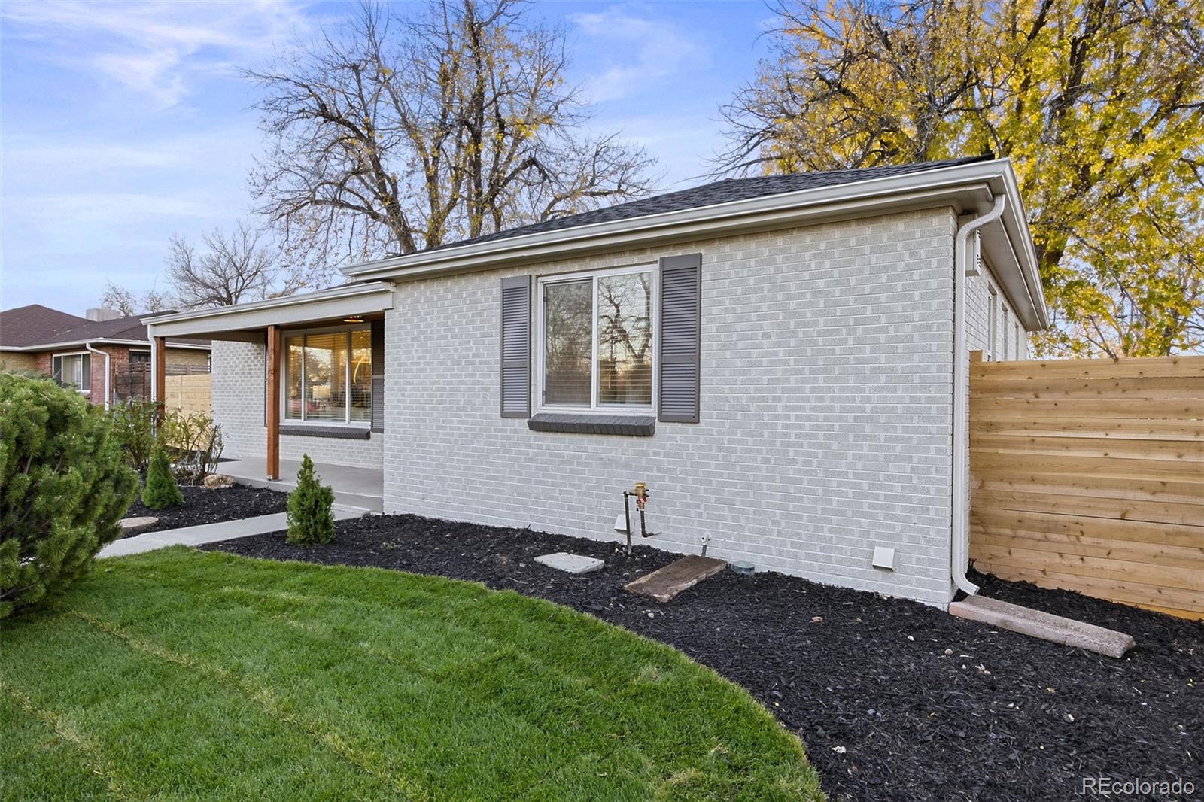
Enter an interest rate to see your estimated monthly payment.Welcome to a home you'll be excited to call your own! Beautifully remodeled and full of charm, this spacious 5-bedroom, 4-bathroom home is nestled in the highly sought-after Northeast Park Hill neighborhood. From the moment you walk in, you'll love the open and inviting layout, spacious living areas, and gorgeous kitchen that's sure to impress. Thoughtfully designed, the home offers the perfect setting for both everyday living and entertaining. The main level features two generously sized bedrooms, including an impressive primary suite complete with a walk-in closet and a gorgeous en-suite bathroom. An additional beautifully updated full bathroom completes the main floor. The fully finished basement offers even more room to spread out, featuring three additional spacious bedrooms, two bathrooms (including a second en-suite), a kitchenette, a cozy electric fireplace, and a large laundry room complete with a washer, dryer, and utility sink. This home has been thoughtfully updated throughout, with new flooring, cabinets, doors, most windows, a new roof, and a new A/C unit, offering comfort and peace of mind for years to come. And there's even more to love outside! Both the front and back yards have been refreshed with a new sprinkler system and lovely pine trees, creating a welcoming outdoor setting. You'll also appreciate the oversized two-car garage and plenty of additional parking for family and guests. Conveniently located near Downtown Denver, I-70, shopping, restaurants, parks, and entertainment, this home combines space, style, and an excellent location. Come see all that it has to offer—you might just fall in love!
| yesterday | Listing updated with changes from the MLS | |
| 2 days ago | Listing first seen on site |

The content relating to real estate for sale in this Web site comes in part from the Internet Data eXchange ("IDX") program of METROLIST, INC., DBA RECOLORADO real estate listings held by brokers other than Coldwell Banker Global Luxury Denver are marked with the IDX Logo. This information is being provided for the consumers' personal, non-commercial use and may not be used for any other purpose. All information subject to change and should be independently verified.
