Discover Our Newest Listing

Property Search

Save
Ask
Tour
Hide
Share
$385,000
1 Day On Site

8949 Yukon Street
Westminster, CO 80021

For Sale|Townhouse|Active
3
Beds
3
Total Baths
2
Full Baths
1
Partial Bath
1,720
SqFt
$224
/SqFt
1975
Built
Subdivision:
Silo
County:
Jefferson
8949 Yukon Street8949 Yukon Street8949 Yukon Street8949 Yukon Street
Save
Ask
Tour
Hide
Share

Mortgage Calculator

Monthly Payment (Est.)

Enter an interest rate to see your estimated monthly payment.
Calculator powered by Showcase IDX, a Constellation1 Company. Copyright ©2026 Information is deemed reliable but not guaranteed.

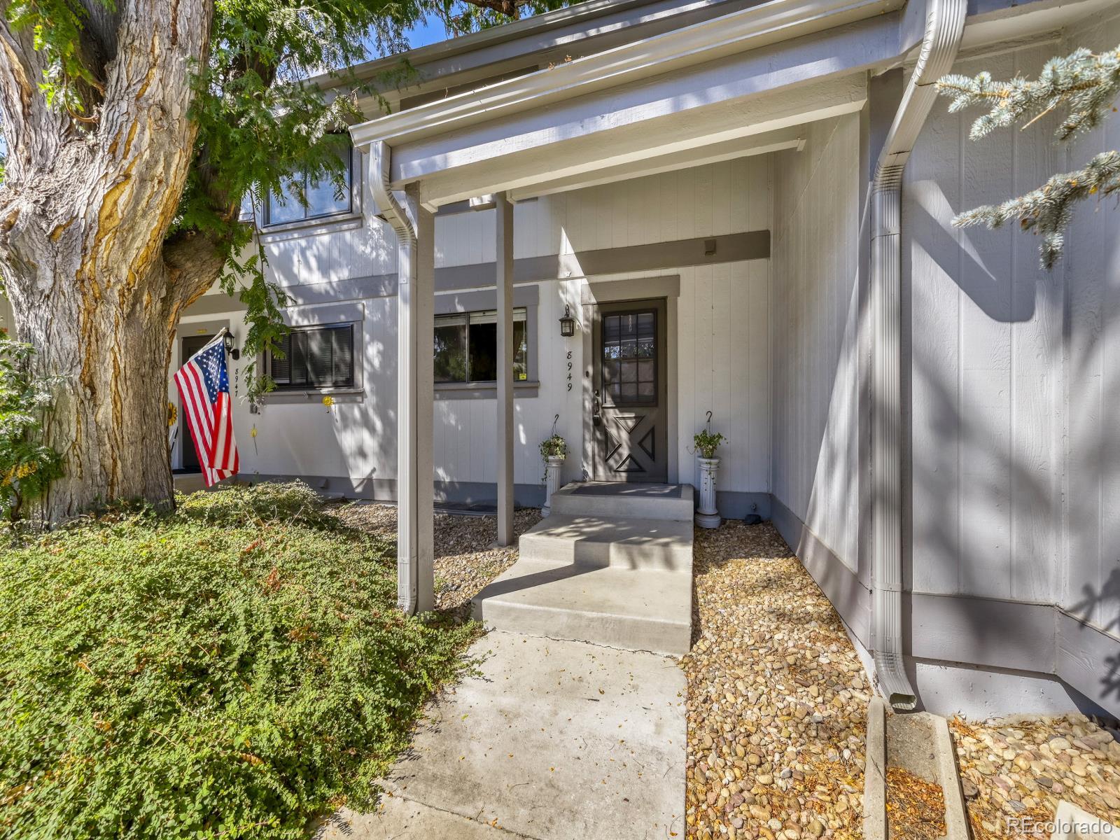
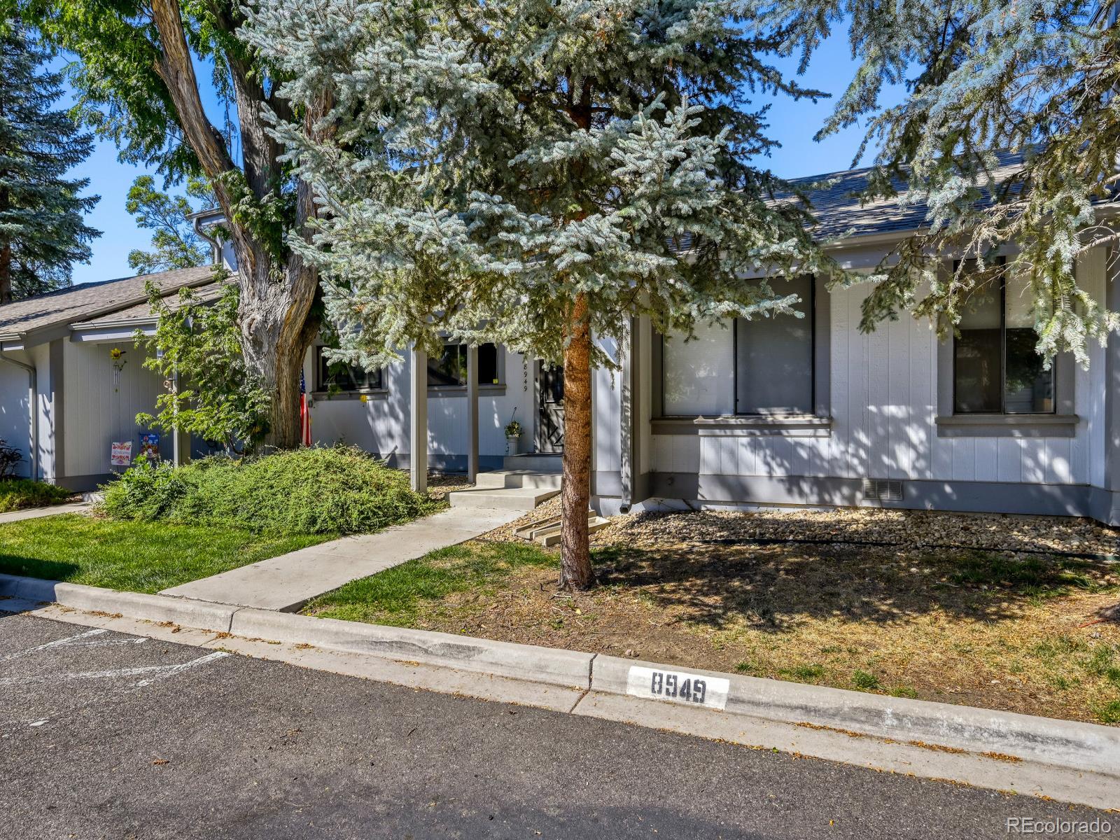
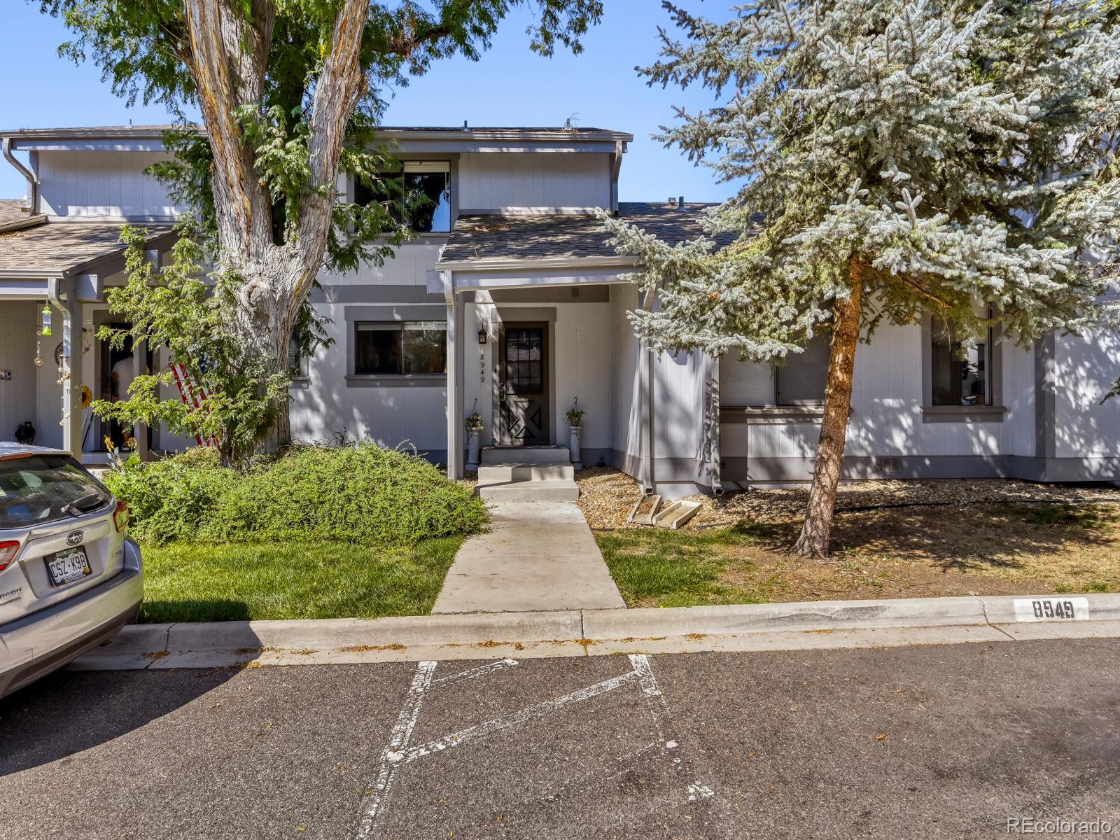
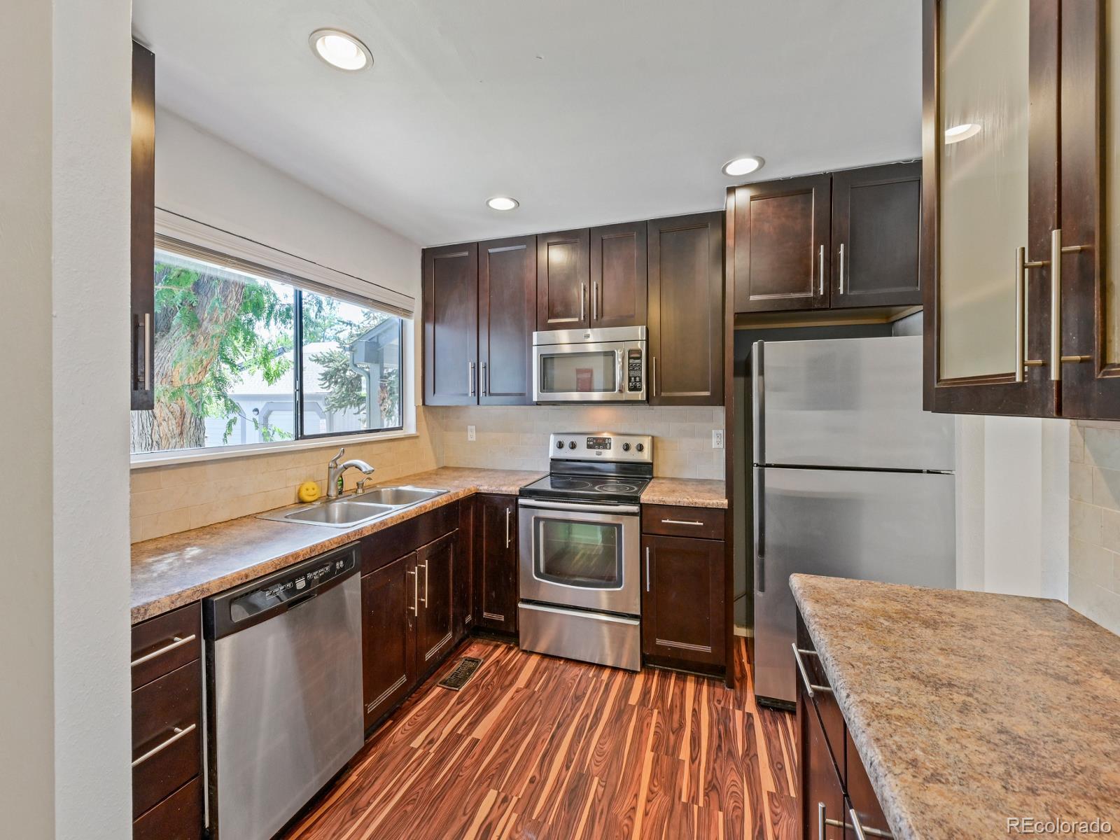
Charming 3-Bedroom Townhouse with Seller Concession! Welcome to this beautifully maintained townhouse featuring 3 spacious bedrooms and 2.5 baths, perfect for families or those seeking extra space. Enjoy the convenience of a detached 1-car garage along with an additional assigned parking space right in front of your home. Step inside to find brand-new carpet in the upstairs bedrooms, providing a fresh and cozy atmosphere. The kitchen comes equipped with all appliances, including a washer and dryer, and refrigerator in the basement making your move-in experience seamless. As an added bonus, the seller is offering a generous $5,000 concession to assist with your down payment, closing costs, or even towards a rate buy-down, making this an exceptional opportunity for buyers. No HOA special assessments. Don’t miss out on this fantastic home—schedule a showing today!

Save
Ask
Tour
Hide
Share
Listing Snapshot
Price 
$385,000
Days On Site 
1 Day
Bedrooms 
3
Inside Area (SqFt) 
1,720 sqft
Total Baths 
3
Full Baths 
2
Partial Baths 
1
Lot Size 
0.02 Acres
Year Built 
1975
MLS® Number 
3437670
Status 
Active
Property Tax 
$1,934
HOA/Condo/Coop Fees 
$525 monthly
Sq Ft Source 
Public Records
Friends & Family
Recent Activity
an hour agoListing updated with changes from the MLS®
an hour agoStatus changed to Active
yesterdayListing first seen on site
General Features
Acres 
0.02
Garage 
Yes
Garage Spaces 
1
Levels 
Two
Parking 
AsphaltConcrete
Parking Spaces 
2
Pets 
Cats OKDogs OK
Property Sub Type 
Townhouse
Sewer 
Public Sewer
SqFt Above 
1170
SqFt Below 
550
SqFt Total 
1755
Water Source 
Public
Interior Features
Appliances 
DishwasherDisposalDryerMicrowaveOvenRange HoodRefrigeratorWasher
Basement 
FinishedPartial
Cooling 
Ceiling Fan(s)Central Air
Fireplace 
Yes
Fireplace Features 
ElectricFamily RoomFree Standing
Fireplaces 
1
Flooring 
CarpetLaminate
Furnished 
Unfurnished
Heating 
Forced Air
Interior 
Ceiling Fan(s)Granite Counters
Laundry Features 
In Unit
Bathroom Full 
Level - Basement
Bathroom Half 
Level - Main
Bedroom 
Level - BasementDescription - Non-Conforming
Dining Room 
Level - Main
Kitchen 
Level - Main
Laundry 
Level - Basement
Living Room 
Level - Main
Save
Ask
Tour
Hide
Share
Exterior Features
Construction Details 
Wood Siding
Patio And Porch 
Deck
Roof 
Composition
Community Features
Association Amenities 
ClubhousePoolTennis Court(s)
Association Fee 
$525.0
Association Fee Frequency 
Monthly
School District 
Jefferson County R-1
Financing Terms Available 
CashConventionalFHAVA Loan
Roads 
Paved
Schools
School District
Jefferson County R-1
Elementary School
Weber
Middle School
Pomona
High School
Pomona
Listing courtesy of Atlas Real Estate Group misty.acker@realatlas.com


The content relating to real estate for sale in this Web site comes in part from the Internet Data eXchange ("IDX") program of METROLIST, INC., DBA RECOLORADO real estate listings held by brokers other than Atlas Real Estate Group are marked with the IDX Logo. This information is being provided for the consumers' personal, non-commercial use and may not be used for any other purpose. All information subject to change and should be independently verified.

Neighborhood & Commute
Source: Walkscore
Disclosure: Community information and market data powered by Constellation Data Labs. Information is deemed reliable but not guaranteed.
Save
Ask
Tour
Hide
Share