Discover Our Newest Listing

Property Search

Save
Ask
Tour
Hide
Share
$565,000
New Listing

1419 S Acoma Street
Denver, CO 80223

For Sale|Single Family Residence|Active
2
Beds
2
Total Baths
1
Full Bath
1
Partial Bath
1,100
SqFt
$514
/SqFt
1885
Built
Subdivision:
Platt Park
County:
Denver
1419 S Acoma Street1419 S Acoma Street1419 S Acoma Street1419 S Acoma Street
Save
Ask
Tour
Hide
Share

Mortgage Calculator

Monthly Payment (Est.)

Enter an interest rate to see your estimated monthly payment.
Calculator powered by Showcase IDX, a Constellation1 Company. Copyright ©2026 Information is deemed reliable but not guaranteed.

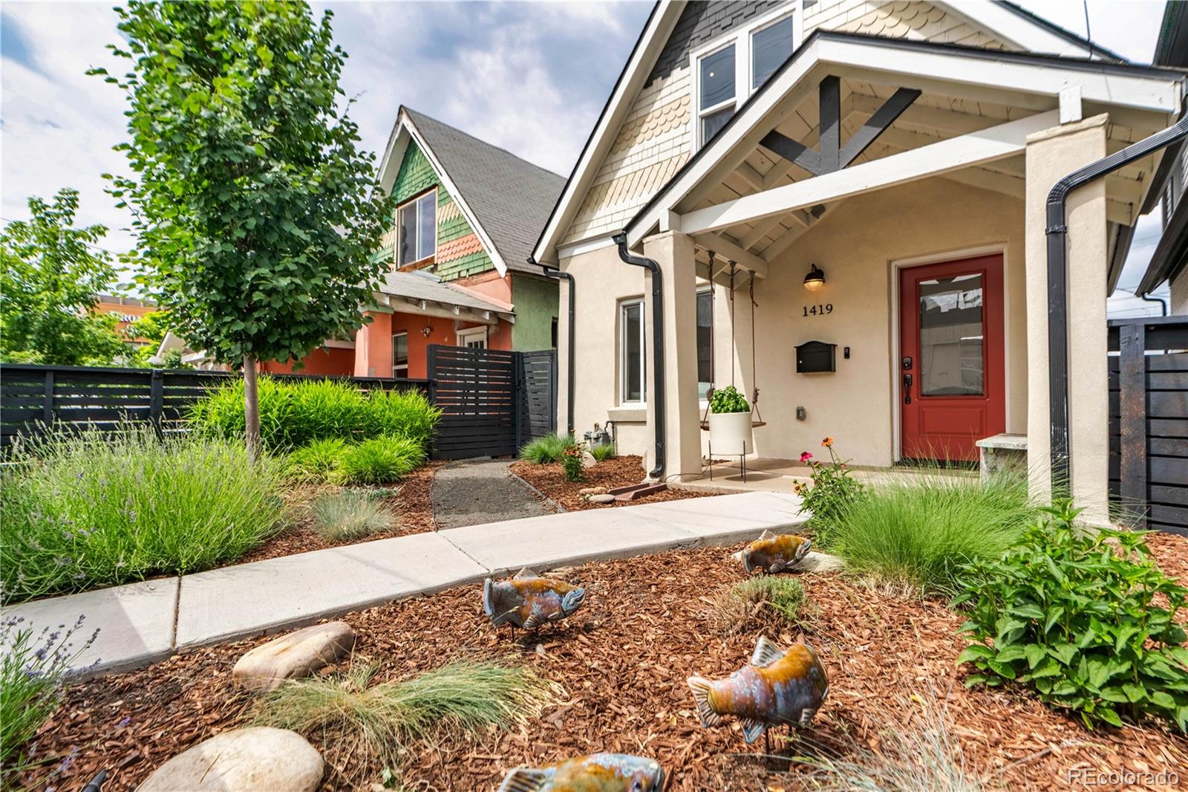
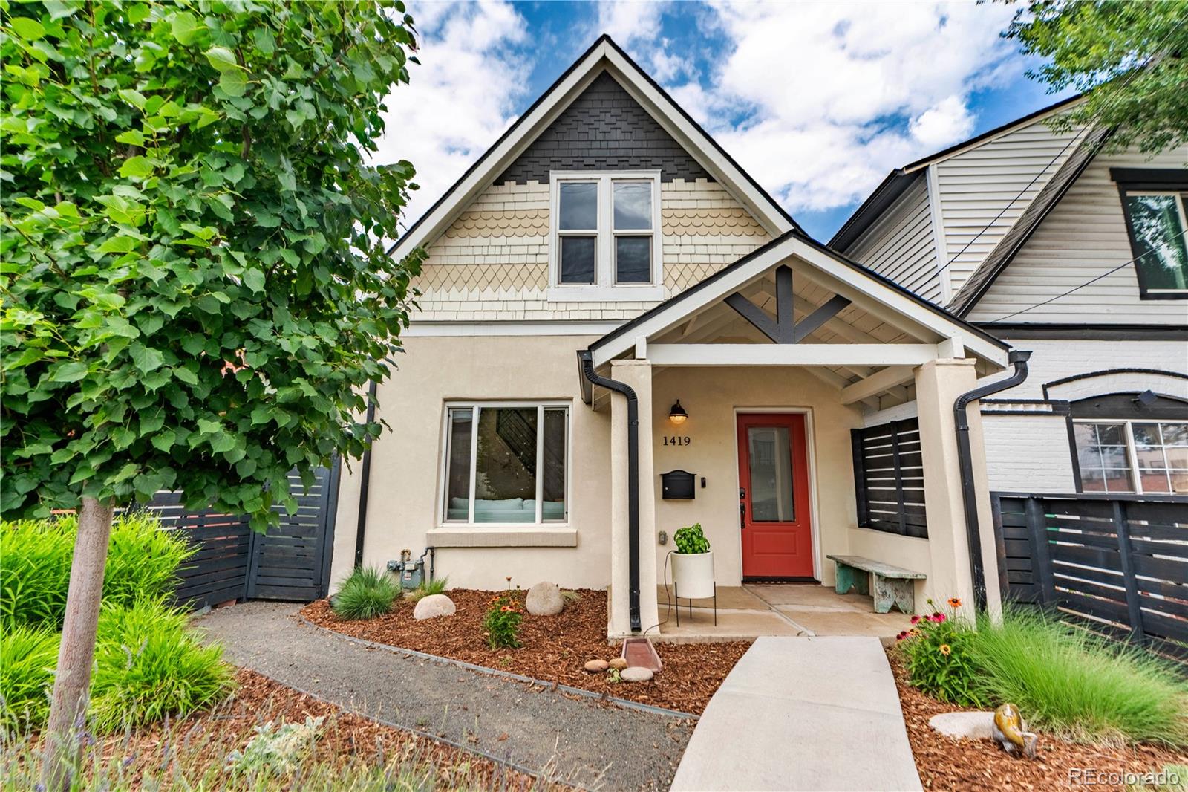
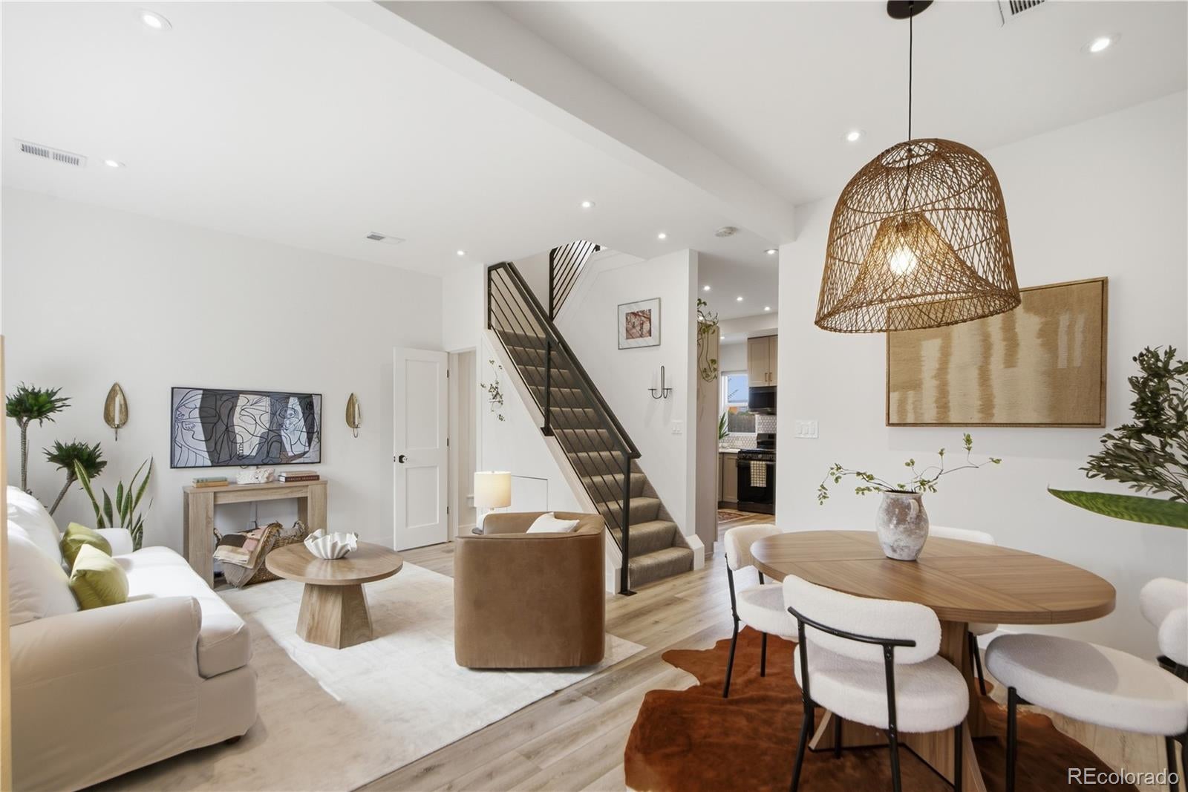
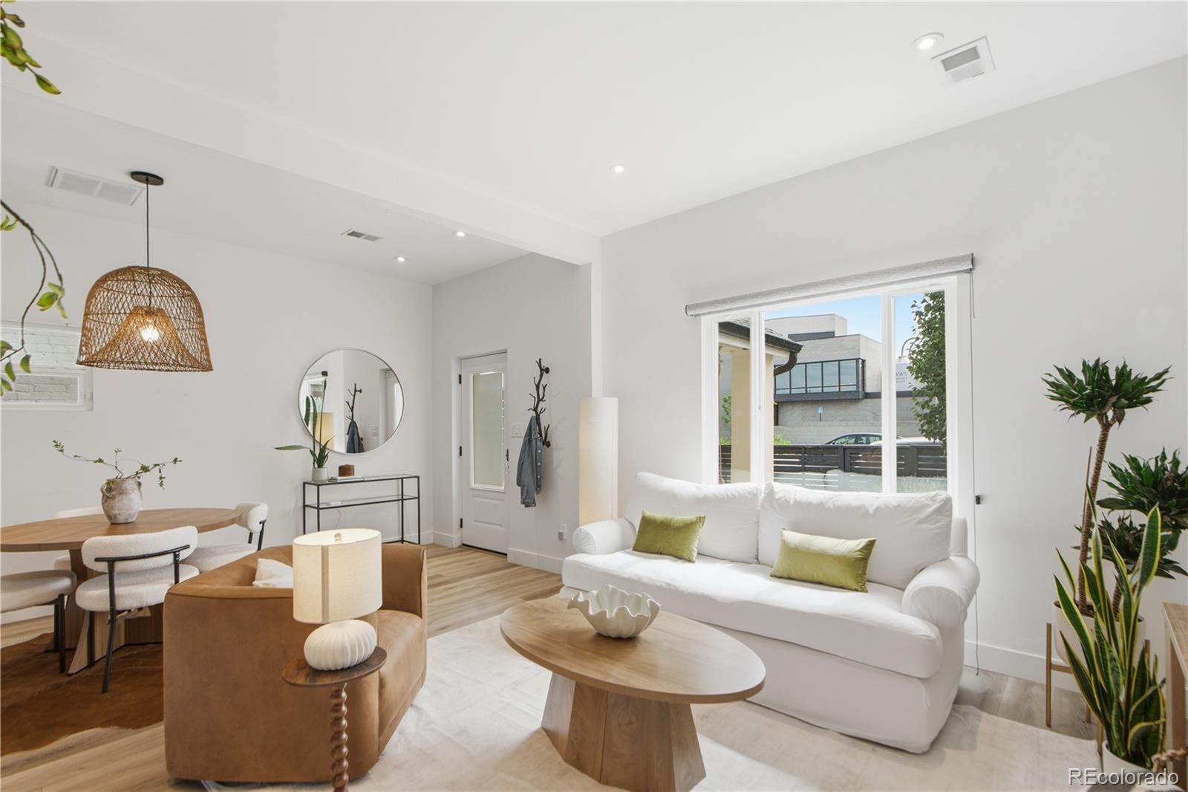
Welcome to 1419 S Acoma Street, set in a creative corner of Platt Park where coffee shops, vintage stores, and neighborhood favorites are close at hand. Every inch of this 2-bedroom, 2-bath home has been thoughtfully updated, pairing its original character with fresh finishes. The spacious upper-level primary suite offers a quiet retreat, while flexible living spaces make room for gathering, working, and everyday life. A home that feels beautifully put together and inspiring to live in. Enjoy easy access to I-25 and the light rail, plus shops, restaurants, and coffee houses along South Pearl Street and South Broadway. Nearby parks, local businesses, and neighborhood attractions make this an ideal location for those seeking both convenience and community.

Save
Ask
Tour
Hide
Share
Listing Snapshot
Price 
$565,000
Days On Site 
0 Days
Bedrooms 
2
Inside Area (SqFt) 
1,100 sqft
Total Baths 
2
Full Baths 
1
Partial Baths 
1
Lot Size 
0.05 Acres
Year Built 
1885
MLS® Number 
3514850
Status 
Active
Property Tax 
$2,187
HOA/Condo/Coop Fees 
N/A
Sq Ft Source 
Public Records
Friends & Family
Recent Activity
3 hours agoListing updated with changes from the MLS®
9 hours agoListing first seen on site
General Features
Acres 
0.05
Levels 
Two
Property Condition 
Updated/Remodeled
Property Sub Type 
Single Family Residence
Security 
Security System
Sewer 
Public Sewer
SqFt Above 
1100
SqFt Total 
1100
Style 
Victorian
Water Source 
Public
Zoning 
I-A
Interior Features
Appliances 
DishwasherDisposalDryerMicrowaveOvenRefrigeratorTankless Water HeaterWasherWater Purifier
Cooling 
Ceiling Fan(s)Central Air
Fireplace Features 
Electric
Flooring 
CarpetVinylWood
Heating 
ElectricForced Air
Interior 
Ceiling Fan(s)Walk-In Closet(s)
Main Level Bedrooms 
1
Window Features 
Double Pane WindowsWindow CoveringsWindow Treatments
Bathroom Full 
Level - Upper
Bathroom Half 
Level - Main
Bedroom 
Level - Upper
Save
Ask
Tour
Hide
Share
Exterior Features
Construction Details 
Brick
Exterior 
Private Yard
Fencing 
FencedFull
Lot Features 
LevelSprinklers In FrontSprinklers In Rear
Patio And Porch 
Front PorchPatio
Roof 
Composition
Windows/Doors 
Double Pane WindowsWindow CoveringsWindow Treatments
Community Features
School District 
Denver 1
Financing Terms Available 
CashConventionalFHAVA Loan
Schools
School District
Denver 1
Elementary School
McKinley-Thatcher
Middle School
Grant
High School
South
Listing courtesy of Compass - Denver itsy.vancamp@gmail.com


The content relating to real estate for sale in this Web site comes in part from the Internet Data eXchange ("IDX") program of METROLIST, INC., DBA RECOLORADO real estate listings held by brokers other than Compass - Denver are marked with the IDX Logo. This information is being provided for the consumers' personal, non-commercial use and may not be used for any other purpose. All information subject to change and should be independently verified.

Neighborhood & Commute
Source: Walkscore
Disclosure: Community information and market data powered by Constellation Data Labs. Information is deemed reliable but not guaranteed.
Save
Ask
Tour
Hide
Share