
Discover Our Newest Listing


Property Search
13973 E Jewell AvenueAurora, CO 80012
Mortgage Calculator
Monthly Payment (Est.)
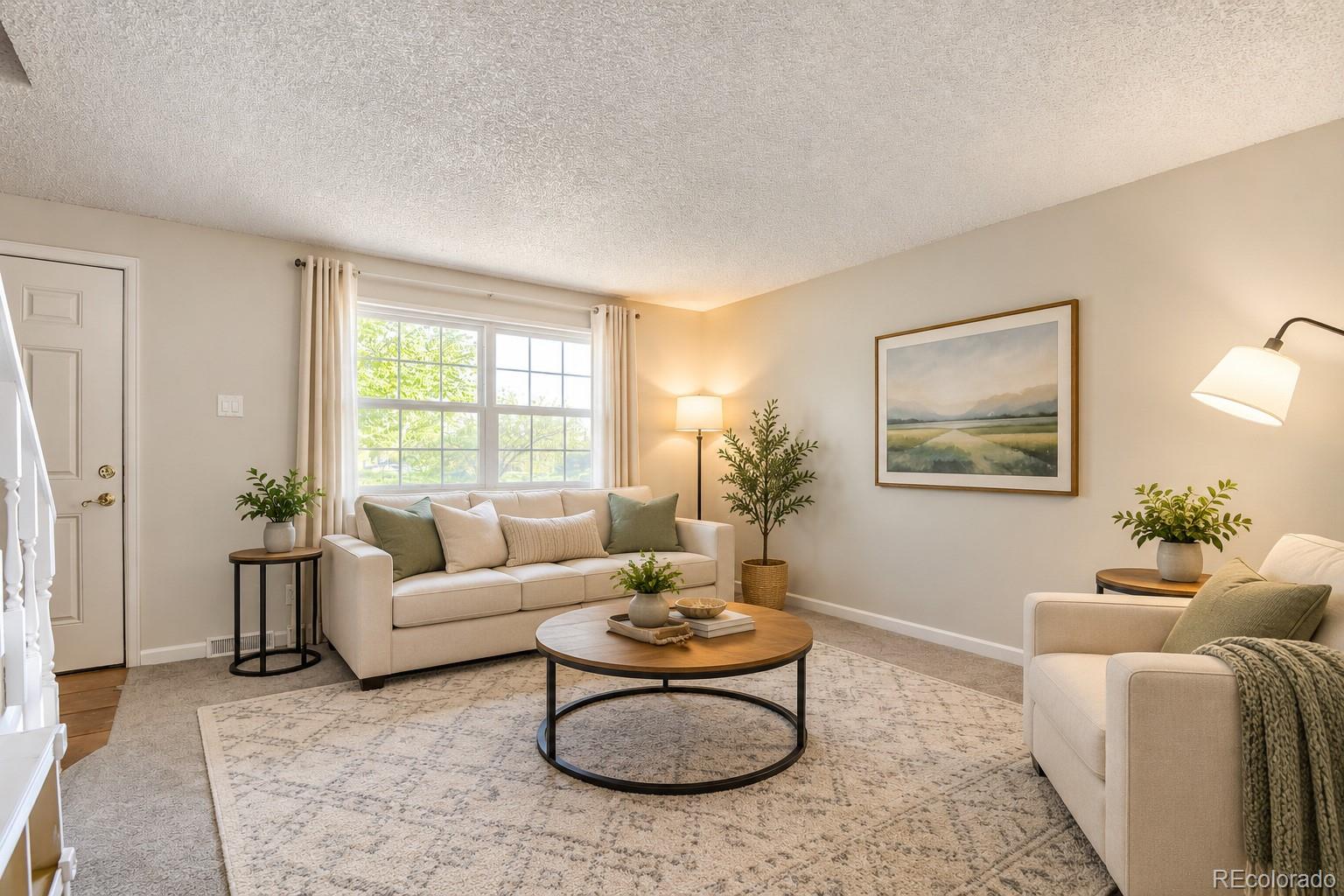
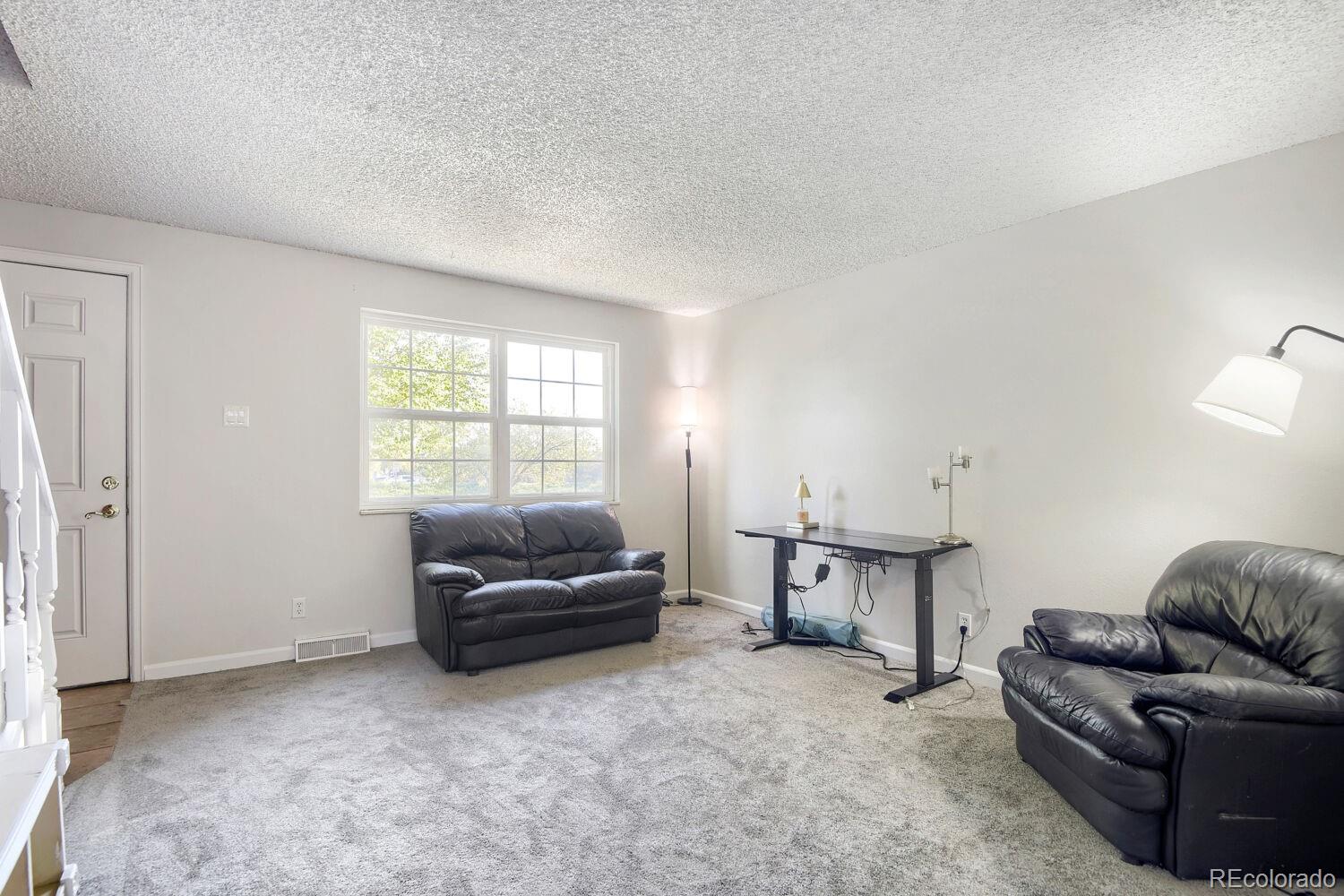
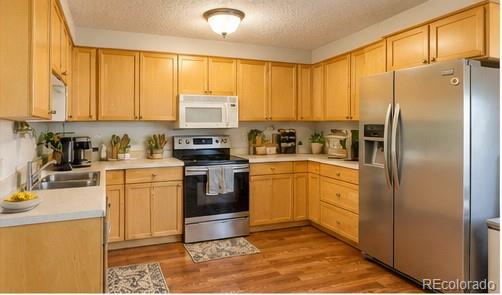
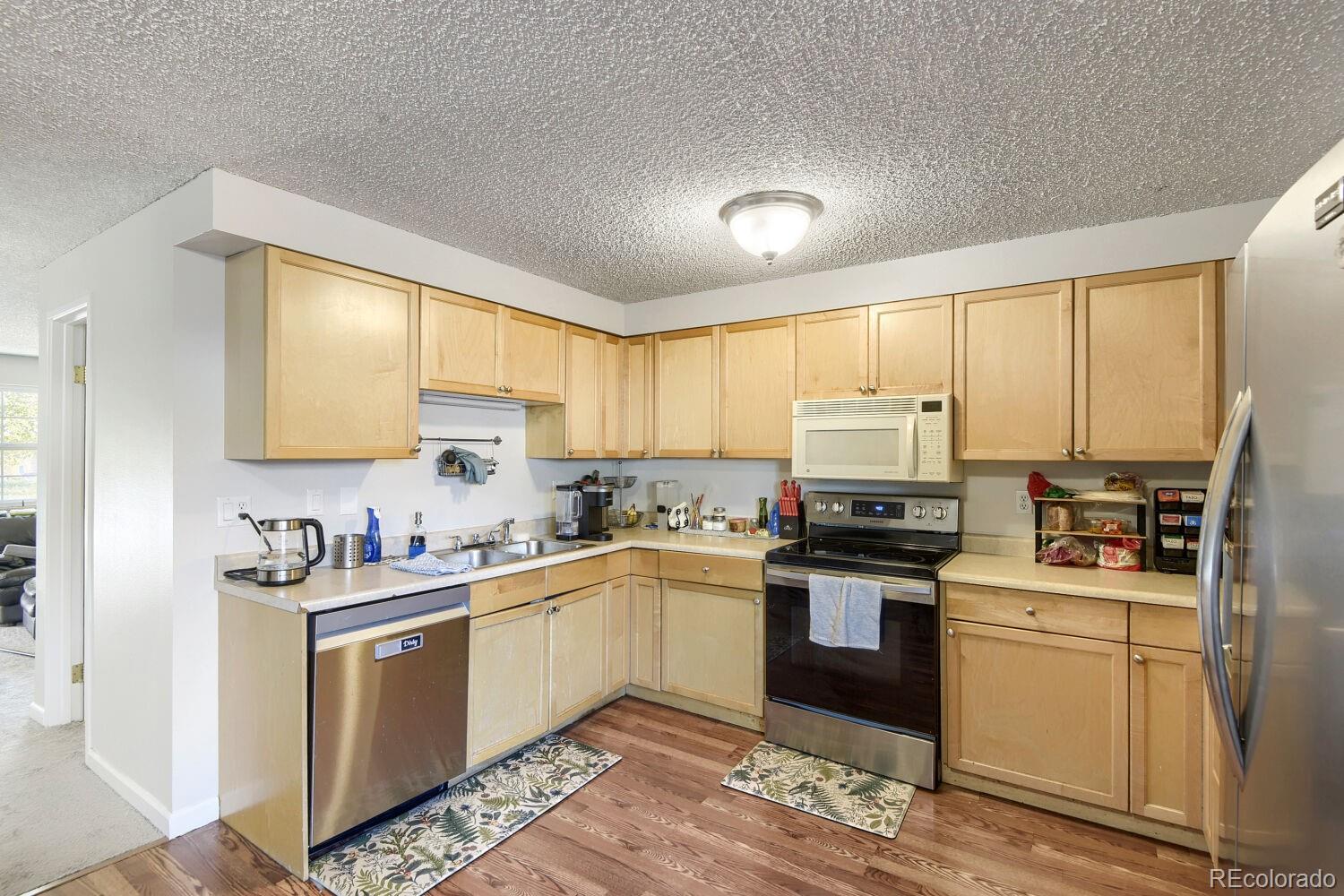
Enter an interest rate to see your estimated monthly payment.Welcome home to this spacious 3-bedroom, 3-bathroom condo offering comfort, convenience, and incredible value starting at just $270,000! Location, location, location! Enjoy easy access to Light Rail, I-225, I-25, Buckley Space Force Base, shopping, dining, entertainment, and so much more! Step inside to discover a bright and inviting living room filled with natural light, creating the perfect space to relax or entertain. The main level flows into a spacious kitchen featuring ample counter space, plenty of room for an eat-in dining area, and convenient access to a half bathroom. Just off the kitchen, step outside to your private patio, ideal for morning coffee, summer BBQs, or simply enjoying the Colorado sunshine! Upstairs, you'll find two generously sized bedrooms and a full bathroom. Need even more space? The finished basement offers incredible flexibility, making it the perfect second living area, home office, workout space, or entertainment room. An additional bedroom and ¾ bathroom complete the lower level, providing plenty of options to fit your lifestyle. Recent improvements make this home even more appealing, including brand-new carpet throughout (October 2026), newer windows, and fresh interior paint! You'll also appreciate the convenience of a two-space carport. With three bedrooms, three bathrooms, multiple living spaces, outdoor entertaining space, and a fantastic location, this home offers an incredible opportunity at an attractive price! Don't miss your chance to see everything this home has to offer
| 13 hours ago | Listing updated with changes from the MLS | |
| yesterday | Listing first seen on site |

The content relating to real estate for sale in this Web site comes in part from the Internet Data eXchange ("IDX") program of METROLIST, INC., DBA RECOLORADO real estate listings held by brokers other than RE/MAX Professionals are marked with the IDX Logo. This information is being provided for the consumers' personal, non-commercial use and may not be used for any other purpose. All information subject to change and should be independently verified.
