Discover Our Newest Listing

Property Search

Save
Ask
Tour
Hide
Share
$753,099
1 Day On Site

8954 Whiteclover Street
Littleton, CO 80125

For Sale|Single Family Residence|Active
4
Beds
3
Total Baths
3
Full Baths
2,676
SqFt
$281
/SqFt
2026
Built
Subdivision:
Sterling Ranch
County:
Douglas
8954 Whiteclover Street8954 Whiteclover Street8954 Whiteclover Street8954 Whiteclover Street
Save
Ask
Tour
Hide
Share

Mortgage Calculator

Monthly Payment (Est.)

Enter an interest rate to see your estimated monthly payment.
Calculator powered by Showcase IDX, a Constellation1 Company. Copyright ©2026 Information is deemed reliable but not guaranteed.

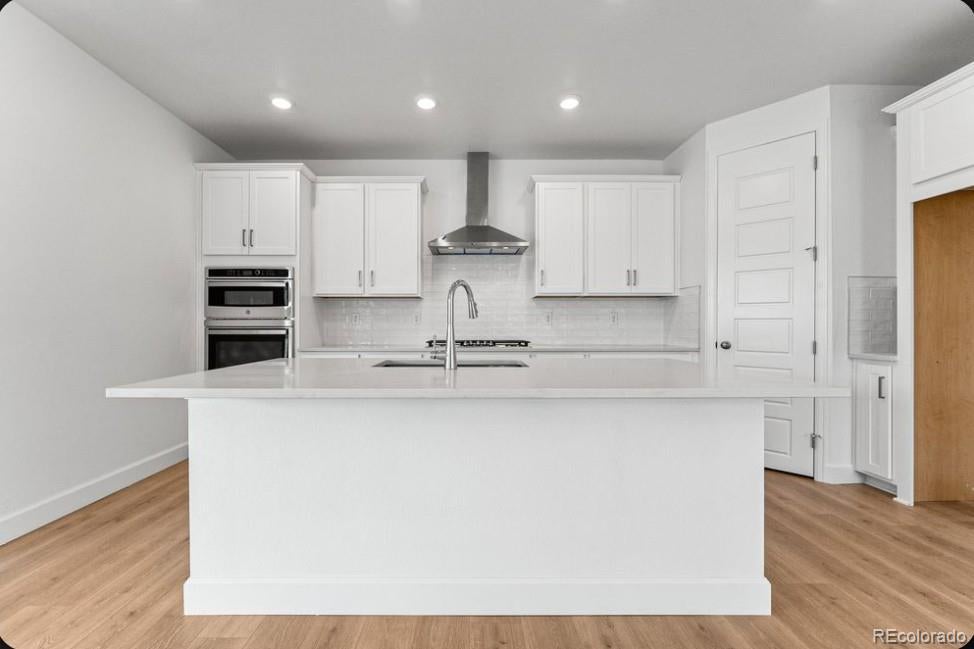
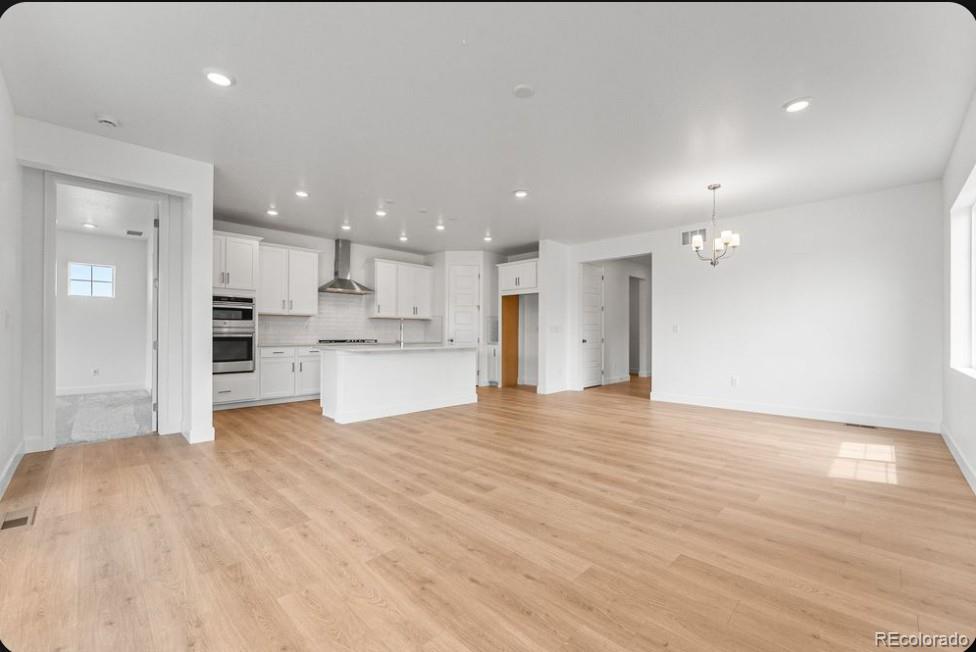
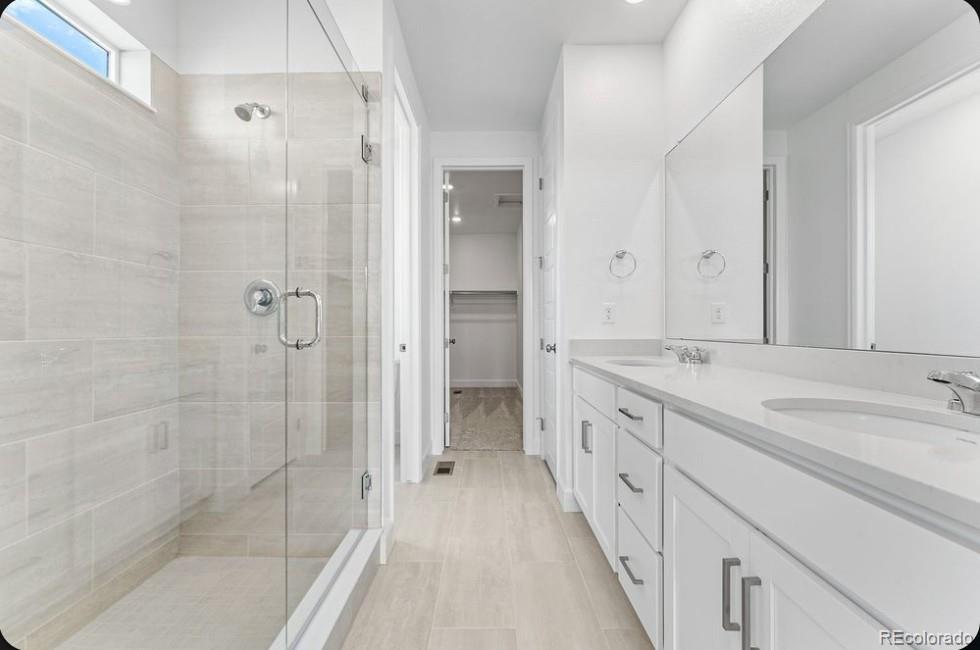
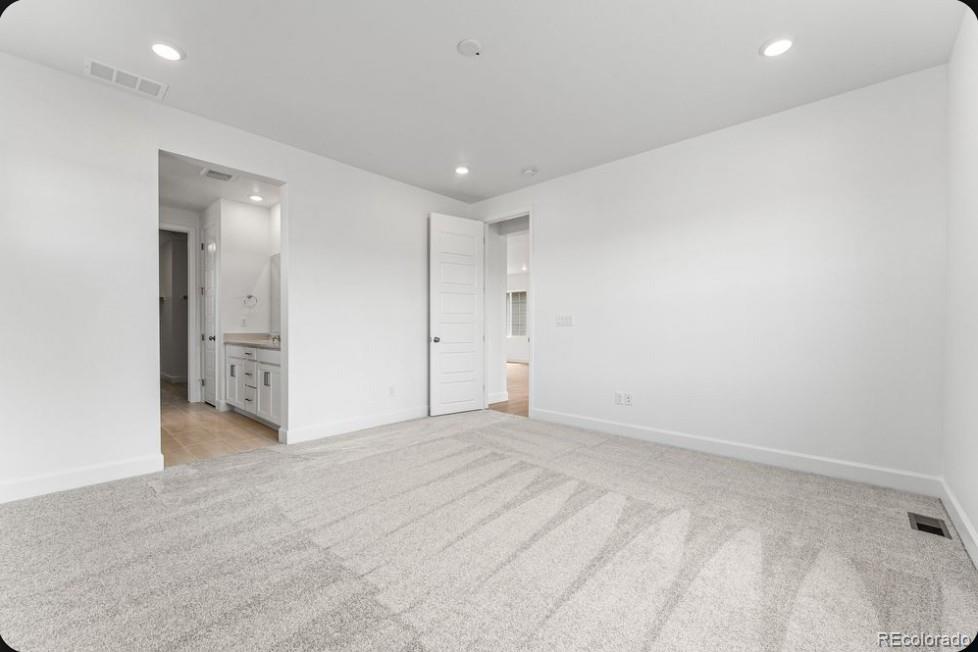
What's Special: Mountain View | Premium View | Finished Basement | USP 4. New Construction - October Completion! Built by America's Most Trusted Home Builder. Welcome to the Bailey at 8954 Whiteclover Street in Sterling Ranch Ascent Village! This thoughtfully designed two-bedroom, two-bathroom home features an open-concept layout with a spacious kitchen overlooking the dining room and great room. The private primary suite offers a relaxing retreat, while the study with pocket doors is perfect for a home office or hobby space. Enjoy Florida living on the extended screened lanai. Tray ceilings in the dining room, study, great room, and primary suite add architectural charm, while 8-foot interior doors, whole-house impact windows, and a 4-foot extended garage enhance comfort and functionality. Sterling Ranch sits at the gateway to the Front Range with rolling terrain, mountain views, and quick access to Chatfield, Roxborough, and Waterton Canyon. Enjoy 30+ miles of trails, abundant open space, smart-home features, vibrant community events, the Sterling Center, the Overlook Clubhouse, and top Douglas County schools. Additional Highlights Include: upgraded double bowl kitchen sink, whole house humidifier, raised vanities in secondary bathrooms, undermount sinks, upgrade gas range with vented microwave above, 2 piece elongated toilets. Photos are for representative purposes only. MLS#3593969

Save
Ask
Tour
Hide
Share
Listing Snapshot
Price 
$753,099
Days On Site 
1 Day
Bedrooms 
4
Inside Area (SqFt) 
2,676 sqft
Total Baths 
3
Full Baths 
3
Partial Baths 
N/A
Lot Size 
0.13 Acres
Year Built 
2026
MLS® Number 
3593969
Status 
Active
Property Tax 
$9,413
HOA/Condo/Coop Fees 
$154 monthly
Sq Ft Source 
Builder
Friends & Family
Recent Activity
yesterdayListing updated with changes from the MLS®
yesterdayListing first seen on site
General Features
Acres 
0.13
Attached Garage 
Yes
Direction Faces 
South
Foundation 
Slab
Garage 
Yes
Garage Spaces 
2
Home Warranty 
Yes
Levels 
One
Parking 
ConcreteAttached
Parking Spaces 
2
Pets 
Yes
Property Condition 
Under Construction
Property Sub Type 
Single Family Residence
Security 
Carbon Monoxide Detector(s)Smoke Detector(s)
Sewer 
Public Sewer
SqFt Above 
1694
SqFt Below 
982
SqFt Total 
3046
Style 
Contemporary
Utilities 
Natural Gas AvailableCable AvailableElectricity AvailableElectricity ConnectedNatural Gas ConnectedPhone Available
Water Source 
Public
Zoning 
RES
Interior Features
Basement 
Crawl SpaceFinishedSump Pump
Cooling 
Central Air
Flooring 
CarpetTileVinyl
Furnished 
Unfurnished
Heating 
Natural Gas
Interior 
Eat-in KitchenEntrance FoyerHigh CeilingsKitchen IslandWired for Data
Laundry Features 
In Unit
Main Level Bedrooms 
3
Bathroom Full 
Level - Main
Bedroom 
Level - Basement
Bonus Room 
Level - Basement
Dining Room 
Dimensions - 13 x 14Level - Main
Great Room 
Dimensions - 13 x 10Level - Main
Kitchen 
Level - Main
Laundry 
Level - Main
Save
Ask
Tour
Hide
Share
Exterior Features
Construction Details 
StoneWood Siding
Exterior 
Private YardRain Gutters
Lot Features 
LevelSprinklers In Front
Patio And Porch 
CoveredPatio
Roof 
Composition
View 
Mountain(s)
Waterview 
Mountain(s)
Community Features
Association Amenities 
ParkPlaygroundPoolTrail(s)
Association Fee 
$154.0
Association Fee Frequency 
Monthly
School District 
Douglas RE-1
Financing Terms Available 
CashConventionalVA Loan
Schools
School District
Douglas RE-1
Elementary School
Coyote Creek
Middle School
Ranch View
High School
Thunderridge
Listing courtesy of RE/MAX Professionals tomrman@aol.com


The content relating to real estate for sale in this Web site comes in part from the Internet Data eXchange ("IDX") program of METROLIST, INC., DBA RECOLORADO real estate listings held by brokers other than RE/MAX Professionals are marked with the IDX Logo. This information is being provided for the consumers' personal, non-commercial use and may not be used for any other purpose. All information subject to change and should be independently verified.

Neighborhood & Commute
Source: Walkscore
Disclosure: Community information and market data powered by Constellation Data Labs. Information is deemed reliable but not guaranteed.
Save
Ask
Tour
Hide
Share