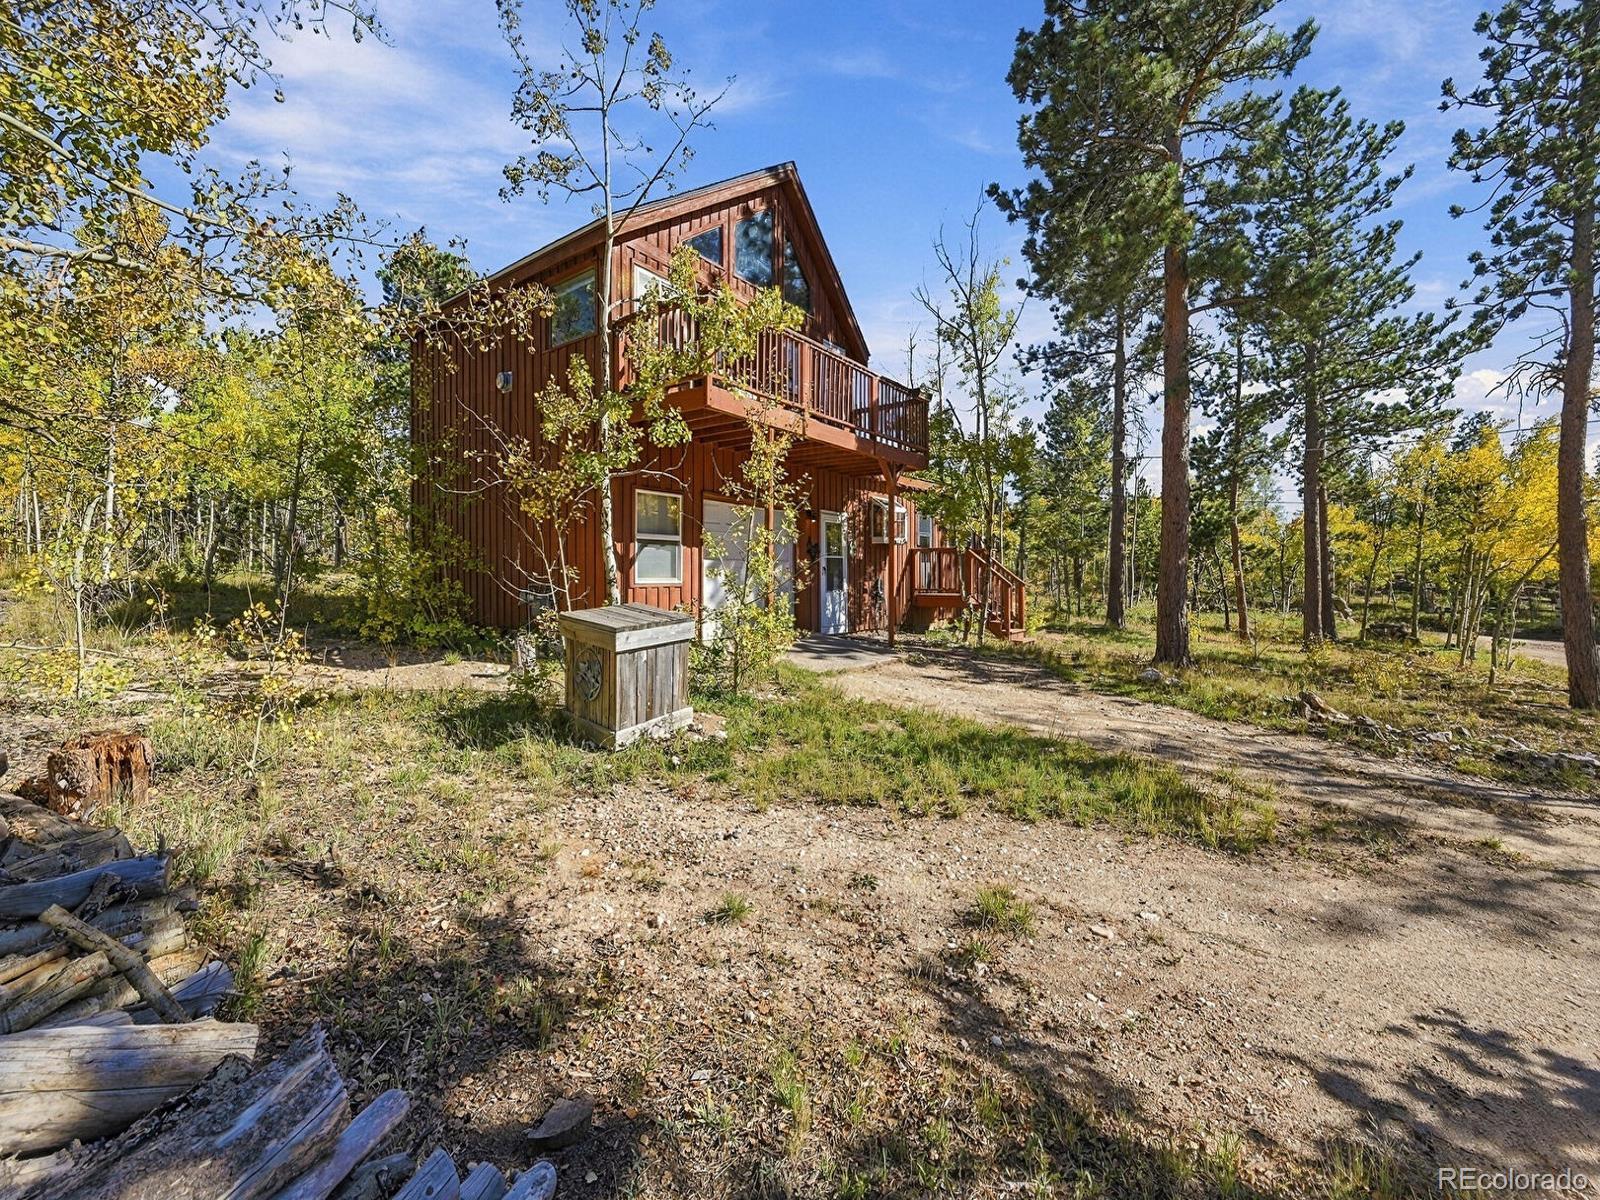
Experience the ultimate mountain retreat in Coal Creek Canyon! This enchanting home offers unparalleled access to the lively towns of Golden, Boulder, and Nederland, plus easy access to breathtaking hiking trails, national parks, and premier ski areas such as Eldora, Loveland, and Keystone.
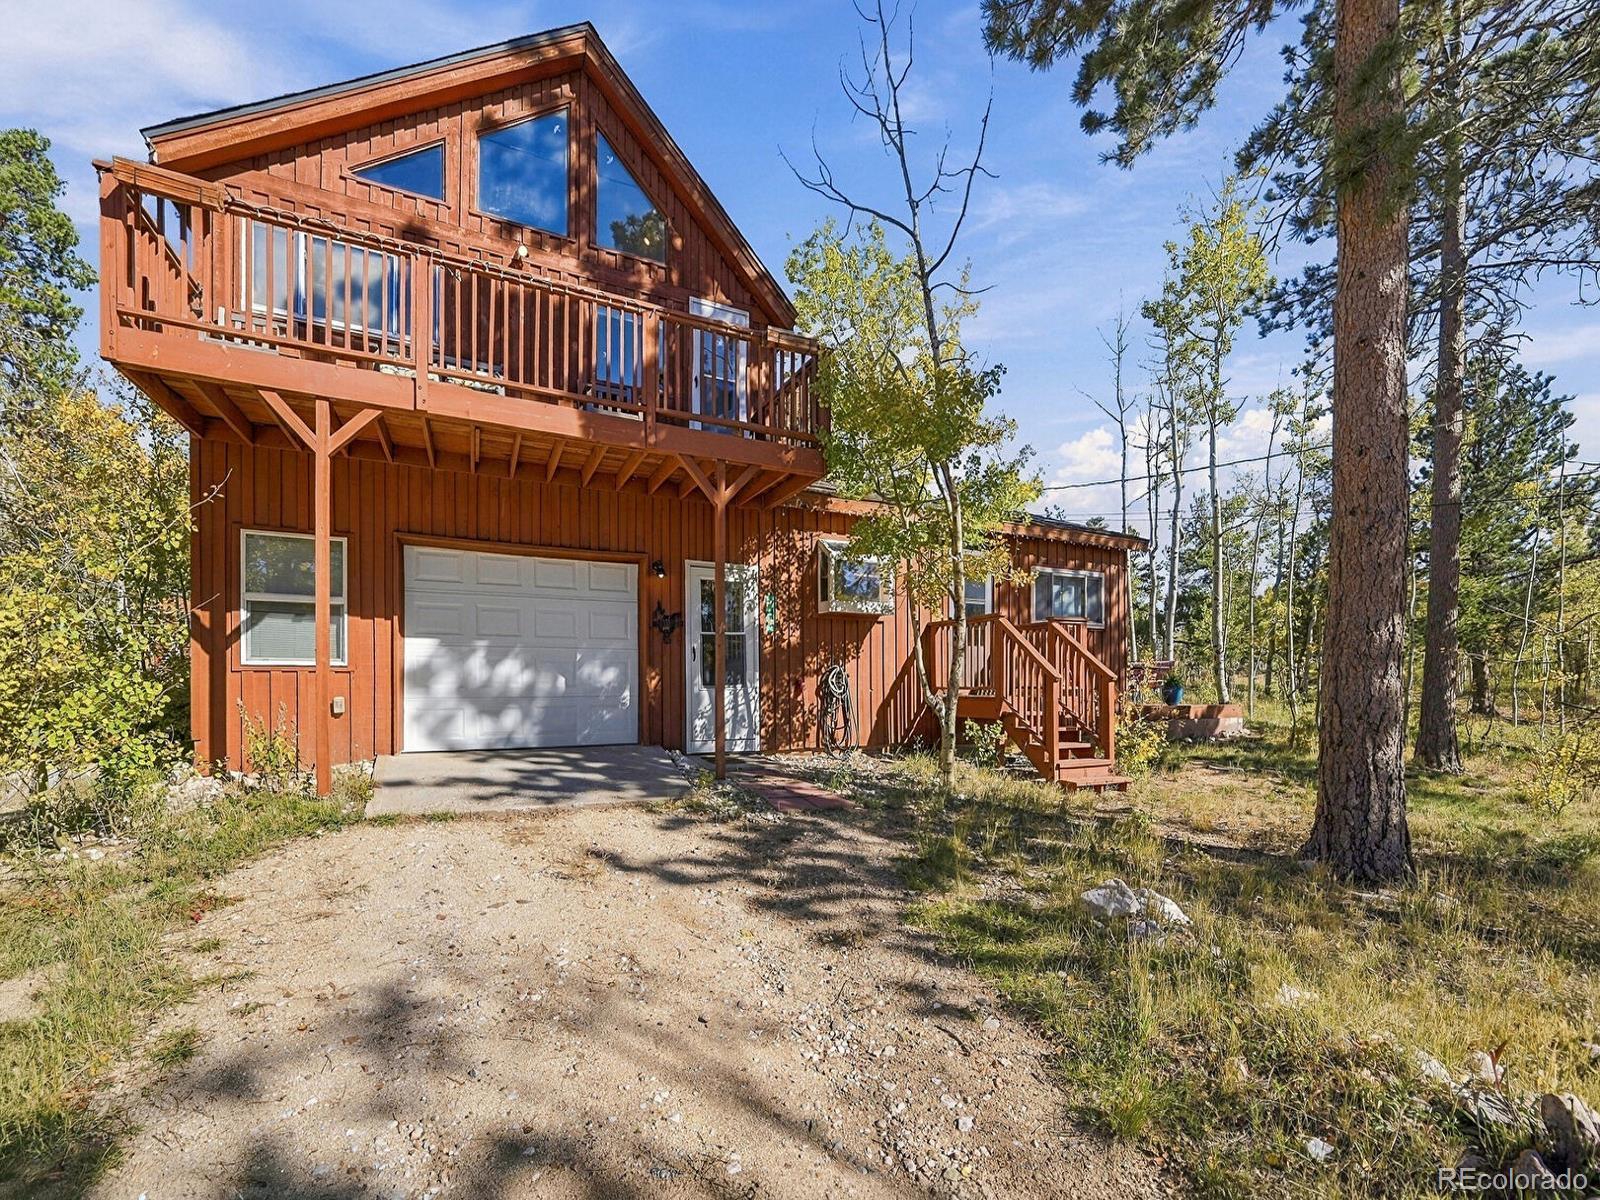
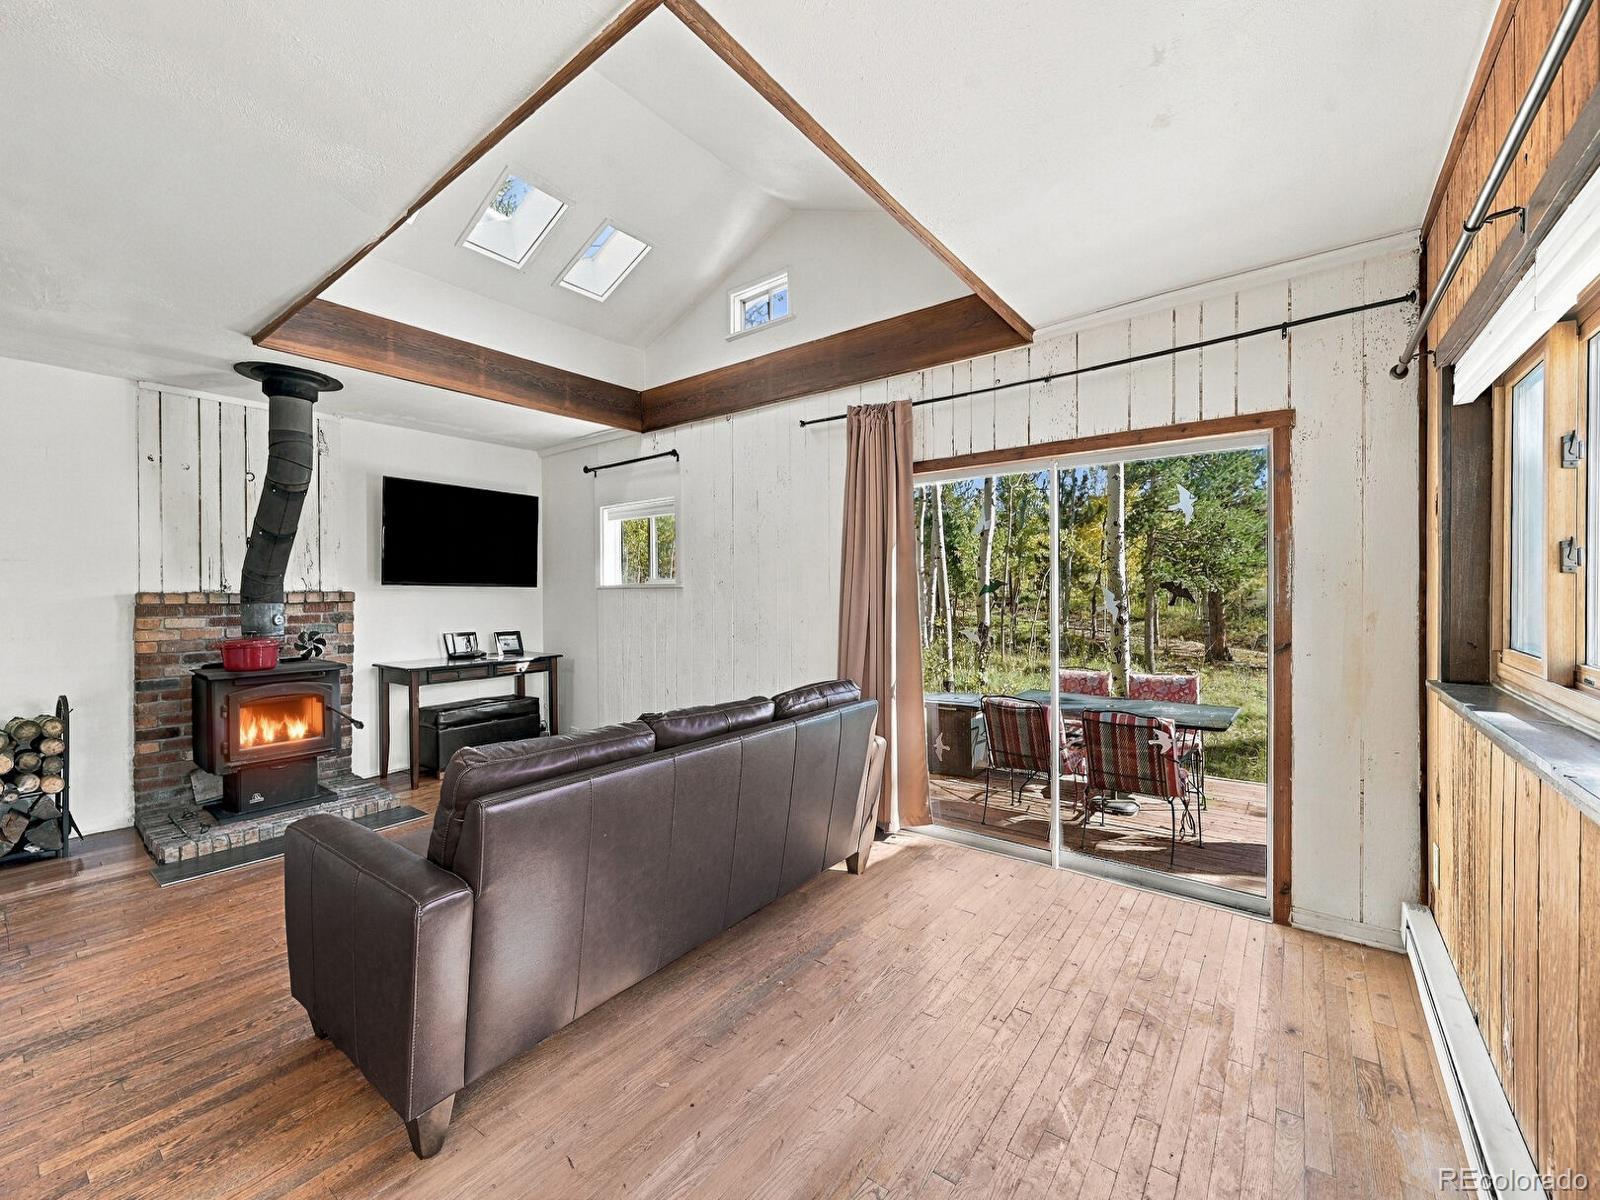
Set on a stunning one-acre lot, the property boasts an impressive landscape adorned with towering trees and striking rock formations. The first floor features a spacious kitchen, a full bathroom, and a delightful outdoor wood deck equipped with a hot tub—ideal for savoring the tranquil wooded surroundings. With a cozy wood-burning stove, you’ll enjoy warm, inviting nights.
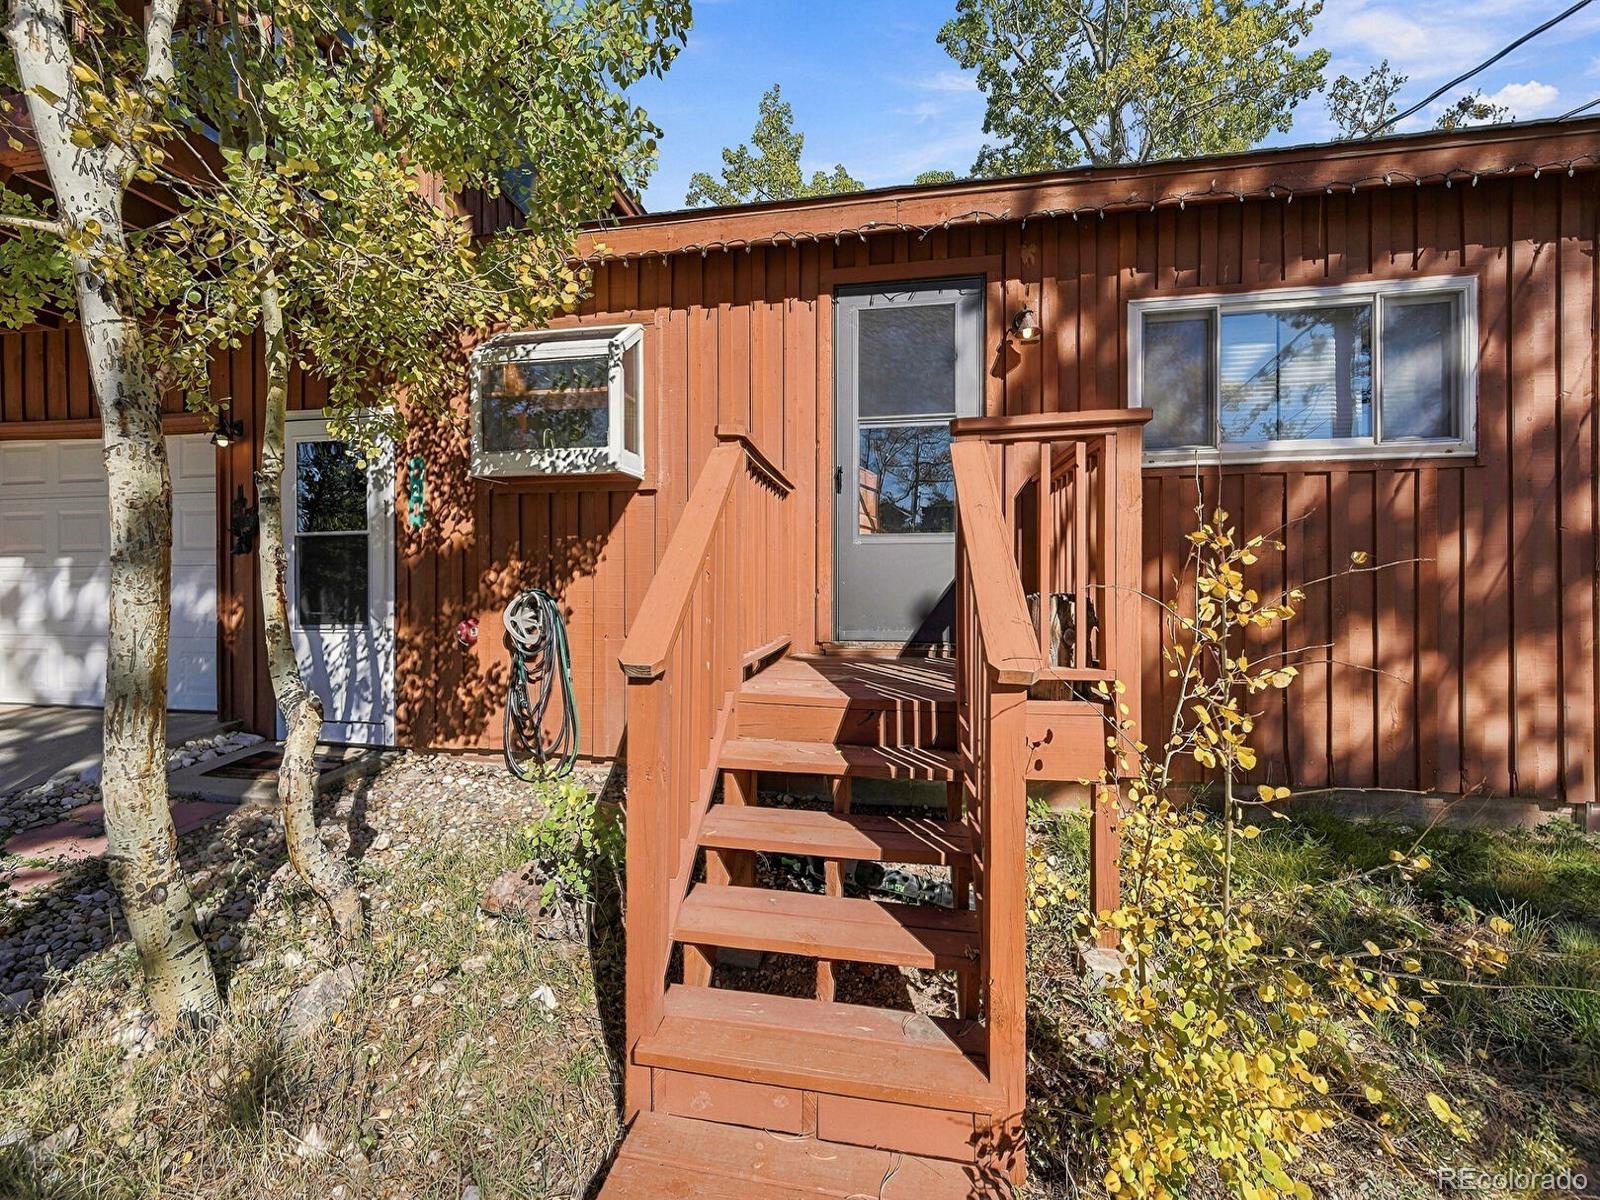
This charming two-story, one-bedroom home includes high-speed internet, natural gas, and waste pickup, plus an upper deck with partial mountain views. Two family-friendly restaurants are just minutes away, ensuring convenience and great nearby dining options.
Seize the opportunity to make this peaceful haven your new home!
Save
Ask
Tour
Hide
Share
Listing Snapshot
Price
$499,950
Days On Site
0 Days
Bedrooms
1
Inside Area (SqFt)
1,638 sqft
Total Baths
2
Full Baths
1
Partial Baths
1
Lot Size
1.03 Acres
Year Built
1959
MLS® Number
3644964
Status
Active
Property Tax
$3,111
HOA/Condo/Coop Fees
N/A
Sq Ft Source
Public Records
Friends & Family
React
Invite
Recent Activity
32 minutes ago
Listing updated with changes from the MLS®
23 hours ago
Listing first seen on site
General Features
Acres
1.03
Attached Garage
Yes
Direction Faces
West
Foundation
Slab
Garage
Yes
Garage Spaces
1
Levels
Two
Parking
UnpavedGuestAttached
Parking Spaces
1
Property Condition
Updated/Remodeled
Property Sub Type
Single Family Residence
Sewer
Septic Tank
SqFt Above
1638
SqFt Total
1638
Style
Traditional
Utilities
Natural Gas AvailableCable AvailableElectricity ConnectedNatural Gas ConnectedPhone Available
Water Source
Private
Zoning
F
Interior Features
Appliances
DishwasherDryerElectric Water HeaterRefrigeratorWasher
Listing courtesy of Keller Williams DTC jbastian24@gmail.com
The content relating to real estate for sale in this Web site comes in part from the Internet Data eXchange ("IDX") program of METROLIST, INC., DBA RECOLORADO real estate listings held by brokers other than Keller Williams DTC are marked with the IDX Logo. This information is being provided for the consumers' personal, non-commercial use and may not be used for any other purpose. All information subject to change and should be independently verified.
Neighborhood & Commute
Source: Walkscore
Disclosure: Community information and market data powered by Constellation Data Labs. Information is deemed reliable but not guaranteed.