Discover Our Newest Listing

Property Search

Save
Ask
Tour
Hide
Share
$455,000
1 Day On Site

17450 E 95th Place
Commerce City, CO 80022

For Sale|Single Family Residence|Active
3
Beds
3
Total Baths
2
Full Baths
1
Partial Bath
1,871
SqFt
$243
/SqFt
2021
Built
Subdivision:
Buffalo Highlands
County:
Adams
17450 E 95th Place17450 E 95th Place17450 E 95th Place17450 E 95th Place
Save
Ask
Tour
Hide
Share

Mortgage Calculator

Monthly Payment (Est.)

Enter an interest rate to see your estimated monthly payment.
Calculator powered by Showcase IDX, a Constellation1 Company. Copyright ©2026 Information is deemed reliable but not guaranteed.

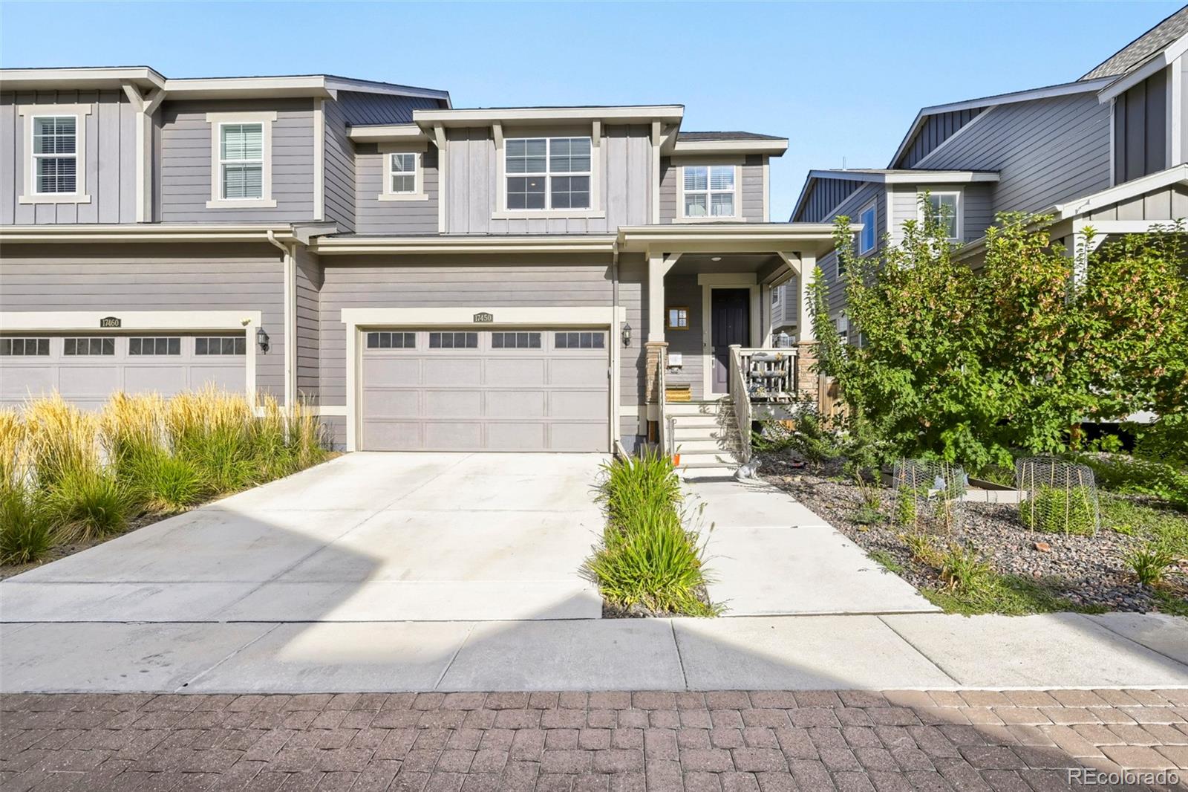
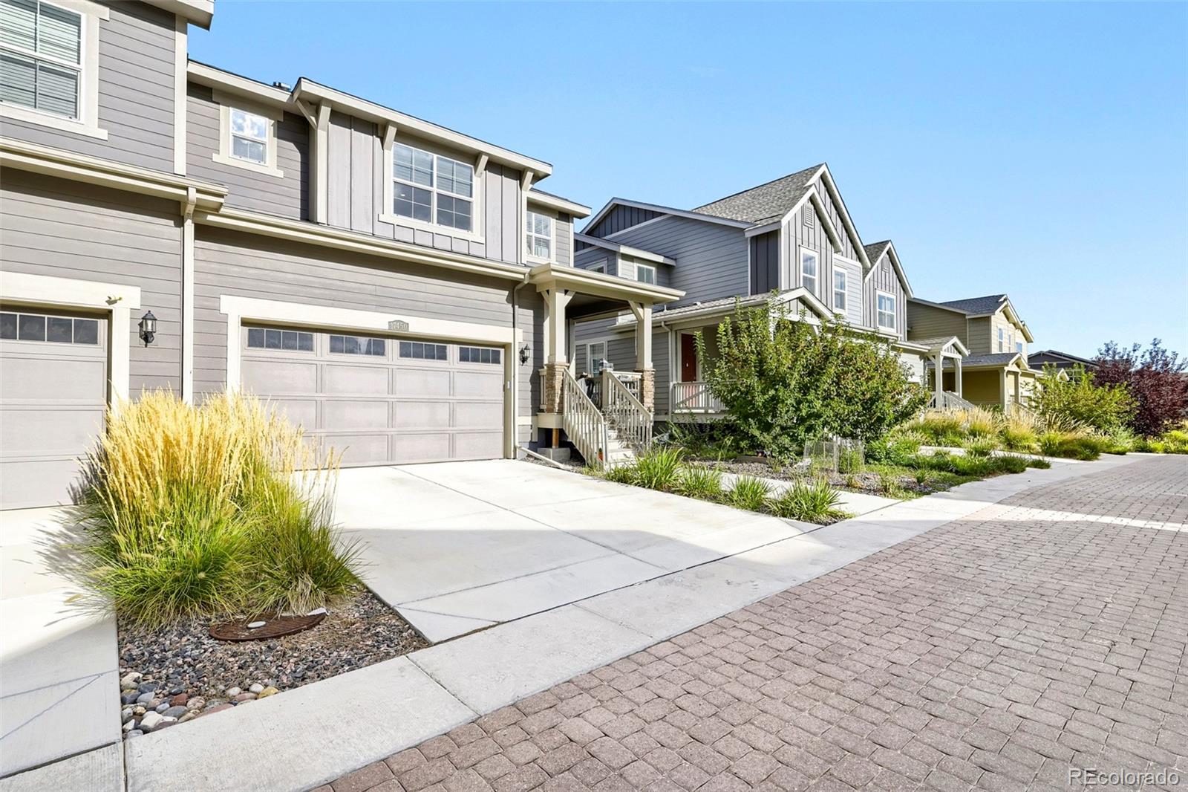
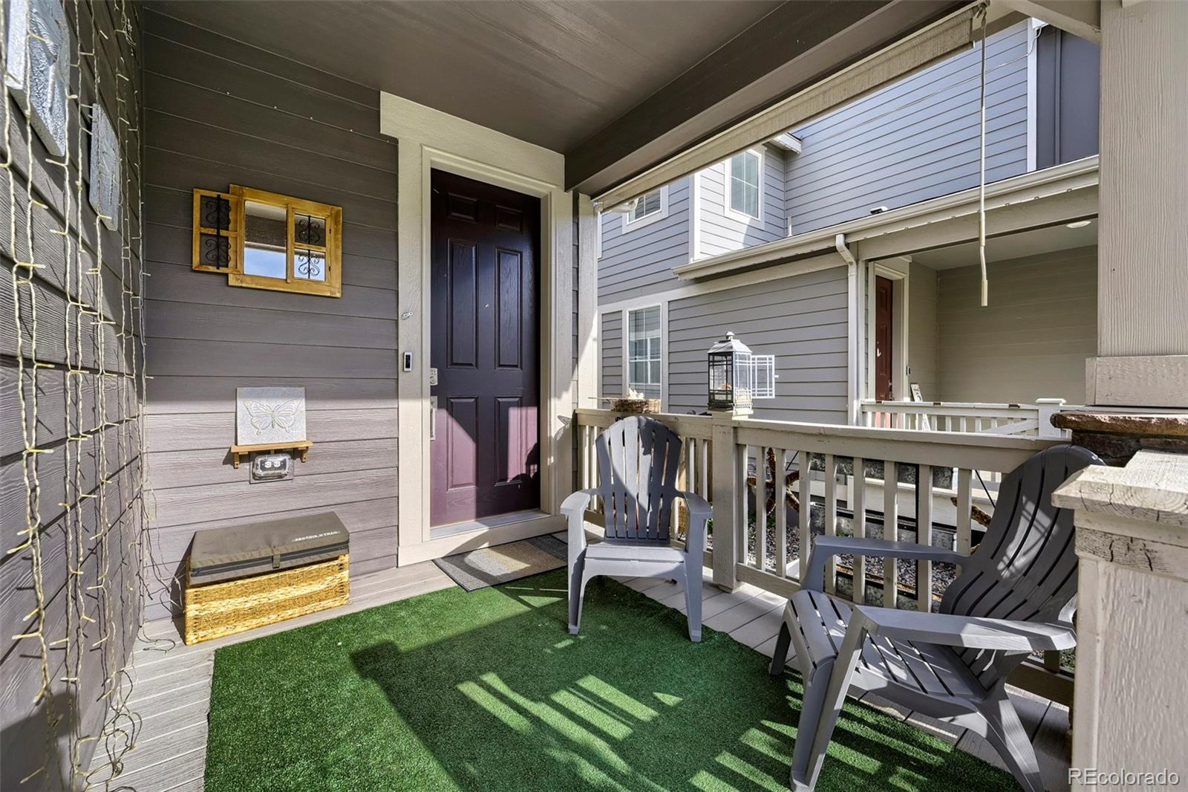
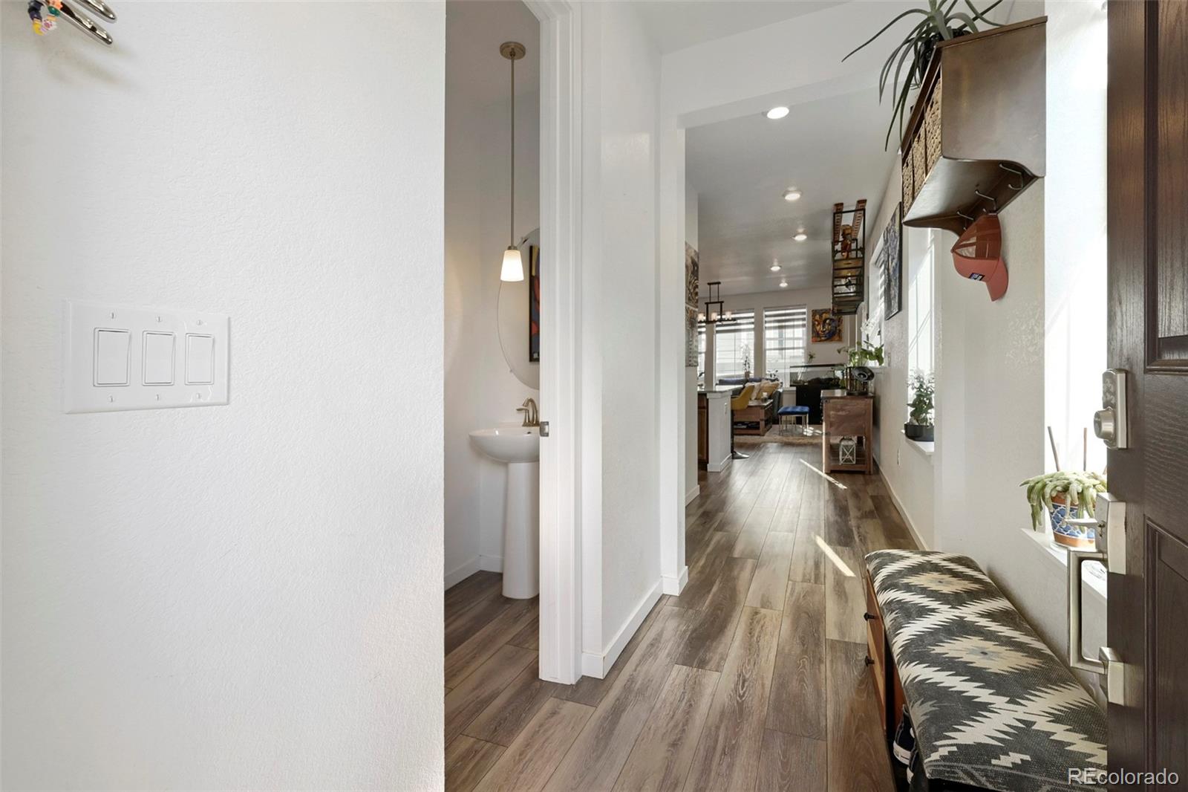
Step into a home that easily adapts to your lifestyle. This three-bedroom, two-and-a-half bath, unfinished basement, offers an open, light-filled main level— great for hosting friends, working from home, and keeping life in flow. Start mornings on the front porch with coffee, spend evenings on the back patio with friends or loved ones. The unfinished basement flexes with your needs— think home office, gym, creative studio, guest space, or future playroom. Walking distance to neighborhood schools adds peace of mind and long-term convenience. All with the ease of a two-car garage and a home that’s been thoughtfully maintained. Whether you’re putting down roots or planting new ones, this space is ready to grow with you. Easy access to E-470, downtown, and city hotspots. Move-in ready and flexible for where you are now and where you’re headed next.

Save
Ask
Tour
Hide
Share
Listing Snapshot
Price 
$455,000
Days On Site 
1 Day
Bedrooms 
3
Inside Area (SqFt) 
1,871 sqft
Total Baths 
3
Full Baths 
2
Partial Baths 
1
Lot Size 
0.07 Acres
Year Built 
2021
MLS® Number 
3670835
Status 
Active
Property Tax 
$5,605
HOA/Condo/Coop Fees 
$254 monthly
Sq Ft Source 
Public Records
Friends & Family
Recent Activity
yesterdayListing updated with changes from the MLS®
yesterdayListing first seen on site
General Features
Acres 
0.07
Attached Garage 
Yes
Garage 
Yes
Garage Spaces 
2
Levels 
Two
Parking 
ConcreteAttached
Parking Spaces 
2
Property Sub Type 
Single Family Residence
Sewer 
Public Sewer
SqFt Above 
1871
SqFt Total 
2595
Interior Features
Appliances 
DishwasherMicrowaveOvenRefrigerator
Basement 
Unfinished
Cooling 
Central Air
Heating 
Forced Air
Bathroom Full 
Level - Upper
Bathroom Half 
Level - Main
Bedroom 
Level - Upper
Save
Ask
Tour
Hide
Share
Exterior Features
Construction Details 
Frame
Patio And Porch 
CoveredDeck
Roof 
Composition
Community Features
Association Fee 
$254.0
Association Fee Frequency 
Monthly
School District 
School District 27-J
Financing Terms Available 
CashConventionalFHA
Schools
School District
School District 27-J
Elementary School
Southlawn
Middle School
Otho Stuart
High School
Prairie View
Listing courtesy of RE/MAX Professionals Diana@MovingWithAltitude.com


The content relating to real estate for sale in this Web site comes in part from the Internet Data eXchange ("IDX") program of METROLIST, INC., DBA RECOLORADO real estate listings held by brokers other than RE/MAX Professionals are marked with the IDX Logo. This information is being provided for the consumers' personal, non-commercial use and may not be used for any other purpose. All information subject to change and should be independently verified.

Neighborhood & Commute
Source: Walkscore
Disclosure: Community information and market data powered by Constellation Data Labs. Information is deemed reliable but not guaranteed.
Save
Ask
Tour
Hide
Share