Discover Our Newest Listing

Property Search

Save
Ask
Tour
Hide
Share
$599,000
1 Day On Site

10136 Ventura Street
Commerce City, CO 80022

For Sale|Single Family Residence|Active
6
Beds
4
Total Baths
1
Full Bath
3
Partial Baths
3,166
SqFt
$189
/SqFt
2006
Built
Subdivision:
Reunion
County:
Adams
10136 Ventura Street10136 Ventura Street10136 Ventura Street10136 Ventura Street
Save
Ask
Tour
Hide
Share

Mortgage Calculator

Monthly Payment (Est.)

Enter an interest rate to see your estimated monthly payment.
Calculator powered by Showcase IDX, a Constellation1 Company. Copyright ©2026 Information is deemed reliable but not guaranteed.

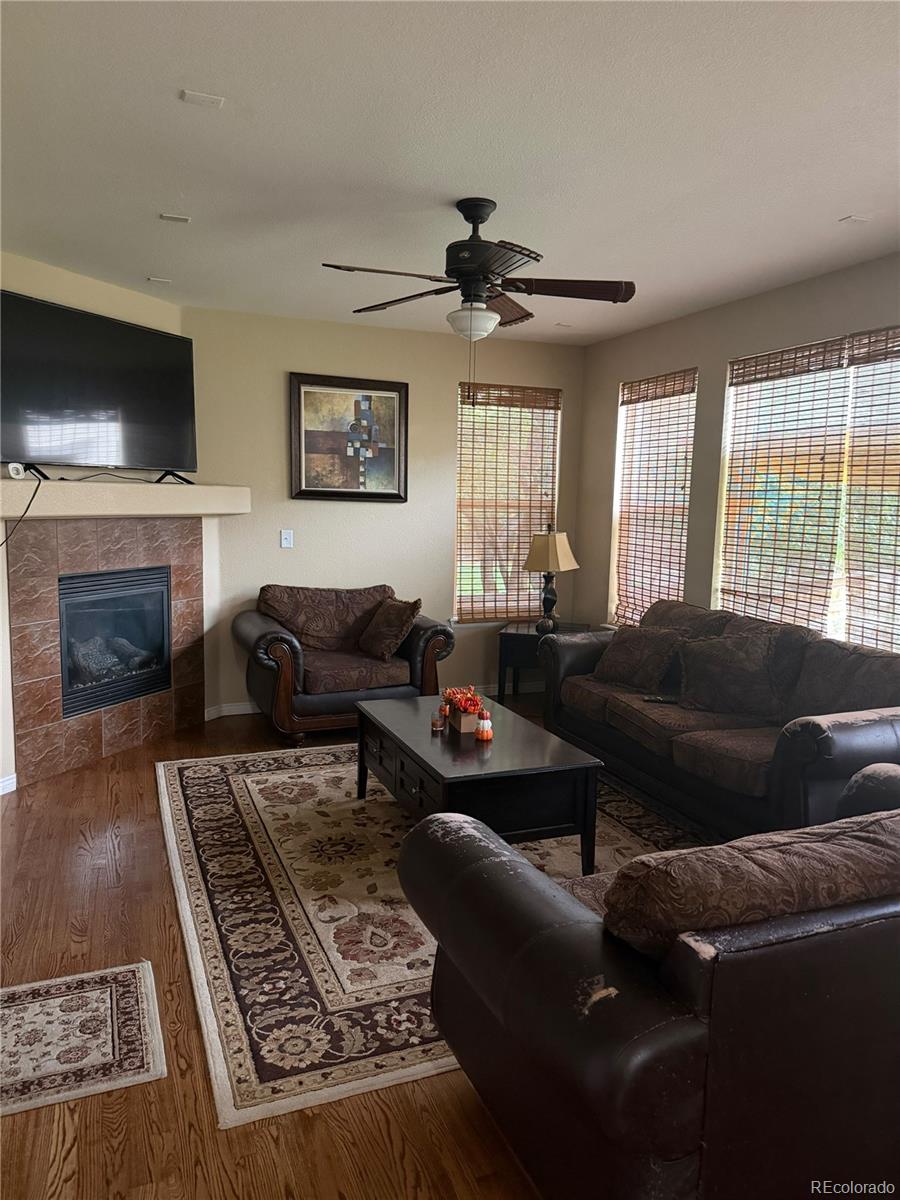
Located in Reunion, this home is about a half block from the new Southlawn Elementary. The home has an inviting open and spacious kitchen, dining space and family room accented by a fireplace perfect for entertaining and enjoyable family space. The kitchen cabinetry is the upgraded 41", breakfast bar, stainless steel appliances, upgraded tile, and hardwood flooring. Main floor bedroom and full bath are a bonus. Upstairs find a Bonus Room That can be converted into a Bedroom (Closet Missing), two spacious bedrooms and full bath in addition to the master bedroom with five piece bath and two walk in closets. The fully furnished Basement has two bedrooms, one bathroom, kitchen, laundry and the private entrance make it a perfect “Mother in law Apartment” for a total of 6+ bedroom home.

Save
Ask
Tour
Hide
Share
Listing Snapshot
Price 
$599,000
Days On Site 
1 Day
Bedrooms 
6
Inside Area (SqFt) 
3,166 sqft
Total Baths 
4
Full Baths 
1
Partial Baths 
3
Lot Size 
0.12 Acres
Year Built 
2006
MLS® Number 
3678774
Status 
Active
Property Tax 
$7,269
HOA/Condo/Coop Fees 
$60 monthly
Sq Ft Source 
Public Records
Friends & Family
Recent Activity
17 hours agoListing updated with changes from the MLS®
yesterdayListing first seen on site
General Features
Acres 
0.12
Attached Garage 
Yes
Direction Faces 
East
Foundation 
Slab
Garage 
Yes
Garage Spaces 
2
Lease Term 
Month To Month
Levels 
Two
Parking 
Attached
Parking Spaces 
2
Pets 
Cats OKDogs OKYes
Property Sub Type 
Single Family Residence
Sewer 
Public Sewer
SqFt Above 
2214
SqFt Below 
952
SqFt Total 
3166
Style 
Contemporary
Utilities 
Natural Gas AvailableCable AvailableElectricity ConnectedNatural Gas ConnectedPhone Connected
Water Source 
Public
Interior Features
Appliances 
OvenDishwasherDryerMicrowaveRangeRange HoodRefrigeratorSelf Cleaning OvenWasher
Basement 
Exterior EntryFinishedFullSump PumpWalk-Out Access
Cooling 
Central Air
Electric 
220 Volts
Fireplace 
Yes
Fireplace Features 
Family Room
Fireplaces 
1
Flooring 
Wood
Heating 
Forced Air
Interior 
Eat-in KitchenGranite CountersKitchen IslandPantryVaulted Ceiling(s)Walk-In Closet(s)
Laundry Features 
In Unit
Main Level Bedrooms 
1
Window Features 
Double Pane Windows
Bathroom Full 
Level - UpperDescription - En Suite Primary (5 pice)
Bathroom Three Quarter 
Level - UpperDescription - 2nd Bathroom
Bedroom 
Dimensions - 11 x 12Level - UpperDescription - 3rd
Bonus Room 
Dimensions - 10 x 10Level - UpperDescription - None conforming Bedroom (no closet)
Dining Room 
Level - Main
Kitchen 
Dimensions - 13.5 x 21Level - Main
Living Room 
Dimensions - 13.5 x 17Level - Main
Save
Ask
Tour
Hide
Share
Exterior Features
Construction Details 
BrickFrameWood Siding
Exterior 
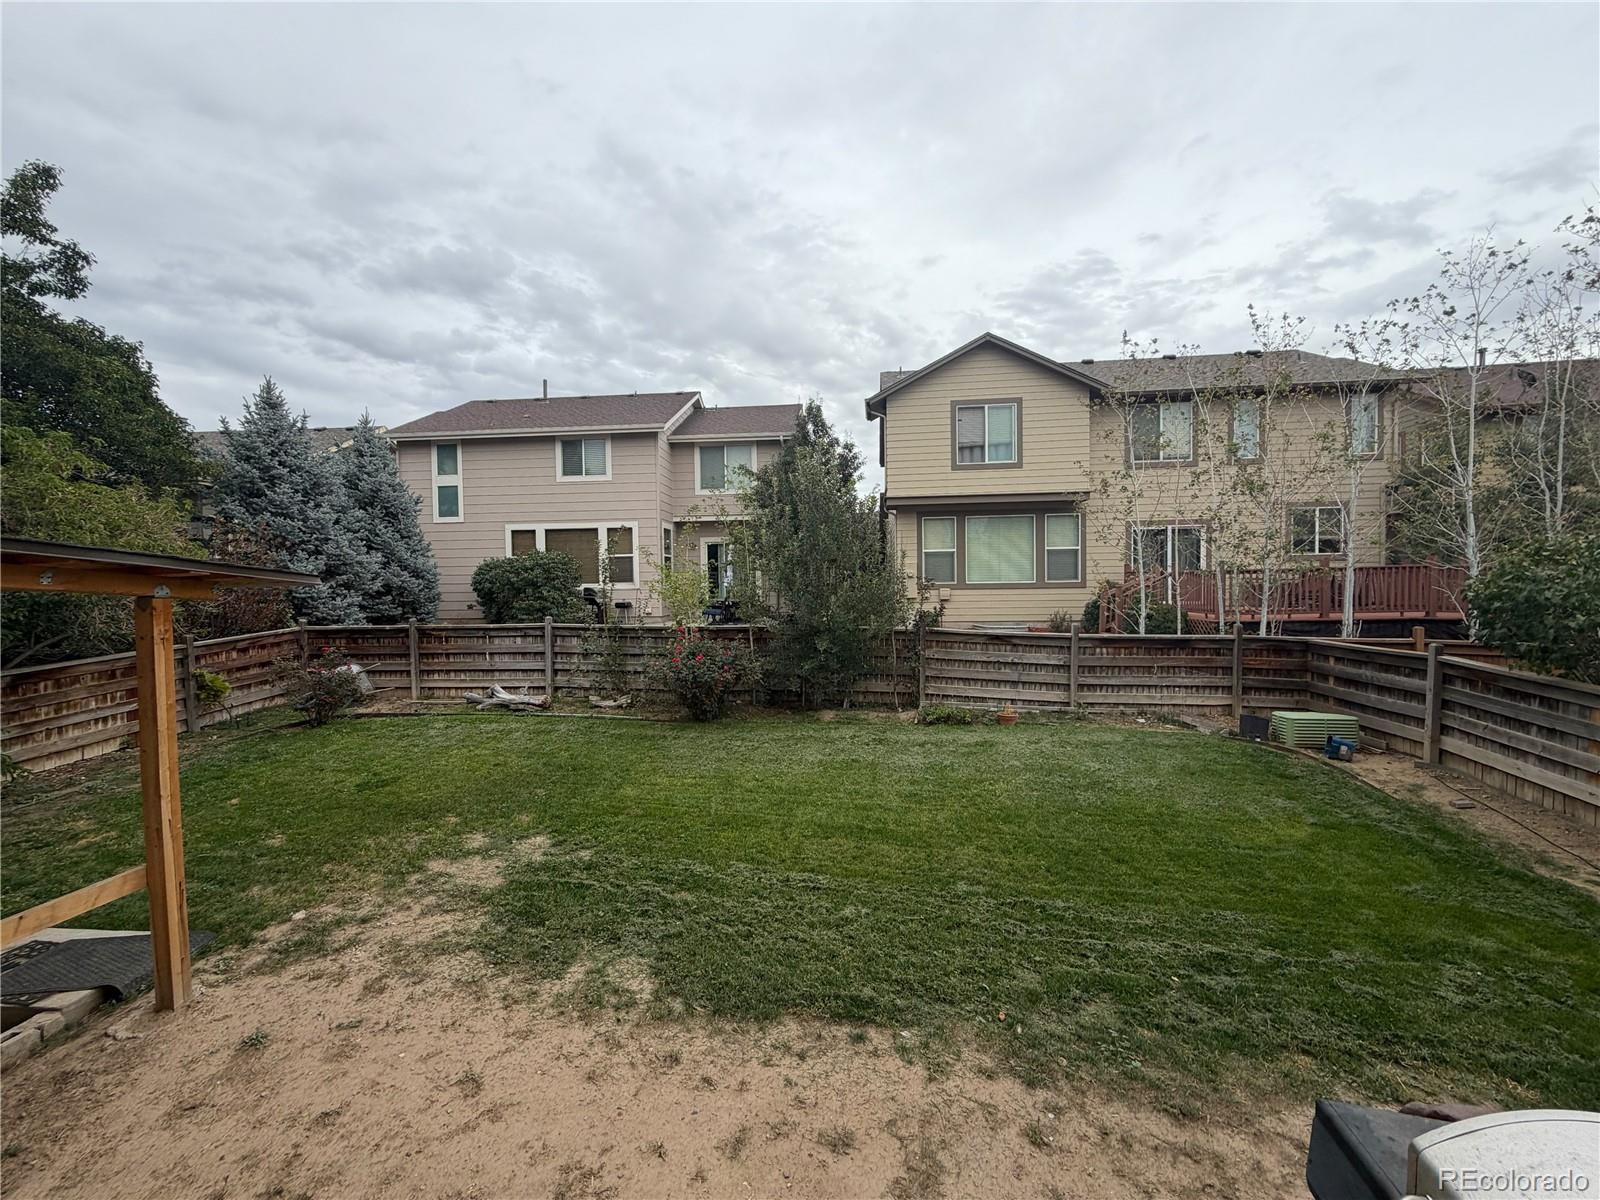
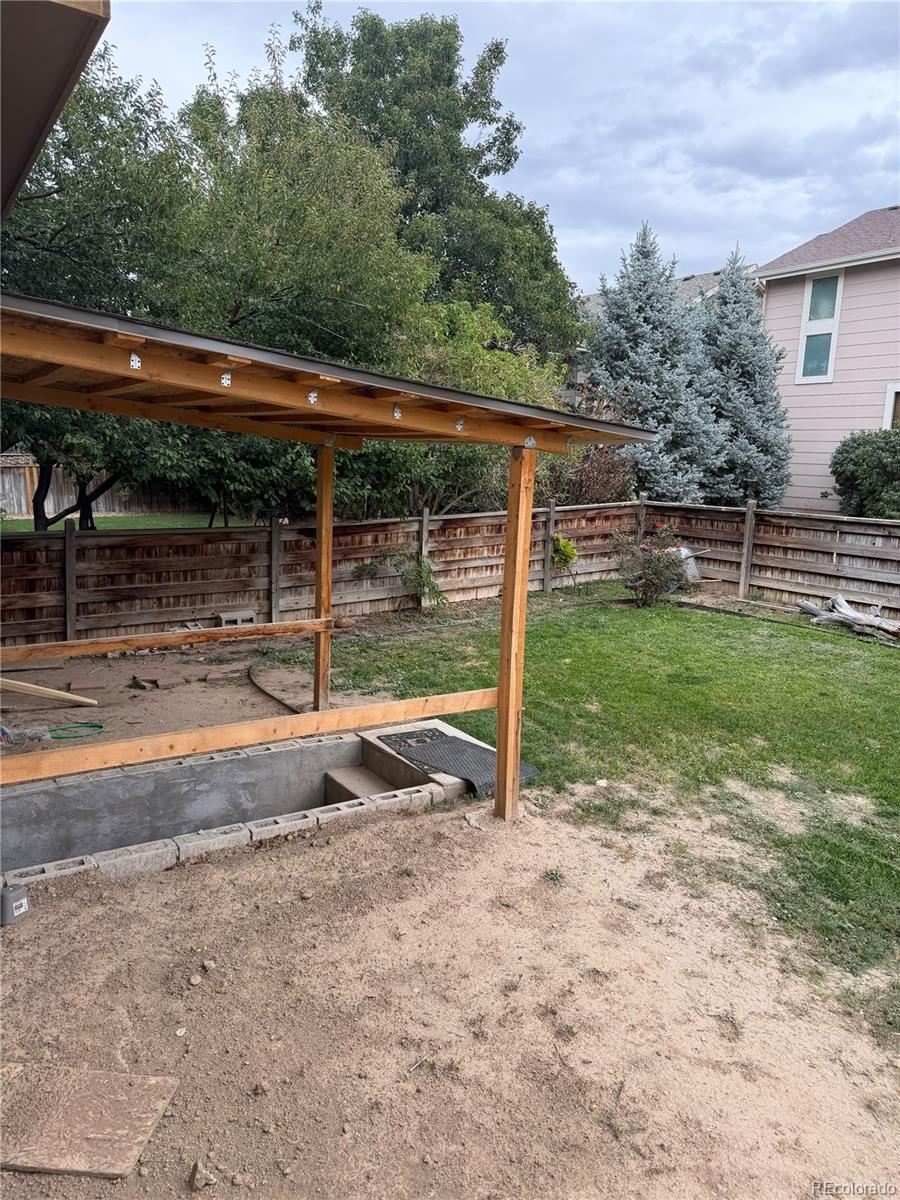
Private YardRain Gutters
Fencing 
FencedFull
Patio And Porch 
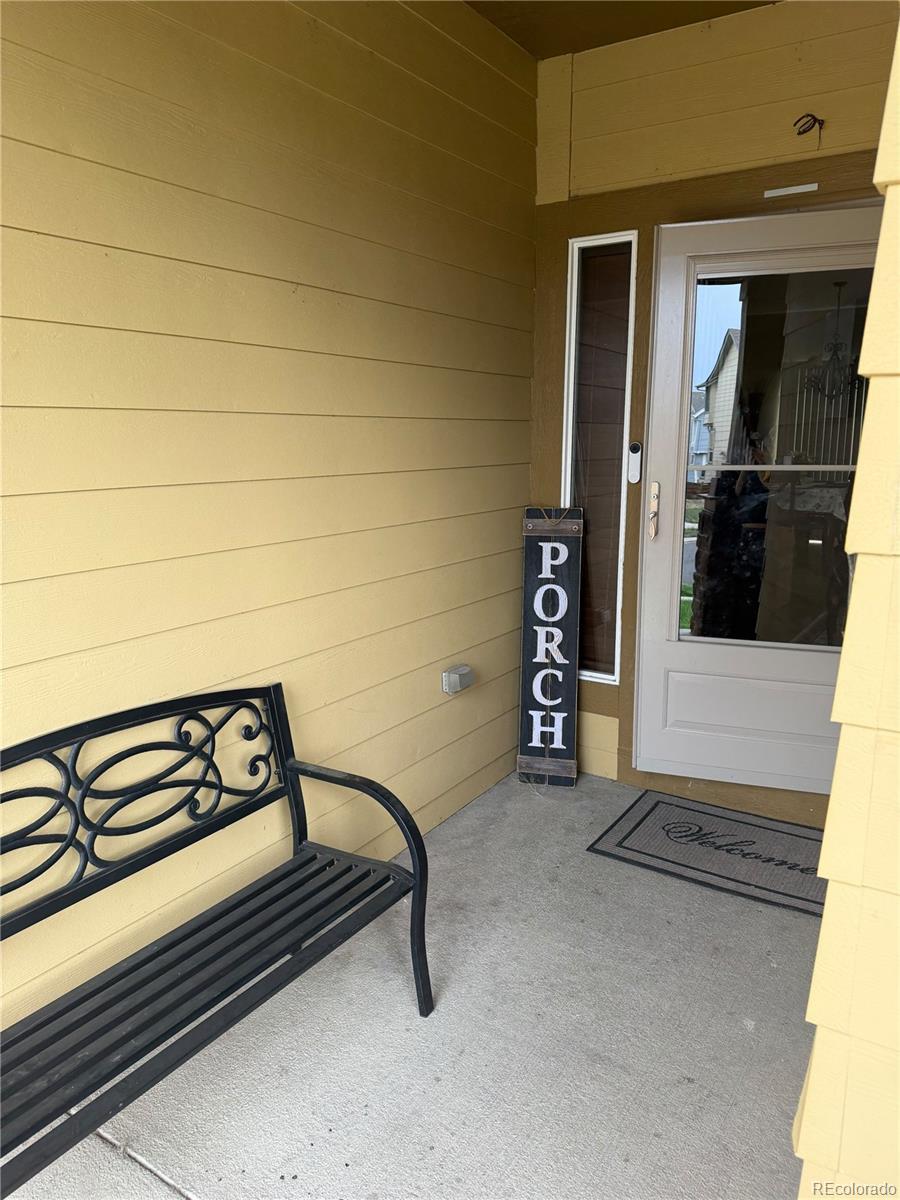
Front Porch
Road Frontage 
None
Roof 
Composition
View 
City
Waterview 
City
Windows/Doors 
Double Pane Windows
Community Features
Association Amenities 
Pool
Association Fee 
$60.0
Association Fee Frequency 
Monthly
School District 
School District 27-J
Financing Terms Available 
CashConventional
Roads 
Paved
Schools
School District
School District 27-J
Elementary School
Reunion
Middle School
Otho Stuart
High School
Prairie View
Listing courtesy of LatinoAmerican Realty jorge@latinoamericanrealty.com


The content relating to real estate for sale in this Web site comes in part from the Internet Data eXchange ("IDX") program of METROLIST, INC., DBA RECOLORADO real estate listings held by brokers other than LatinoAmerican Realty are marked with the IDX Logo. This information is being provided for the consumers' personal, non-commercial use and may not be used for any other purpose. All information subject to change and should be independently verified.

Neighborhood & Commute
Source: Walkscore
Disclosure: Community information and market data powered by Constellation Data Labs. Information is deemed reliable but not guaranteed.
Save
Ask
Tour
Hide
Share