
Discover Our Newest Listing


Property Search
Save
Ask
Tour
Hide
$246,300
2 Days On Site
7789 Greenleaf LaneDenver, CO 80221
For Sale|Single Family Residence|Active
3
Beds
2
Total Baths
1
Full Bath
1
Partial Bath
1,384
SqFt
$178
/SqFt
1955
Built
Subdivision:
Fairview
County:
Adams
Save
Ask
Tour
Hide
Mortgage Calculator
Monthly Payment (Est.)
Enter an interest rate to see your estimated monthly payment.Calculator powered by Showcase IDX, a Constellation1 Company. Copyright ©2026 Information is deemed reliable but not guaranteed.
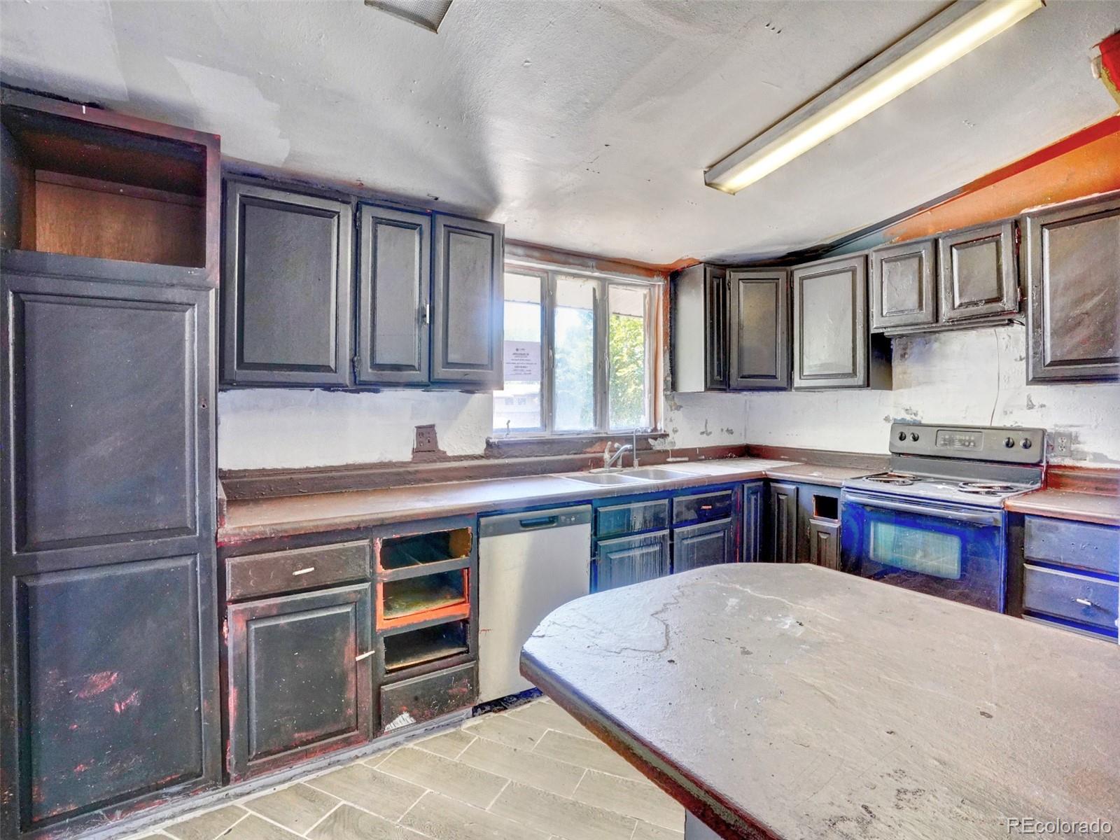
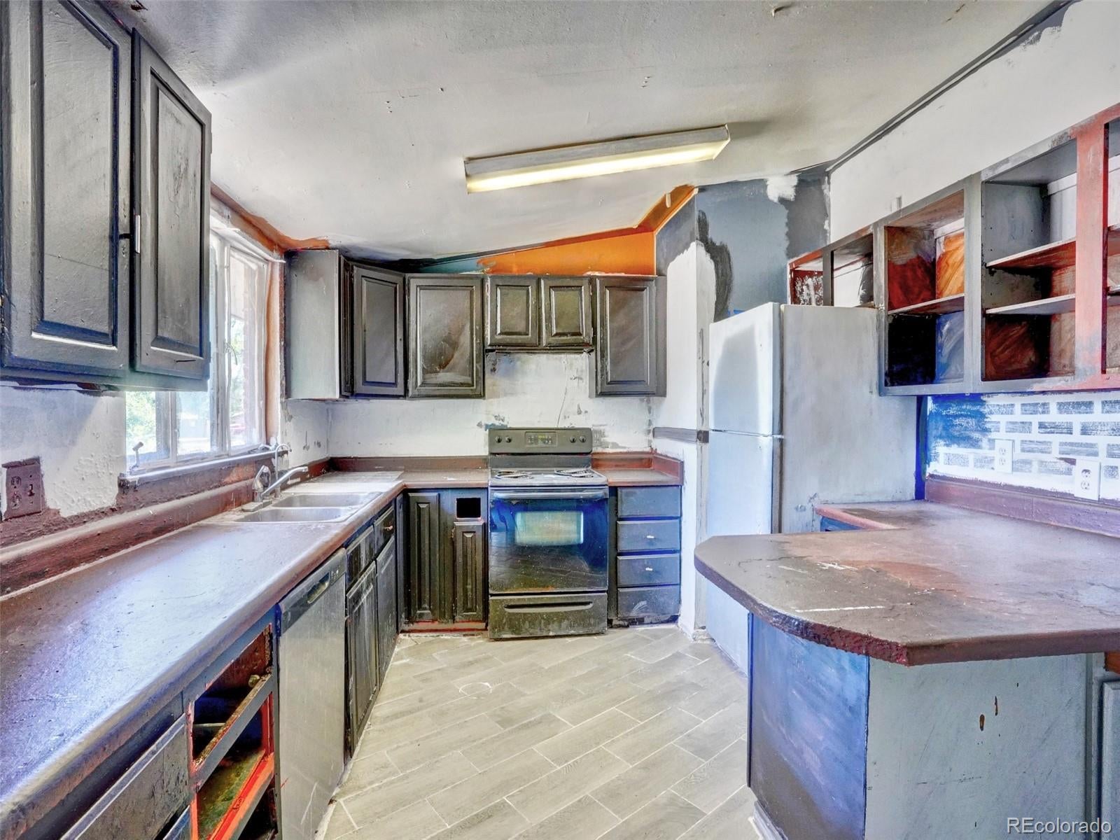
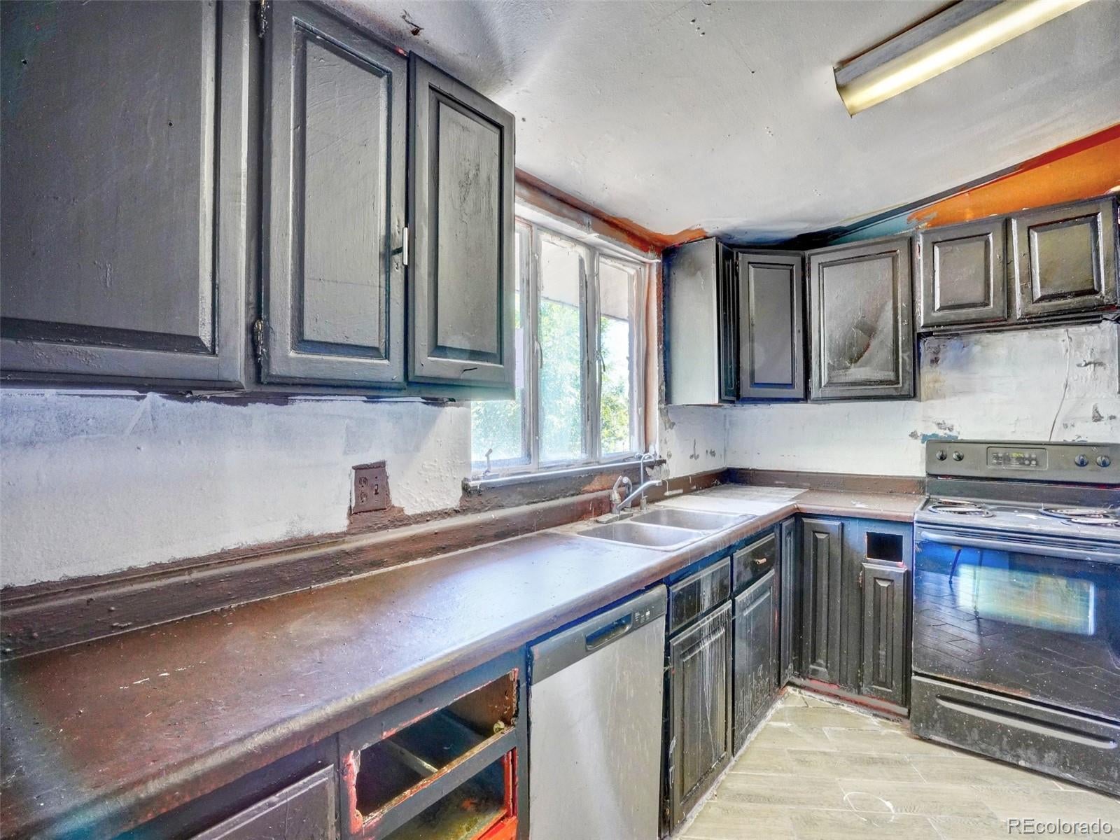
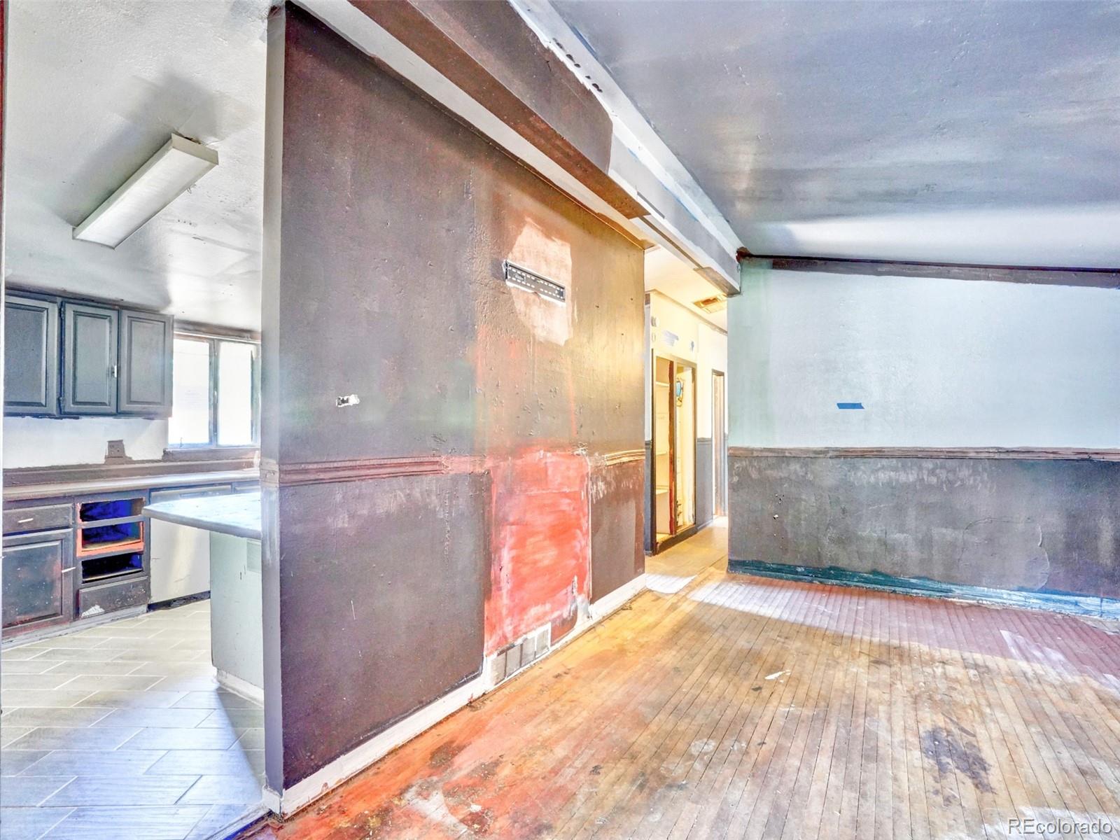
**CASH OFFERS ONLY** Incredible investment opportunity awaits in this ranch style home located in the popular Fairview community! Home is priced accordingly due to current condition. Needs everything front top to bottom. The Seller will not entertain any repairs at this price. Strictly Sold As Is!
Save
Ask
Tour
Hide
Listing Snapshot
Price
$246,300
Days On Site
2 Days
Bedrooms
3
Inside Area (SqFt)
1,384 sqft
Total Baths
2
Full Baths
1
Partial Baths
1
Lot Size
0.19 Acres
Year Built
1955
MLS® Number
3821135
Status
Active
Property Tax
$3,228
HOA/Condo/Coop Fees
N/A
Sq Ft Source
Public Records
Friends & Family
Recent Activity
| 2 days ago | Listing updated with changes from the MLS® | |
| 2 days ago | Listing first seen on site |
General Features
Acres
0.19
Direction Faces
East
Foundation
Slab
Levels
One
Parking Spaces
2
Pets
Yes
Property Condition
Fixer
Property Sub Type
Single Family Residence
Security
Smoke Detector(s)
Sewer
Public Sewer
SqFt Above
1384
SqFt Total
1384
Utilities
Natural Gas AvailableCable AvailableElectricity AvailableElectricity ConnectedNatural Gas ConnectedPhone Available
Water Source
Public
Zoning
R-1-C
Interior Features
Basement
Crawl Space
Cooling
Central Air
Electric
220 Volts
Flooring
Wood
Furnished
Unfurnished
Heating
ElectricForced Air
Laundry Features
In Unit
Main Level Bedrooms
3
Bathroom Full
Dimensions - 7 x 5Level - Main
Bathroom Half
Dimensions - 5 x 5Level - Main
Bedroom
Dimensions - 13 x 11Level - Main
Family Room
Dimensions - 24 x 11Level - Main
Kitchen
Dimensions - 14 x 11Level - Main
Laundry
Dimensions - 13 x 7Level - Main
Living Room
Dimensions - 17 x 13Level - Main
Save
Ask
Tour
Hide
Exterior Features
Construction Details
BrickFrame
Exterior
Private YardRain Gutters
Fencing
Partial
Lot Features
LevelMany TreesNear Public Transit
Patio And Porch
Front Porch
Roof
Composition
Community Features
School District
Westminster Public Schools
Financing Terms Available
Cash
Roads
Paved
Schools
School District
Westminster Public Schools
Elementary School
Fairview
Middle School
Ranum
High School
Westminster
Listing courtesy of Gollas and Company Inc algollas@hotmail.com

The content relating to real estate for sale in this Web site comes in part from the Internet Data eXchange ("IDX") program of METROLIST, INC., DBA RECOLORADO real estate listings held by brokers other than Gollas and Company Inc are marked with the IDX Logo. This information is being provided for the consumers' personal, non-commercial use and may not be used for any other purpose. All information subject to change and should be independently verified.
The content relating to real estate for sale in this Web site comes in part from the Internet Data eXchange ("IDX") program of METROLIST, INC., DBA RECOLORADO real estate listings held by brokers other than Gollas and Company Inc are marked with the IDX Logo. This information is being provided for the consumers' personal, non-commercial use and may not be used for any other purpose. All information subject to change and should be independently verified.
Neighborhood & Commute
Source: Walkscore
Disclosure: Community information and market data powered by Constellation Data Labs. Information is deemed reliable but not guaranteed.
Save
Ask
Tour
Hide
