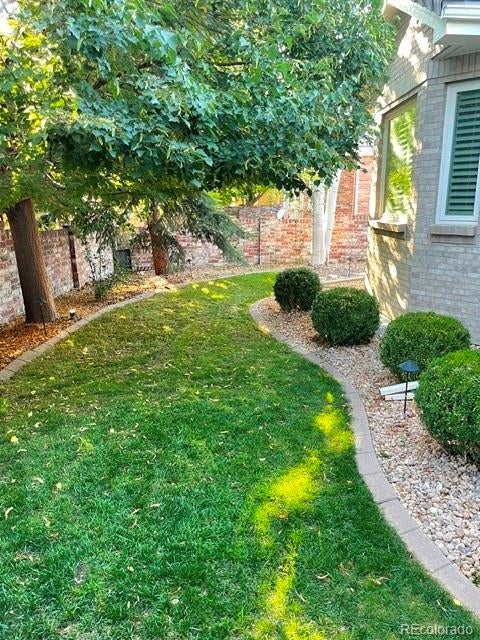
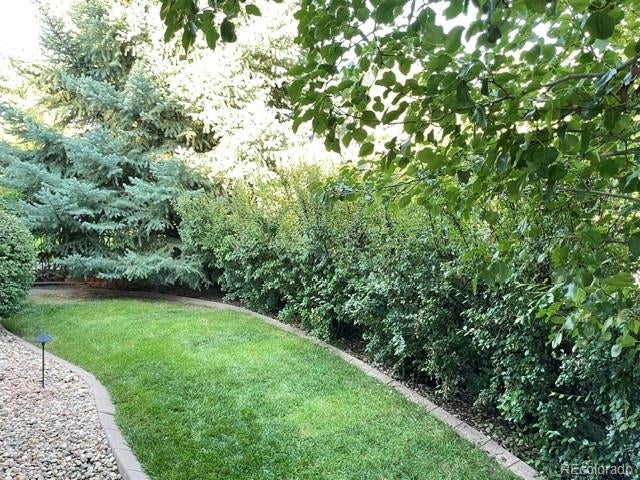
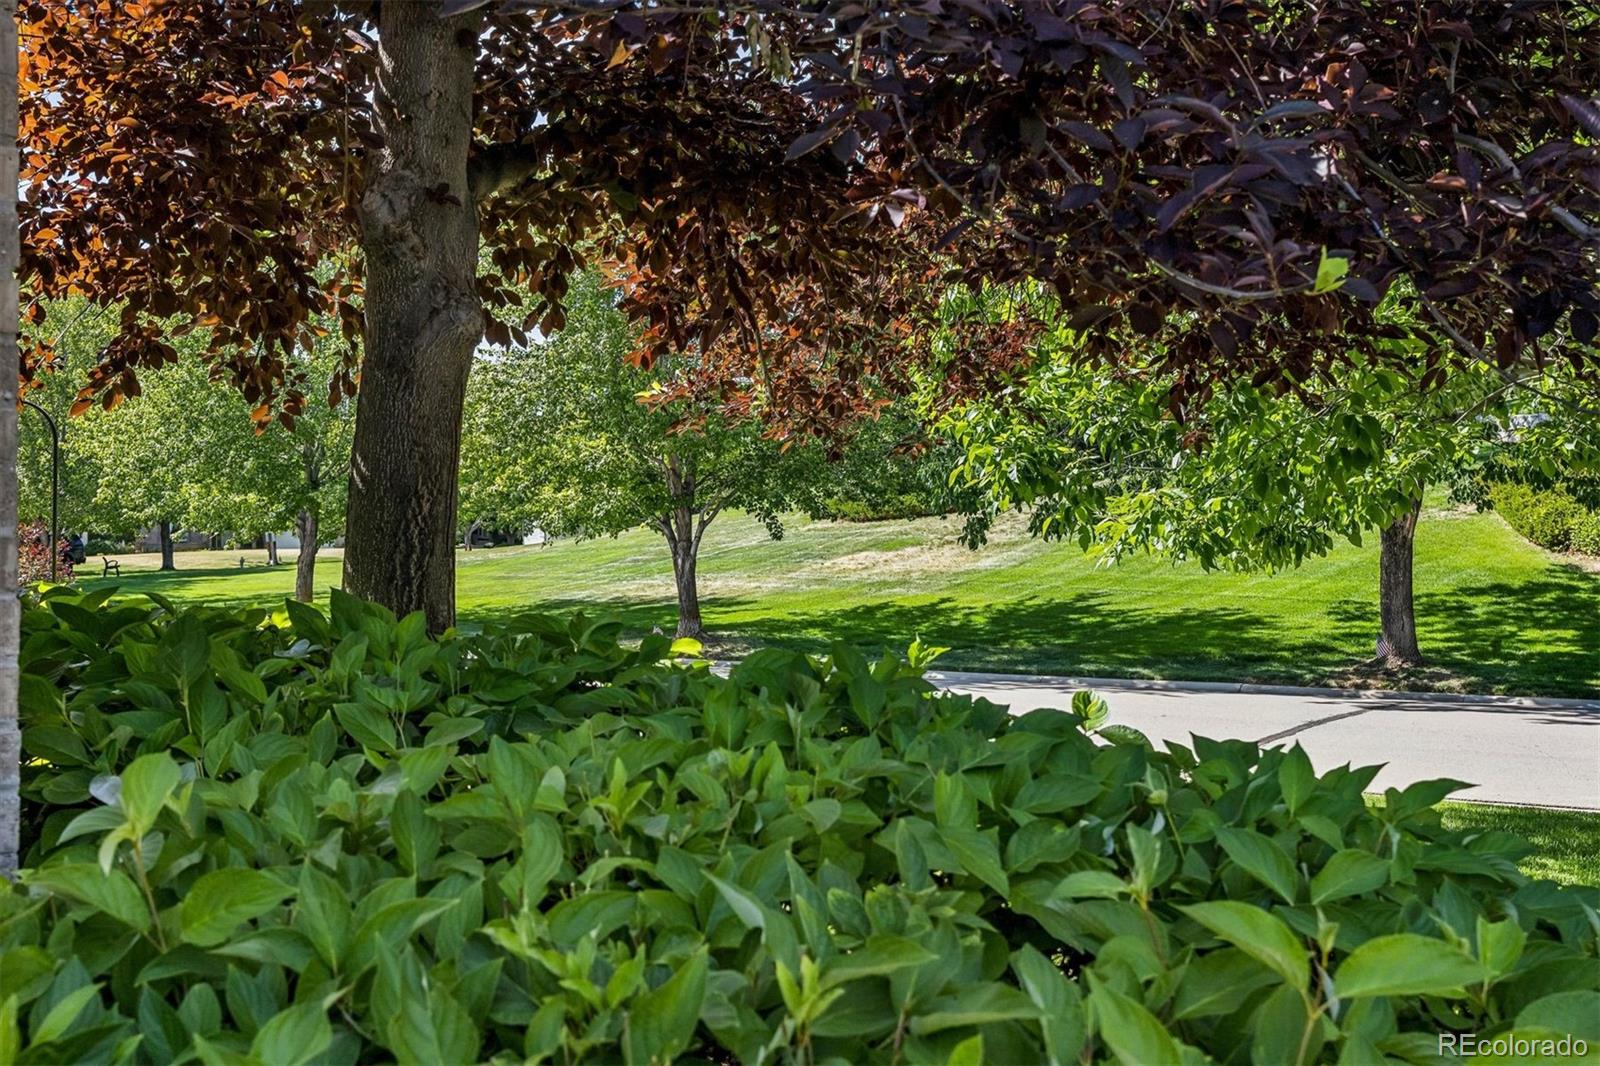
Discover exceptional living in Bateleur at The Preserve! Immaculate, thoughtfully updated, solid-brick ranch home offers timeless architecture, refined main-floor living. Set on a premium quarter-acre cul-de-sac lot, its elevated, private setting borders a park/greenbelt, lighted tree-lined streets. Enjoy a south covered patio, fenced, level grass yard, custom landscape lighting, and nearby private access to the High Line Canal Trail. One of Bateleur’s most desirable ranch floor plans, the home features three main-floor bedrooms, additional en-suite bedroom, three baths, or office. The spacious primary suite offers a vaulted ceiling, sitting room, abundant natural light, luxurious five-piece bath, custom walk-in closet. The chef’s kitchen showcases custom cabinetry, large center island, eat in kitchen nook, walk-in pantry, custom lighting, Sub-Zero, Wolf, Miele appliances, Kohler and Grohe fixtures, two sink prep areas. Custom built-ins, integrated surround sound connect the kitchen into the inviting family room w/fireplace. South/east sun warm the space. The spacious dining room features high coffered ceiling, two bay windows, lovely sun, art wall lighting. The comfortable flow continues into an inviting living room, library or conversation room. The finished, bright lower level offers high ceilings, large windows, two additional bedrooms, a generous bath, ample storage closets. The oversized attached garage includes epoxy flooring, built-in cabinetry, large work counter. Quality craftsmanship, elevated finishes, generous rooms, expansive Andersen windows frame the park views, balancing privacy, comfort, and gracious living. Enjoy the High Line Canal Trail, neighborhood amenities, a clubhouse w/ gathering spaces and planned activities. Ideally located, this home combines community, peaceful natural surroundings, open mountain views, w/ convenient access to everyday essentials. Experience comfortable low-maintenance living in this distinctive luxury community.
Level - MainDescription - Comfortable primary bath suite, well designed, full of windows/natural light, privacy.
Bathroom Half
Level - MainDescription - Powder bath, well positioned.
Bathroom Three Quarter
Level - MainDescription - Windowed private bath, w/ oversized shower off secondary main floor bedroom.
Bedroom
Level - MainDescription - Private third main floor bedroom or multi use as office/den/library room.
Bonus Room
Level - BasementDescription - Versatile large area, high ceiling, two more egress windows, bright natural light space for endless possibilities.
Dining Room
Level - MainDescription - Beautiful bright and inviting with two bay Andersen windows. Wonderful place to gather. Lovely crystal chandelier.
Exercise Room
Level - BasementDescription - Spacious, natural light filled optional area for fitness and fun.
Family Room
Level - MainDescription - Perfectly placed at the heart of the home. Rays of Southern, all day, happy sunshine through walls of Andersen windows. Custom built-ins, surround sound, tv entertainment. Special lighting. The fireplace is in the hearth room/ideal kitchen combo where everyone wants to be.
Game Room
Level - BasementDescription - Open, fun same bonus space for movies, games, hobbies or entertaining.
Kitchen
Level - MainDescription - Ideal gathering design layout, an absolute chef's dream with top-tier appliances, a huge island surrounding with morning and warm, beautiful Southern sun all day. This wonderful kitchen benefits from two built-in Sub Zero refrigerators (one drawer configuration under the island and one wall integrated), a Sub Zero built-in island counter ice maker, a Wolff gas cooktop with downdraft, a Wolf double oven/convection, a Wolf microwave, Wolf warming drawer, Miele integrated dishwasher, two SS kitchen sinks w/ 1hp disposals, Grohe, Kohler fixtures, ambiance special lighting, quality Omega custom cabinetry, large pantry.
Laundry
Level - MainDescription - Convenient for easy, main-floor living.
Living Room
Level - MainDescription - Inviting space to relax, visit, share conversation, special moments. Special high-end lighting for wall art.
Mud Room
Level - MainDescription - Smartly designed w/ large storage, closet, utility sink, cabinets and easy access to oversized garage w/ more built-in storage.
Office
Level - Main
Utility Room
Level - BasementDescription - 2 high efficiency variable speed Lennoxes and 2 electronic air cleaners and Lennox A/C.
Save
Ask
Tour
Hide
Share
Exterior Features
Construction Details
BrickFrame
Exterior
GardenLightingPrivate Yard
Fencing
Partial
Lot Features
Cul-De-SacGreenbeltLandscapedLevelMany TreesNear Public TransitSecludedSprinklers In FrontSprinklers In Rear
Patio And Porch
CoveredFront PorchPatio
Roof
Concrete
Windows/Doors
Window CoveringsWindow Treatments
Community Features
Association Amenities
ClubhouseFitness CenterPoolSpa/Hot TubTrail(s)
Association Fee
$540.0
Association Fee Frequency
Monthly
School District
Cherry Creek 5
Financing Terms Available
CashConventional
Roads
Paved
Schools
School District
Cherry Creek 5
Elementary School
Greenwood
Middle School
West
High School
Cherry Creek
Listing courtesy of LIV Sotheby's International Realty annjkerr@gmail.com
The content relating to real estate for sale in this Web site comes in part from the Internet Data eXchange ("IDX") program of METROLIST, INC., DBA RECOLORADO real estate listings held by brokers other than LIV Sotheby's International Realty are marked with the IDX Logo. This information is being provided for the consumers' personal, non-commercial use and may not be used for any other purpose. All information subject to change and should be independently verified.
Neighborhood & Commute
Source: Walkscore
Disclosure: Community information and market data powered by Constellation Data Labs. Information is deemed reliable but not guaranteed.