Discover Our Newest Listing

Property Search

Save
Ask
Tour
Hide
Share
$605,000
New Listing

7039 S Dudley Street
Littleton, CO 80128

Single Family Residence|Coming Soon
4
Beds
3
Total Baths
2
Full Baths
1
Partial Bath
1,327
SqFt
$456
/SqFt
1980
Built
Subdivision:
Stony Creek
County:
Jefferson
7039 S Dudley Street7039 S Dudley Street7039 S Dudley Street7039 S Dudley Street
Save
Ask
Tour
Hide
Share

Mortgage Calculator

Monthly Payment (Est.)

Enter an interest rate to see your estimated monthly payment.
Calculator powered by Showcase IDX, a Constellation1 Company. Copyright ©2026 Information is deemed reliable but not guaranteed.

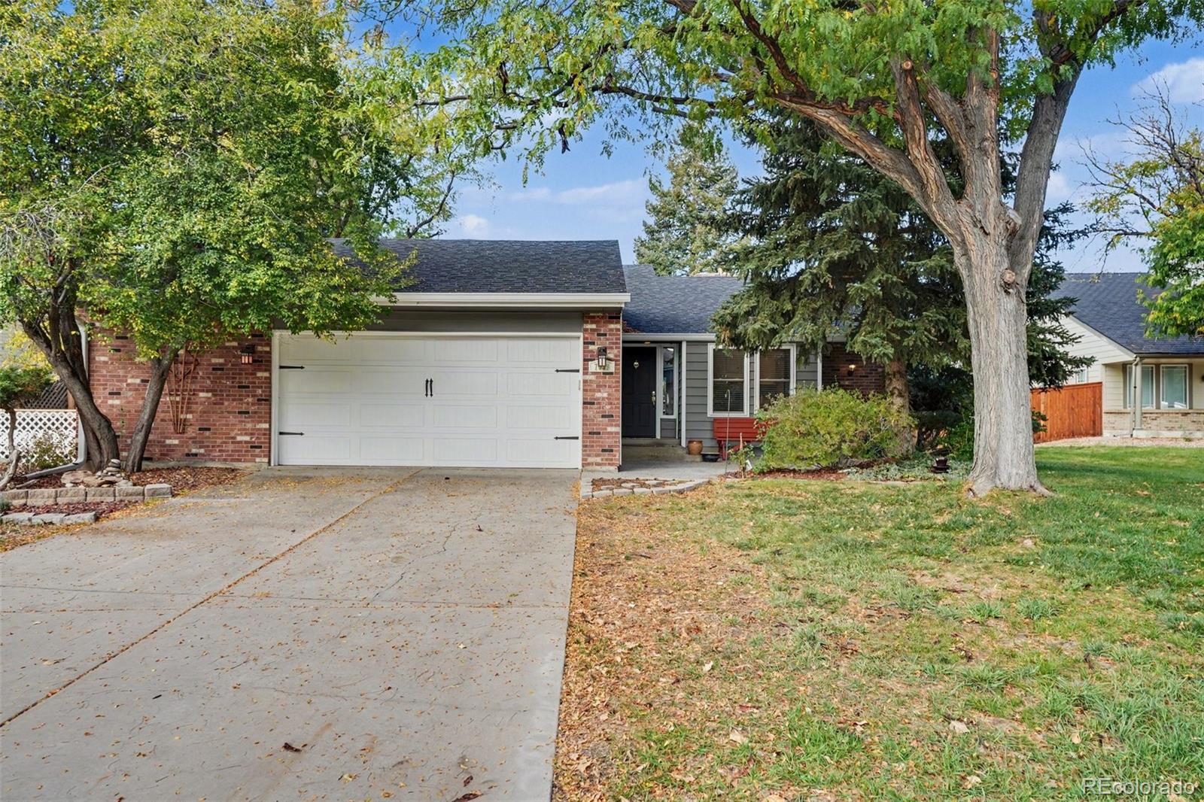
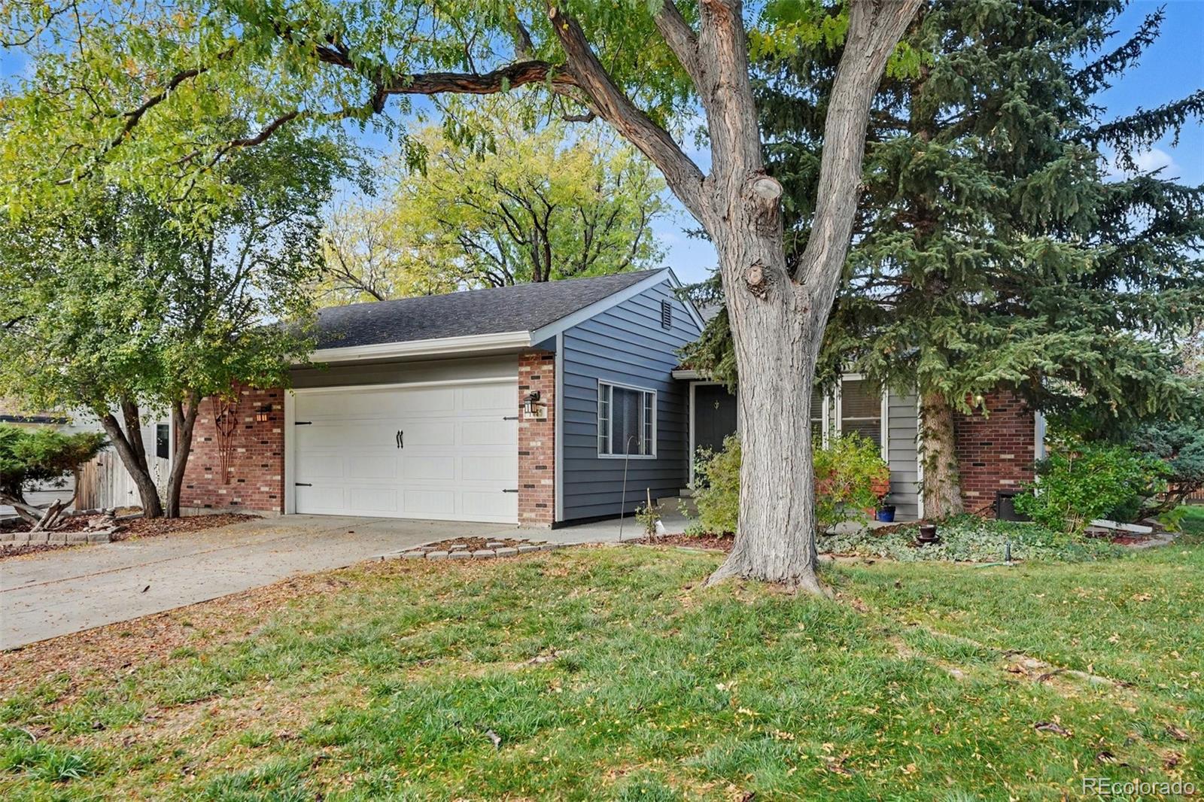
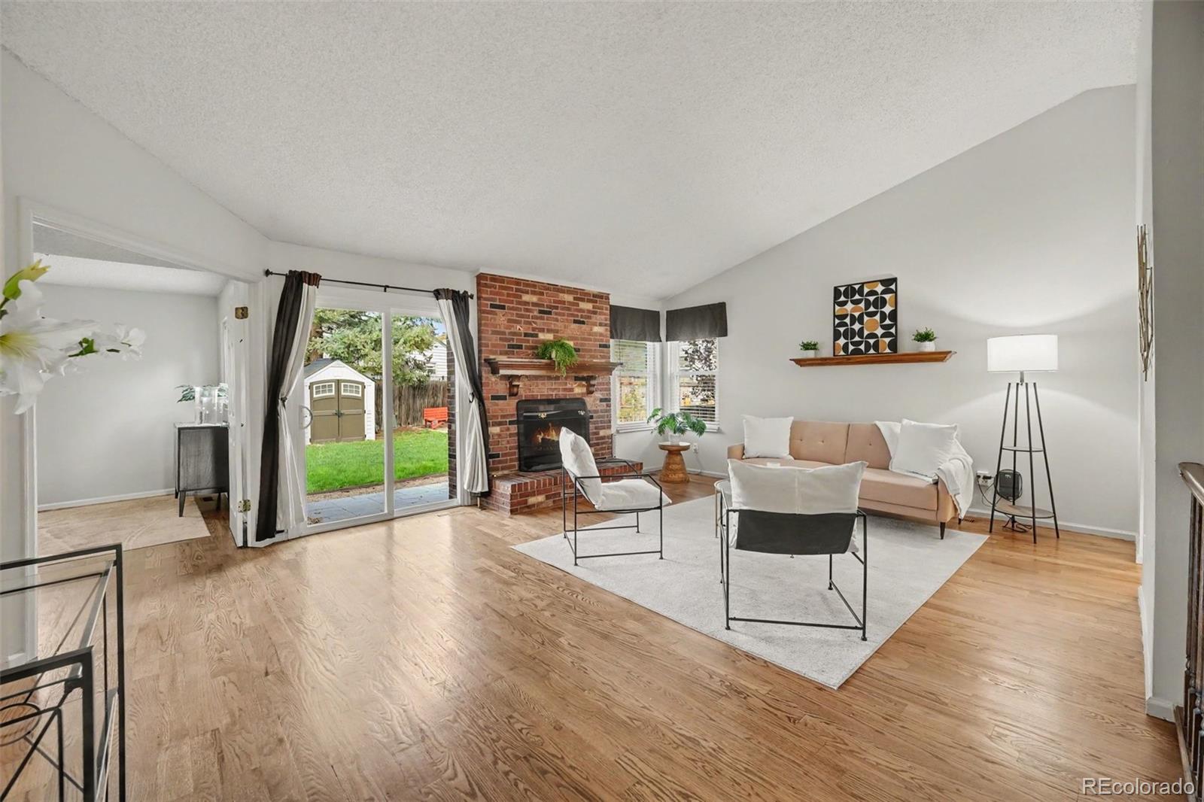
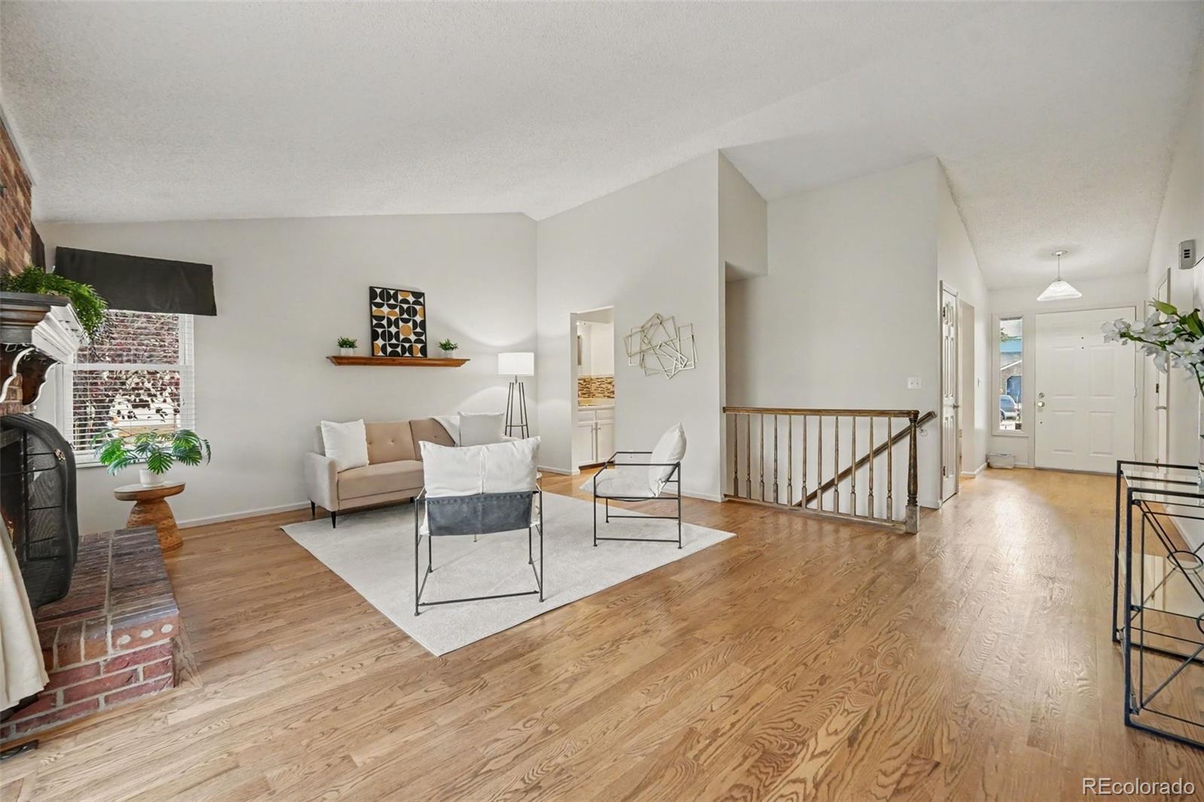
Well maintained ranch-style home at the end of a quiet cul-de-sac in Stony Creek! Vaulted ceilings, wood floors, and an open layout fill the main level with light, with a fireplace anchoring the living room. The eat-in kitchen offers skylights and ample cabinets, and a main-floor office is ideal for working from home. The primary suite features a private bath, walk-in closet, and new carpet. The basement adds a large bedroom, 3/4 bath, family room, and loads of storage. Key updates include a new roof, 2-year-old HVAC, updated electrical panel, outlets and switches, new garage window, and Ecobee smart thermostat. The 2+ car garage has a tool bench area and gas heater. Enjoy a large fully fenced backyard with patio and shed, plus good spacing between homes. East-facing driveway helps minimize snow and ice. Set away from busy streets, close to Clement Park, parks, bike paths, shopping, and dining. Discounted rate options may be available for qualified buyers. Discounted rate options and no lender fee future refinancing may be available for qualified buyers of this home.

Save
Ask
Tour
Hide
Share
Listing Snapshot
Price 
$605,000
Days On Site 
0 Days
Bedrooms 
4
Inside Area (SqFt) 
1,327 sqft
Total Baths 
3
Full Baths 
2
Partial Baths 
1
Lot Size 
0.21 Acres
Year Built 
1980
MLS Number 
3869460
Status 
Coming Soon
Property Tax 
$3,664
HOA/Condo/Coop Fees 
$42.17 monthly
Sq Ft Source 
Public Records
Friends & Family
Recent Activity
9 hours agoListing updated with changes from the MLS
12 hours agoListing first seen on site
General Features
Acres 
0.21
Attached Garage 
Yes
Direction Faces 
East
Garage 
Yes
Garage Spaces 
2
Levels 
One
Parking 
Attached
Parking Spaces 
2
Property Sub Type 
Single Family Residence
Sewer 
Public Sewer
SqFt Above 
1327
SqFt Total 
2635
Style 
Contemporary
Utilities 
Cable AvailableElectricity ConnectedNatural Gas AvailablePhone Available
Water Source 
Public
Zoning 
P-D
Interior Features
Appliances 
DishwasherDisposalRangeRange HoodRefrigerator
Basement 
FinishedFull
Cooling 
Attic FanCentral Air
Fireplace 
Yes
Fireplace Features 
InsertLiving Room
Fireplaces 
1
Flooring 
CarpetTileWood
Furnished 
Unfurnished
Heating 
Fireplace InsertForced Air
Interior 
Eat-in KitchenEntrance FoyerHigh CeilingsOpen FloorplanSmart ThermostatVaulted Ceiling(s)Walk-In Closet(s)
Laundry Features 
SinkIn Unit
Main Level Bedrooms 
3
Window Features 
Double Pane WindowsWindow Coverings
Bathroom Full 
Dimensions - 10 x 7Level - Main
Bathroom Three Quarter 
Dimensions - 7 x 5Level - Basement
Bedroom 
Dimensions - 10 x 11Level - Main
Bonus Room 
Dimensions - 18 x 10Level - BasementDescription - Unfinished basement.
Family Room 
Dimensions - 17 x 14Level - Basement
Kitchen 
Dimensions - 14 x 21Level - Main
Living Room 
Dimensions - 19 x 18Level - MainDescription - Fireplace
Save
Ask
Tour
Hide
Share
Exterior Features
Construction Details 
BrickFrameWood Siding
Exterior 
GardenLightingPrivate YardRain Gutters
Fencing 
FencedFull
Lot Features 
SlopedCul-De-SacLevel
Patio And Porch 
Front PorchPatio
Roof 
Composition
Windows/Doors 
Double Pane WindowsWindow Coverings
Community Features
Association Fee 
$126.5
Association Fee Frequency 
Quarterly
School District 
Jefferson County R-1
Financing Terms Available 
1031 ExchangeCashConventionalFHAVA Loan
Roads 
Paved
Schools
School District
Jefferson County R-1
Elementary School
Stony Creek
Middle School
Deer Creek
High School
Chatfield
Listing courtesy of Orchard Brokerage LLC justin.moser@orchard.com


The content relating to real estate for sale in this Web site comes in part from the Internet Data eXchange ("IDX") program of METROLIST, INC., DBA RECOLORADO real estate listings held by brokers other than Orchard Brokerage LLC are marked with the IDX Logo. This information is being provided for the consumers' personal, non-commercial use and may not be used for any other purpose. All information subject to change and should be independently verified.

Neighborhood & Commute
Source: Walkscore
Disclosure: Community information and market data powered by Constellation Data Labs. Information is deemed reliable but not guaranteed.
Save
Ask
Tour
Hide
Share