
Discover Our Newest Listing


Property Search
2551 W 92nd AvenueFederal Heights, CO 80260
Mortgage Calculator
Monthly Payment (Est.)
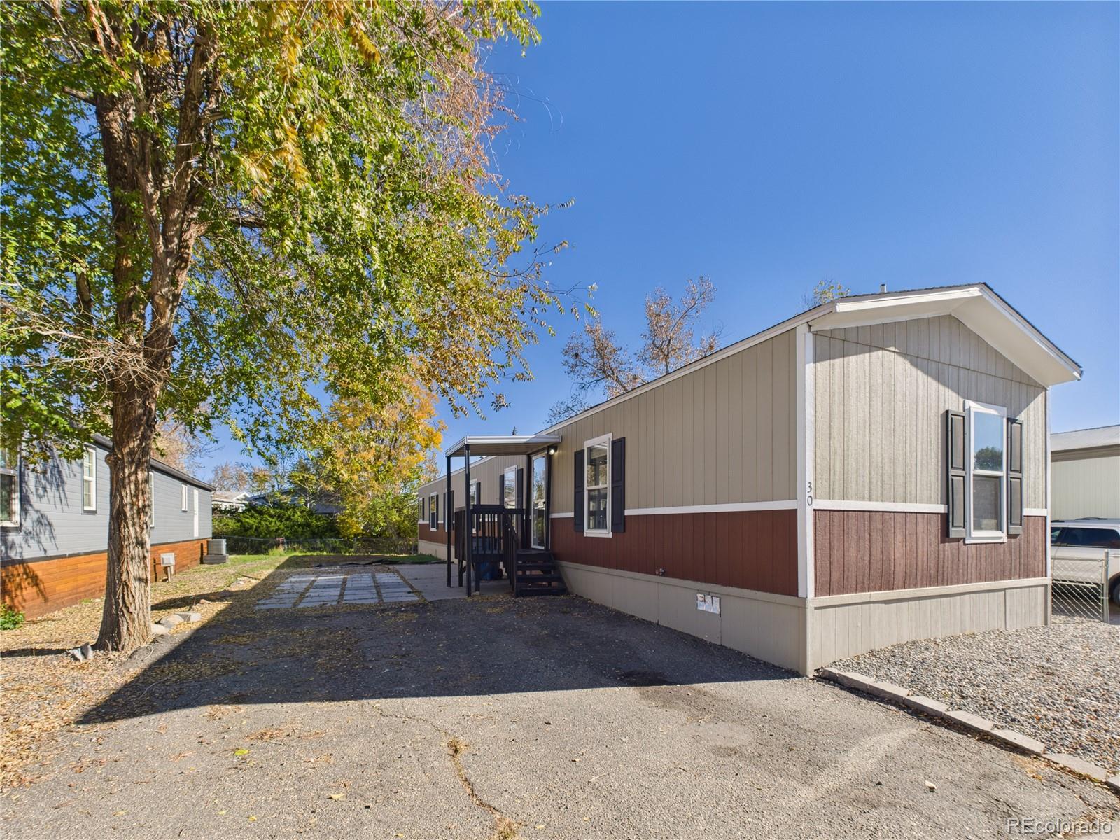
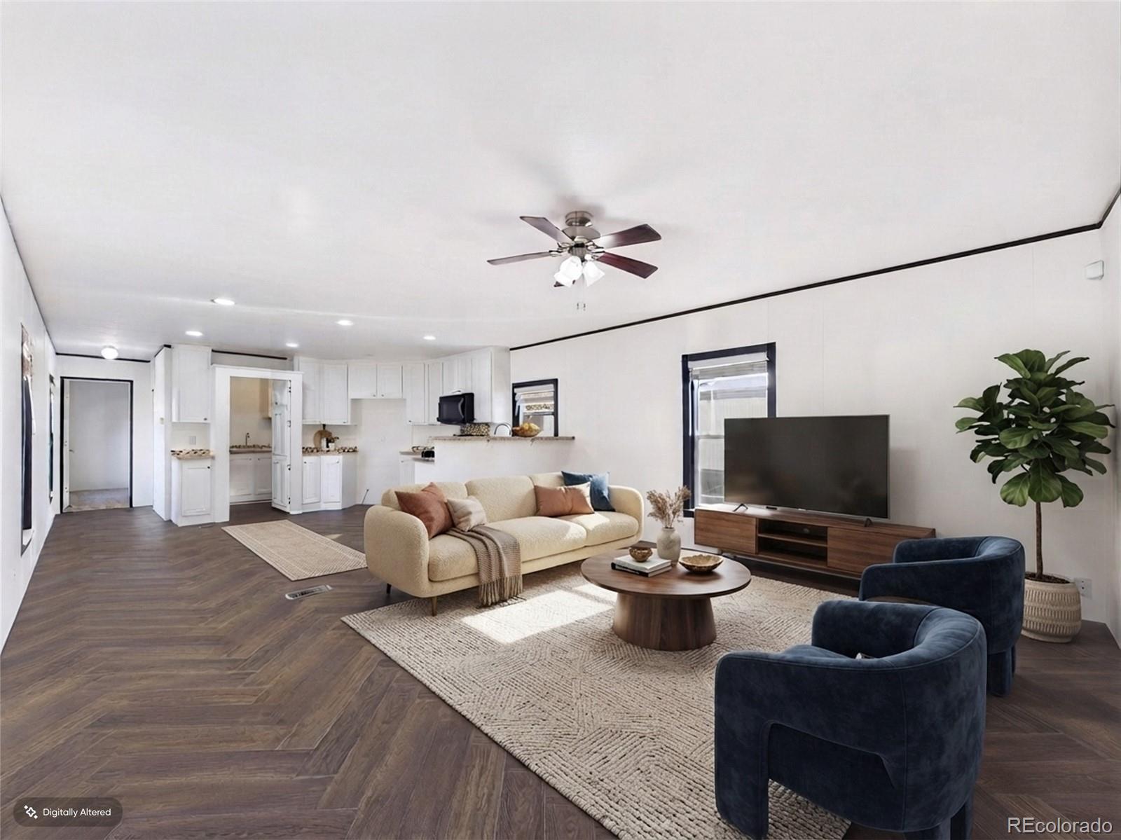
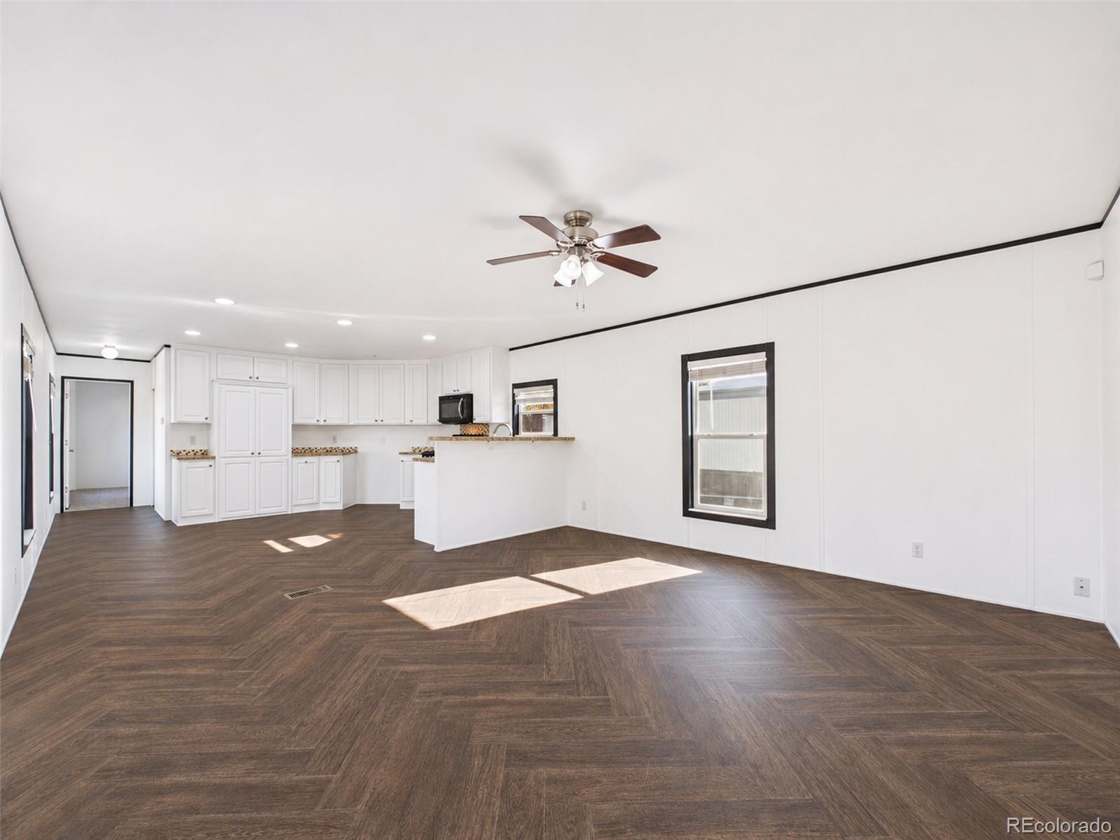
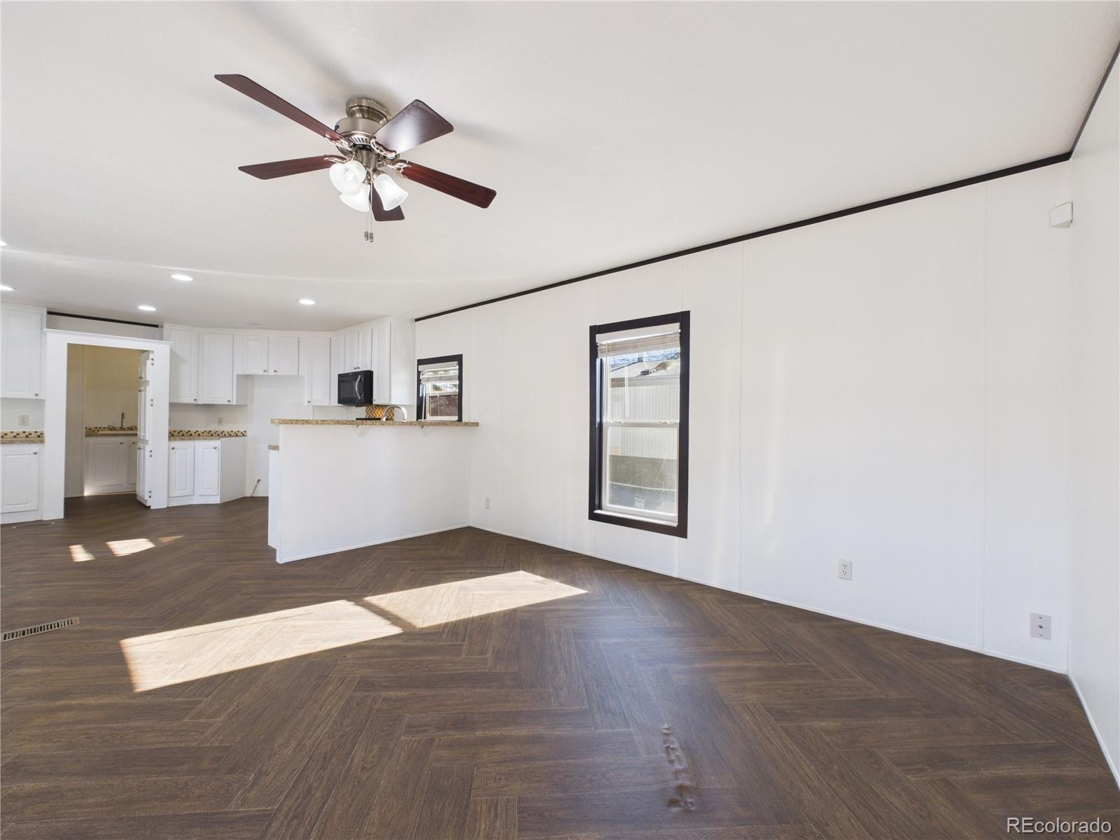
Enter an interest rate to see your estimated monthly payment.Check out this beautiful 2014 manufactured home located in Kimberly Hills in Federal Heights! Offering 3 bedrooms, 2 full bathrooms, and 1,216 square feet of comfortable living space, this home features a light and bright interior with a functional open floor plan. The inviting family room is filled with natural light and features a ceiling fan, creating a welcoming space to relax or entertain. The lovely kitchen opens directly to the family room and showcases bright white cabinetry, ample counter space, and included appliances. A spacious eat-in dining area and convenient peninsula with room for barstool seating make this layout perfect for everyday living and hosting guests! The generously sized primary bedroom is privately situated on one side of the home and features plush new carpeting, a walk-in closet, and an en-suite bathroom complete with double sinks and a relaxing soaking tub. On the opposite side of the home, you'll find two additional spacious bedrooms, both featuring plush new carpeting and large windows that allow plenty of natural light to flow in. A well-maintained secondary bathroom offers a convenient shower-tub combination. The large laundry area provides additional storage options and a utility sink for added functionality. Enjoy comfortable living in Kimberly Hills, conveniently located near shopping, dining, and everyday essentials. Don't miss your opportunity to make this lovely home yours! CALL TO SCHEDULE A SHOWING TODAY!
| yesterday | Listing updated with changes from the MLS | |
| 2 days ago | Listing first seen on site |

The content relating to real estate for sale in this Web site comes in part from the Internet Data eXchange ("IDX") program of METROLIST, INC., DBA RECOLORADO real estate listings held by brokers other than Metro 21 Real Estate Group are marked with the IDX Logo. This information is being provided for the consumers' personal, non-commercial use and may not be used for any other purpose. All information subject to change and should be independently verified.
