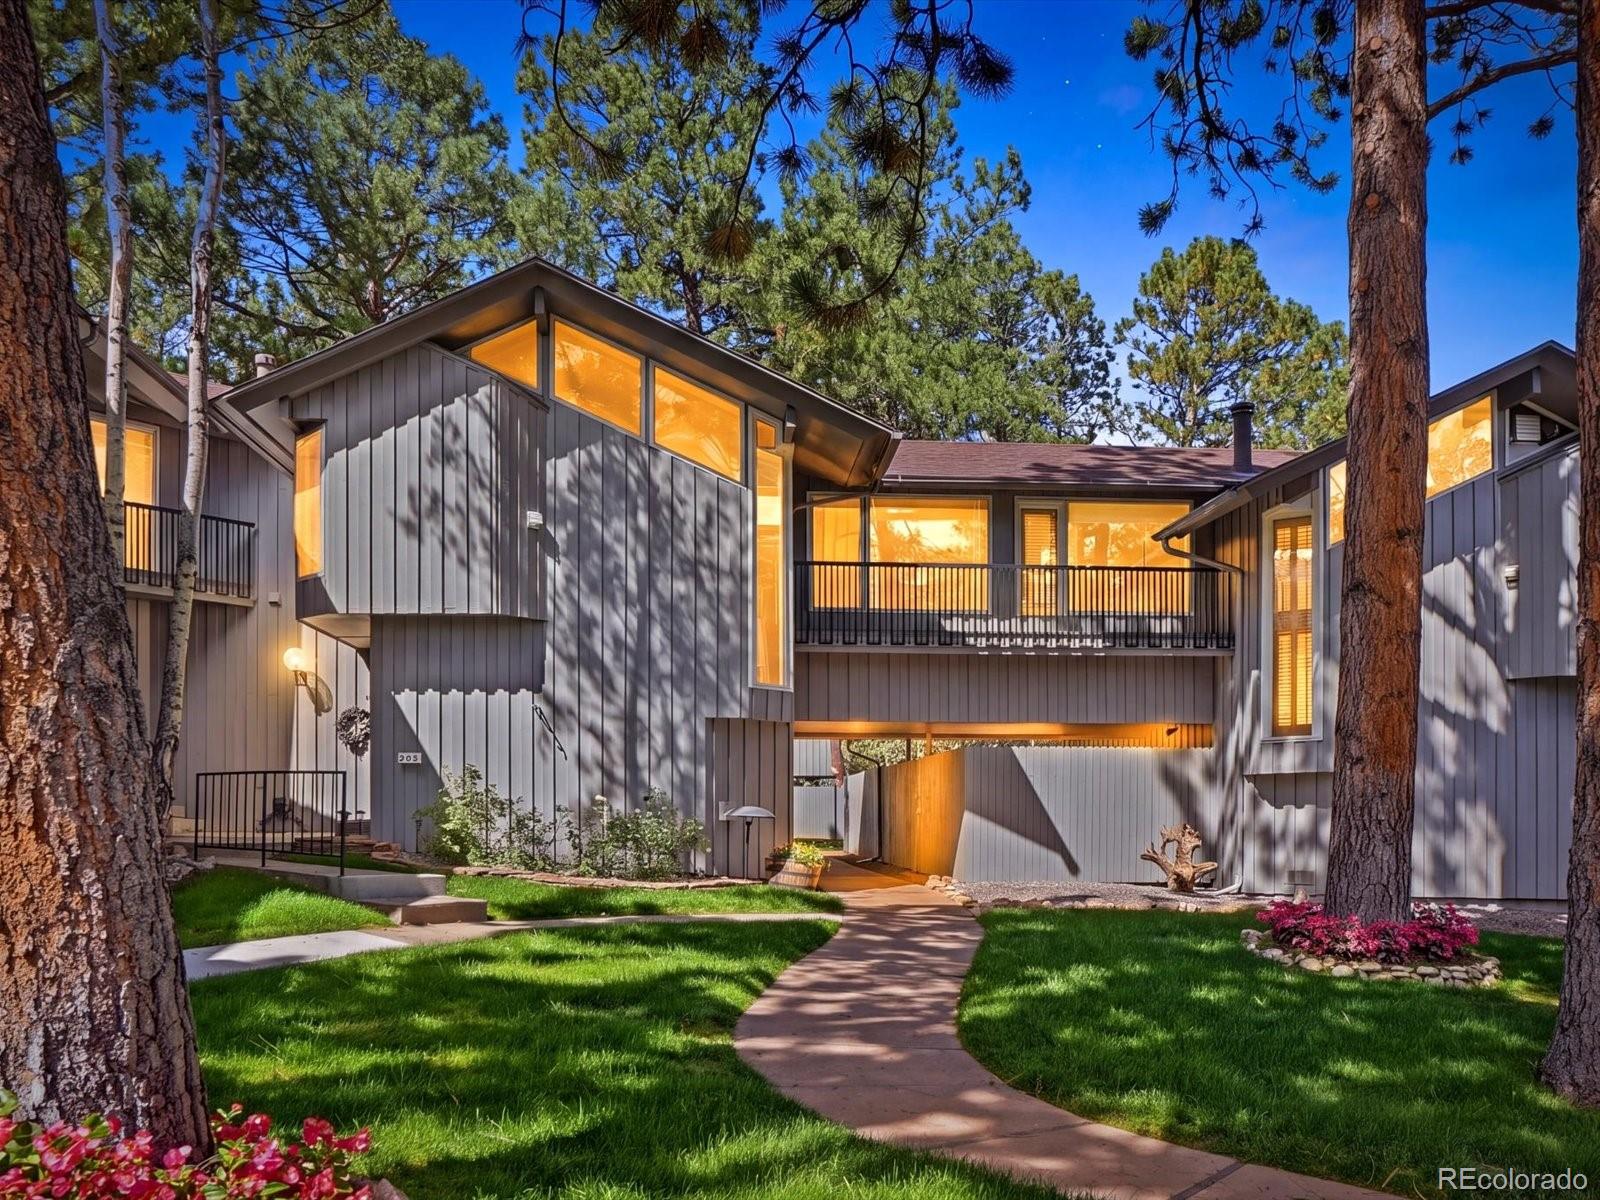
Want more time enjoying the Evergreen mountain lifestyle and less time maintaining a large home? Here, you can make it happen. Set in the Hiwan area of North Evergreen, you’ll have outdoor adventure, local dining, golf, and everyday conveniences all close to home.
Spend summer days hiking or mountain biking at Elk Meadow Park and Alderfer/Three Sisters. Head to Evergreen Lake for paddle boarding, fishing, and lakeside walks. Hiwan Golf Club is just down the road, while Downtown Evergreen is a short drive away for local restaurants, shops, galleries, live music, and community events. When winter arrives, ice skating, hockey, and snowshoeing are all within easy reach.
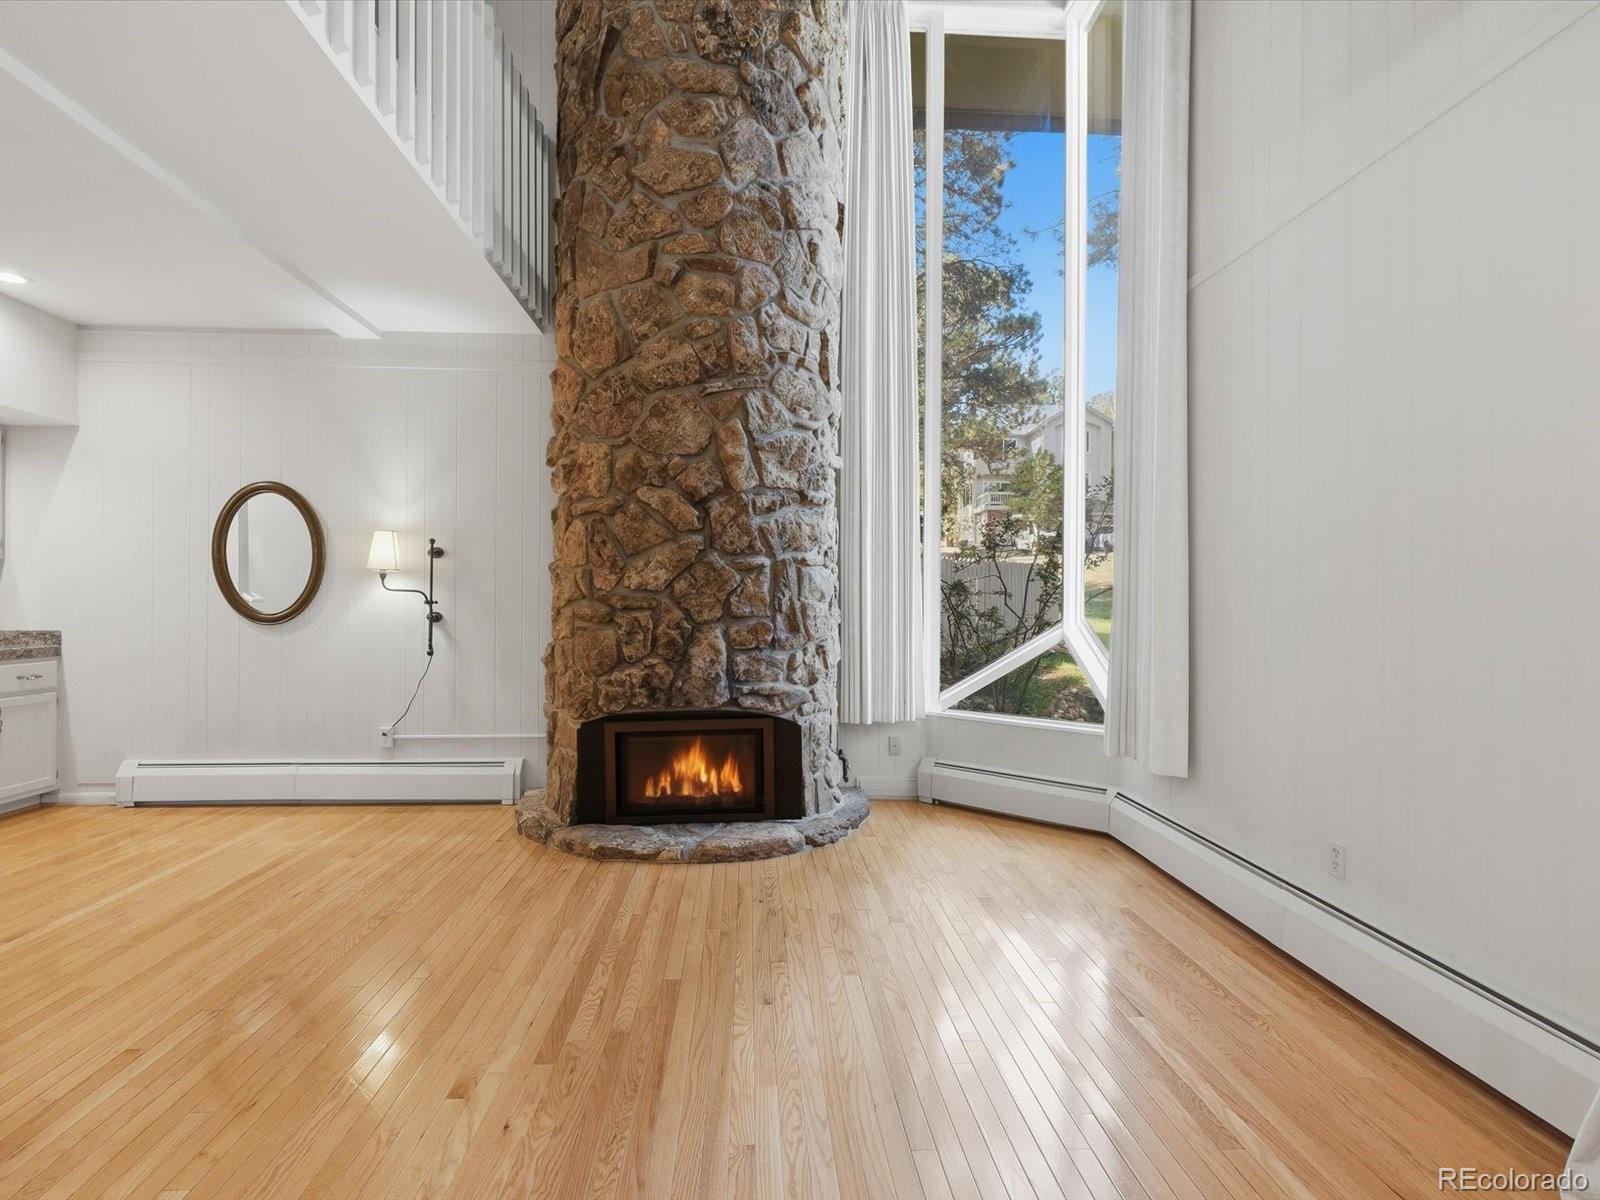
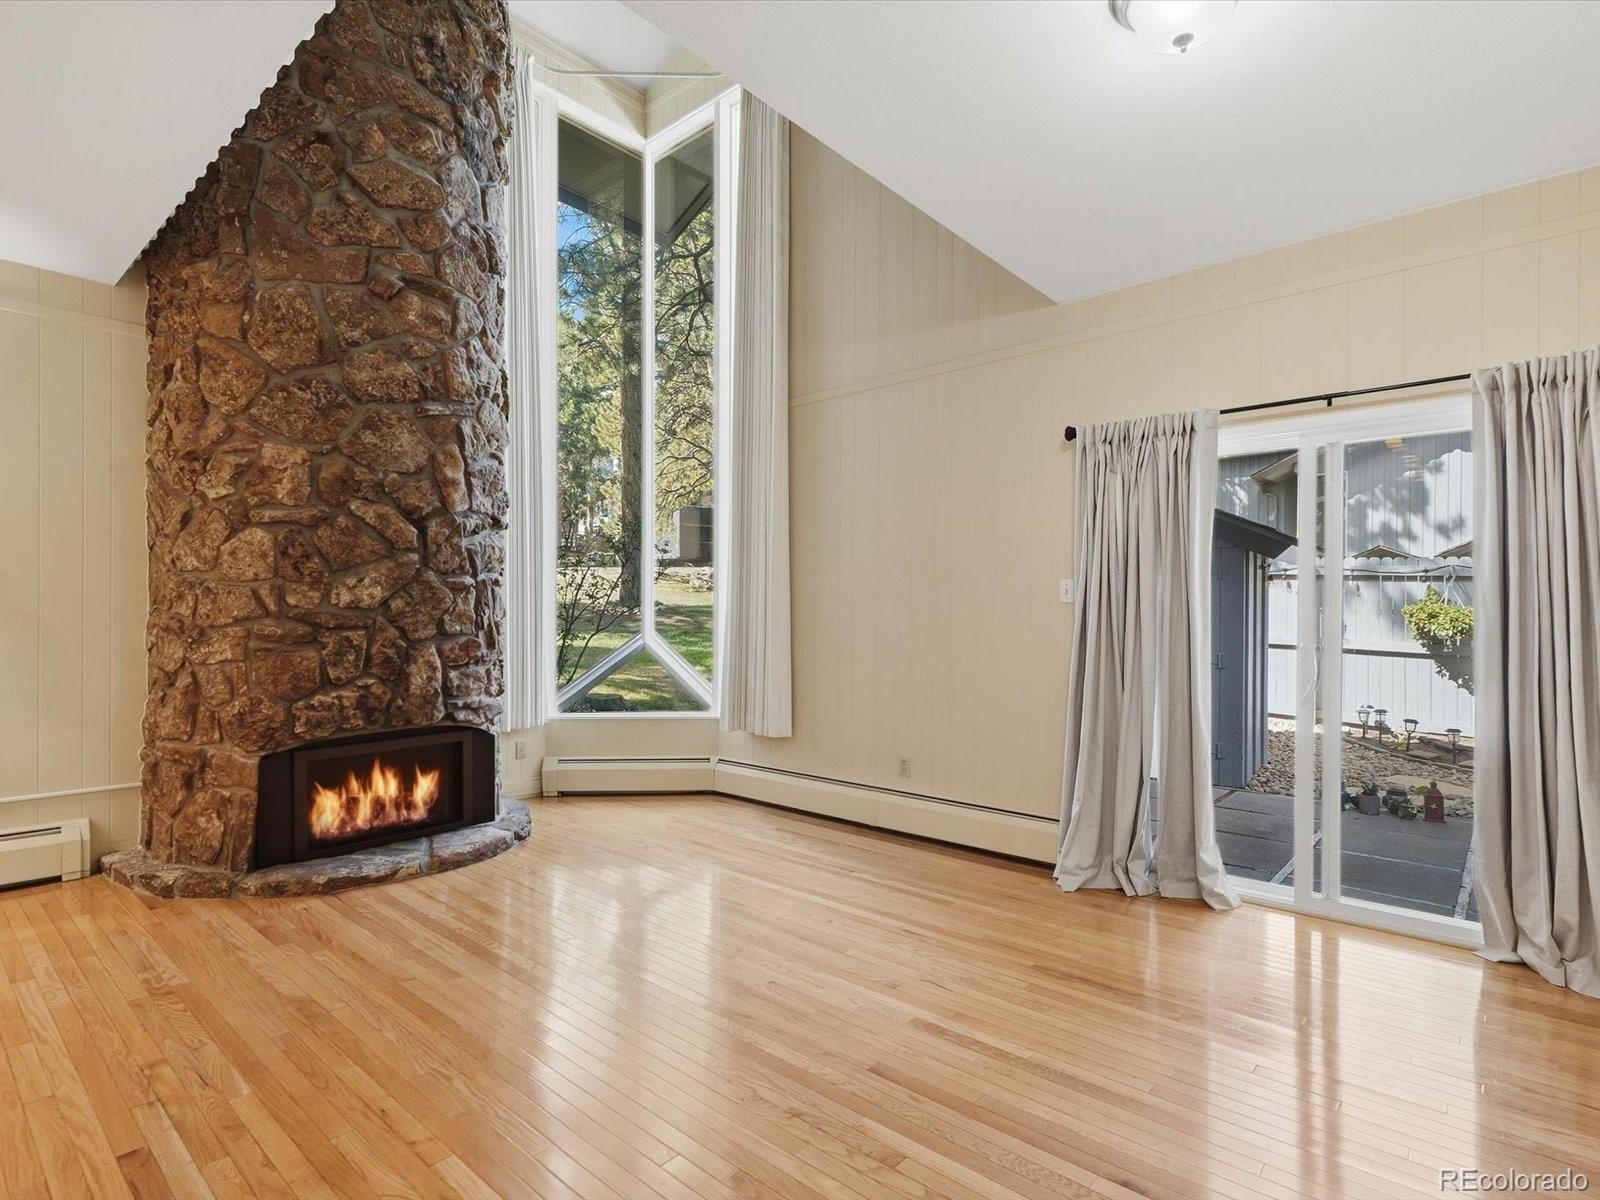
You also won’t have to give up the character that makes an Evergreen home feel special. A dramatic two-story fireplace creates a cozy mountain feel, while the wet bar adds a fun space for entertaining. The loft offers flexibility for a home office or for hobbies, and the patio provides private outdoor space without a large yard to maintain.
Even better, much of the work has already been done. Fresh paint, new carpet, and new kitchen appliances were completed in 2026, along with other recent improvements including the electrical panel and lighting, patio door, washer and dryer, combination water heater/boiler, and fireplace insert.
Restaurants, coffee shops, fitness, shopping, healthcare, and everyday services are nearby, while I-70 is about 10 minutes away for easy access to Golden, Denver, Red Rocks, and Colorado’s mountain corridor.
Enjoy the feel of an Evergreen mountain home with less upkeep and more time for everything you moved to the mountains to enjoy.
Save
Ask
Tour
Hide
Share
Listing Snapshot
Price
$515,000
Days On Site
1 Day
Bedrooms
2
Inside Area (SqFt)
971 sqft
Total Baths
2
Full Baths
1
Partial Baths
1
Lot Size
0.02 Acres
Year Built
1970
MLS® Number
3947569
Status
Coming Soon
Property Tax
$2,455
HOA/Condo/Coop Fees
$400 monthly
Sq Ft Source
Public Records
Friends & Family
React
Invite
Recent Activity
yesterday
Listing updated with changes from the MLS®
yesterday
Listing first seen on site
General Features
Acres
0.02
Carport
1
Levels
Two
Parking Spaces
1
Property Sub Type
Condominium
Security
Carbon Monoxide Detector(s)Smoke Detector(s)
Sewer
Public Sewer
SqFt Above
971
SqFt Total
971
Utilities
Natural Gas AvailableCable AvailableElectricity ConnectedNatural Gas ConnectedPhone Available
Water Source
Public
Zoning
R-3A
Interior Features
Appliances
OvenCooktopDishwasherDisposalDryerGas Water HeaterMicrowaveRefrigeratorSelf Cleaning OvenWasher
Basement
Crawl Space
Fireplace
Yes
Fireplace Features
Living Room
Fireplaces
1
Flooring
CarpetTileWood
Heating
ElectricNatural GasRadiant
Interior
Breakfast BarGranite CountersHigh CeilingsHigh Speed InternetVaulted Ceiling(s)Wet Bar
Bathroom Full
Level - UpperDescription - The upper-level full bath features a tub and shower with tile surround, a bright vanity area, and additional wall-mounted cabinetry for storage. A window brings in natural light, creating a bright and functional space conveniently located near both bedrooms.
Bathroom Half
Level - MainDescription - Conveniently located on the main level, the half bath features a clean, bright design with a vanity, large round mirror, and upper cabinetry for additional storage. Its location makes it easily accessible from the main living and entertaining spaces.
Bedroom
Level - UpperDescription - The primary bedroom feels bright and spacious with vaulted ceilings and new carpet. Large windows bring in natural light and views of the surrounding trees, while a private balcony extends the living space outdoors. A generous closet provides plenty of storage, creating a comfortable and functional primary suite.
Dining Room
Level - MainDescription - The dining room flows easily between the kitchen and living room, creating an open layout that feels connected while still giving each space its own purpose. A sliding glass door brings in natural light and provides direct access to the private patio, making it easy to take meals and entertaining outdoors.
Kitchen
Level - MainDescription - The kitchen features warm wood cabinetry, granite countertops, and hardwood floors that continue into the surrounding living areas. Brand-new stainless steel appliances were added in 2026, while recessed and under-cabinet lighting keep the space bright. Its open connection to the dining area creates an easy flow for everyday meals and entertaining.
Living Room
Level - MainDescription - A dramatic two-story stone fireplace anchors the living room, bringing the warmth and character of a classic Evergreen mountain home indoors. Vaulted ceilings and tall windows create an open, airy feel while filling the space with natural light, and hardwood floors add warmth throughout. On the opposite side of the room, a dedicated wet bar creates its own entertaining area without taking away from the main living space. Plenty of room to gather, entertain, or simply relax by the fire.
Loft
Level - UpperDescription - The open loft overlooks the living room and showcases the full height of the two-story stone fireplace, adding to the home’s dramatic mountain character. Vaulted ceilings and tall windows keep the space feeling bright and open, while built-in cabinetry provides generous storage. This flexible area can easily serve as a home office, reading nook, or hobby space.
Save
Ask
Tour
Hide
Share
Exterior Features
Construction Details
Wood Siding
Exterior
LightingPrivate YardTennis Court(s)
Patio And Porch
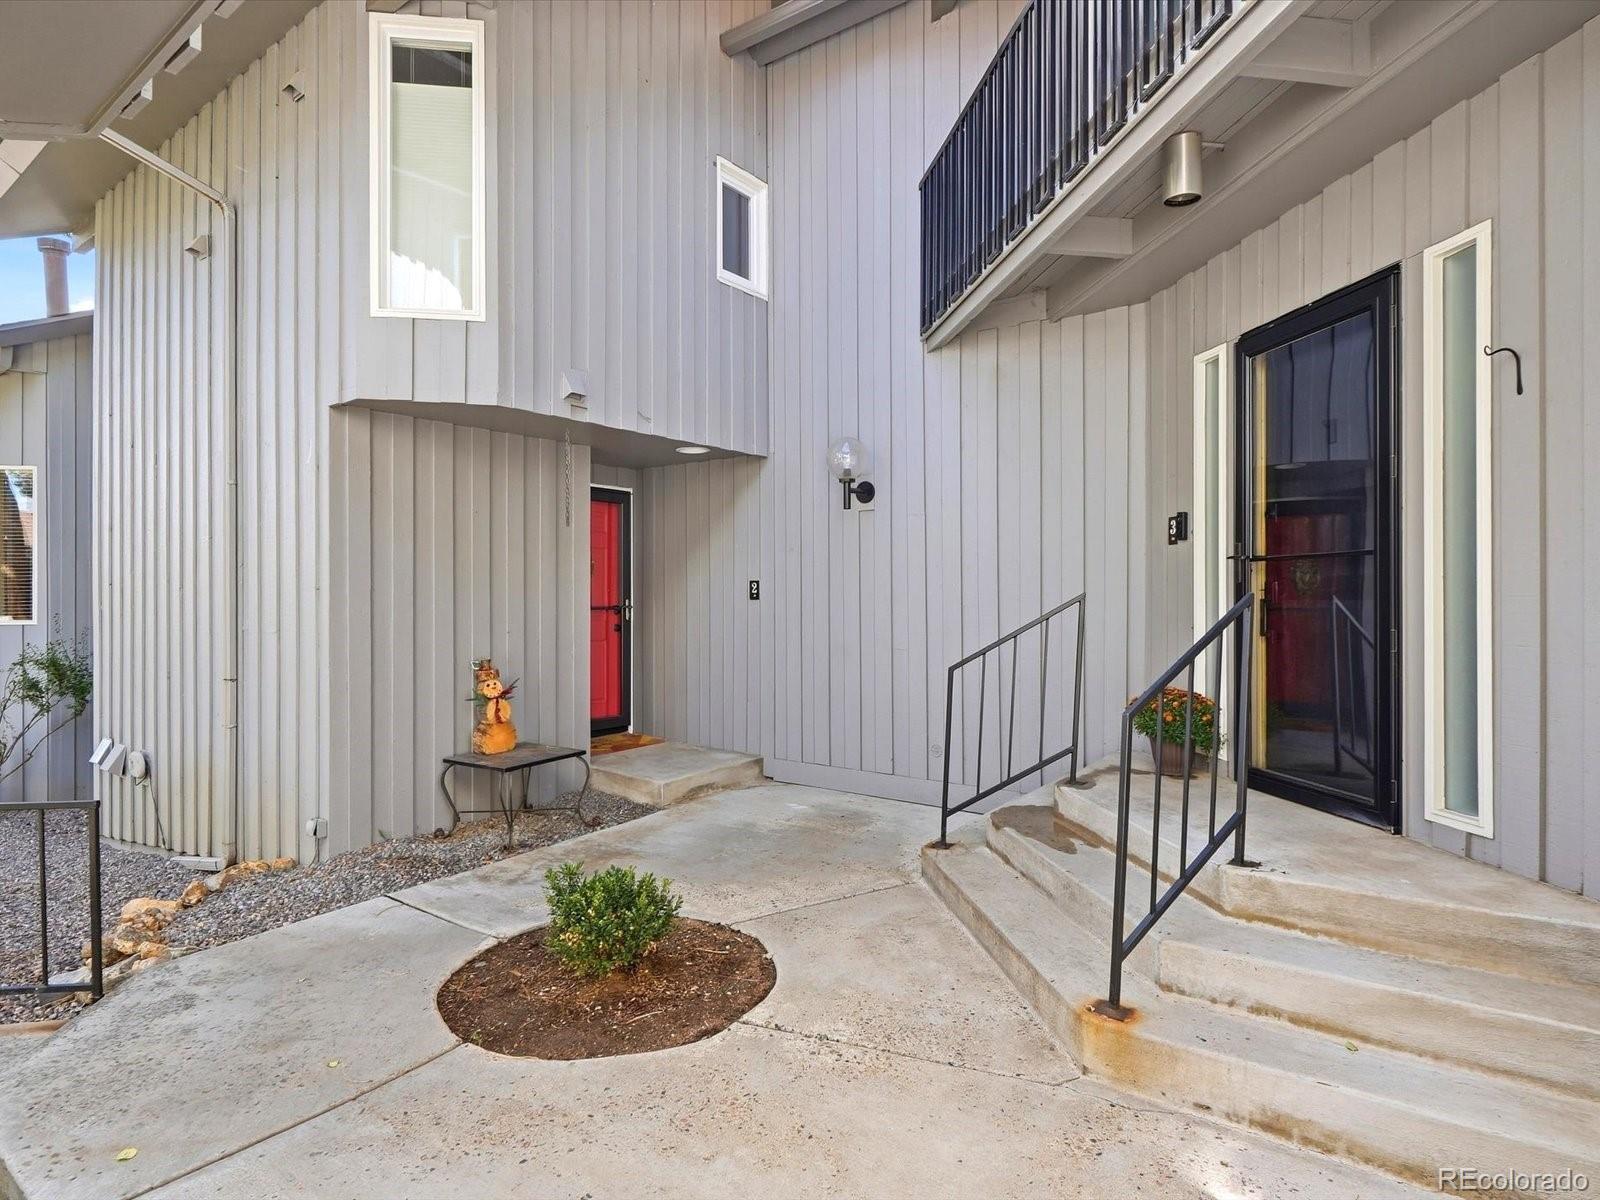
Front PorchPatio
Roof
Shingle
Community Features
Association Fee
$400.0
Association Fee Frequency
Monthly
School District
Jefferson County R-1
Financing Terms Available
1031 ExchangeCashConventionalFHAVA Loan
Building Access
Exterior Access
Roads
Paved
Schools
School District
Jefferson County R-1
Elementary School
Bergen
Middle School
Evergreen
High School
Evergreen
Listing courtesy of Keller Williams Integrity Real Estate LLC debbra@thedebbrajoabeytateam.com
The content relating to real estate for sale in this Web site comes in part from the Internet Data eXchange ("IDX") program of METROLIST, INC., DBA RECOLORADO real estate listings held by brokers other than Keller Williams Integrity Real Estate LLC are marked with the IDX Logo. This information is being provided for the consumers' personal, non-commercial use and may not be used for any other purpose. All information subject to change and should be independently verified.
Neighborhood & Commute
Source: Walkscore
Disclosure: Community information and market data powered by Constellation Data Labs. Information is deemed reliable but not guaranteed.