Discover Our Newest Listing

Property Search

Save
Ask
Tour
Hide
Share
$449,050
New Listing

6078 N Lisbon Street
Aurora, CO 80019

For Sale|Townhouse|Active
3
Beds
3
Total Baths
1
Full Bath
2
Partial Baths
1,856
SqFt
$242
/SqFt
2022
Built
Subdivision:
Painted Prairie
County:
Adams
6078 N Lisbon Street6078 N Lisbon Street6078 N Lisbon Street6078 N Lisbon Street
Save
Ask
Tour
Hide
Share

Mortgage Calculator

Monthly Payment (Est.)

Enter an interest rate to see your estimated monthly payment.
Calculator powered by Showcase IDX, a Constellation1 Company. Copyright ©2026 Information is deemed reliable but not guaranteed.

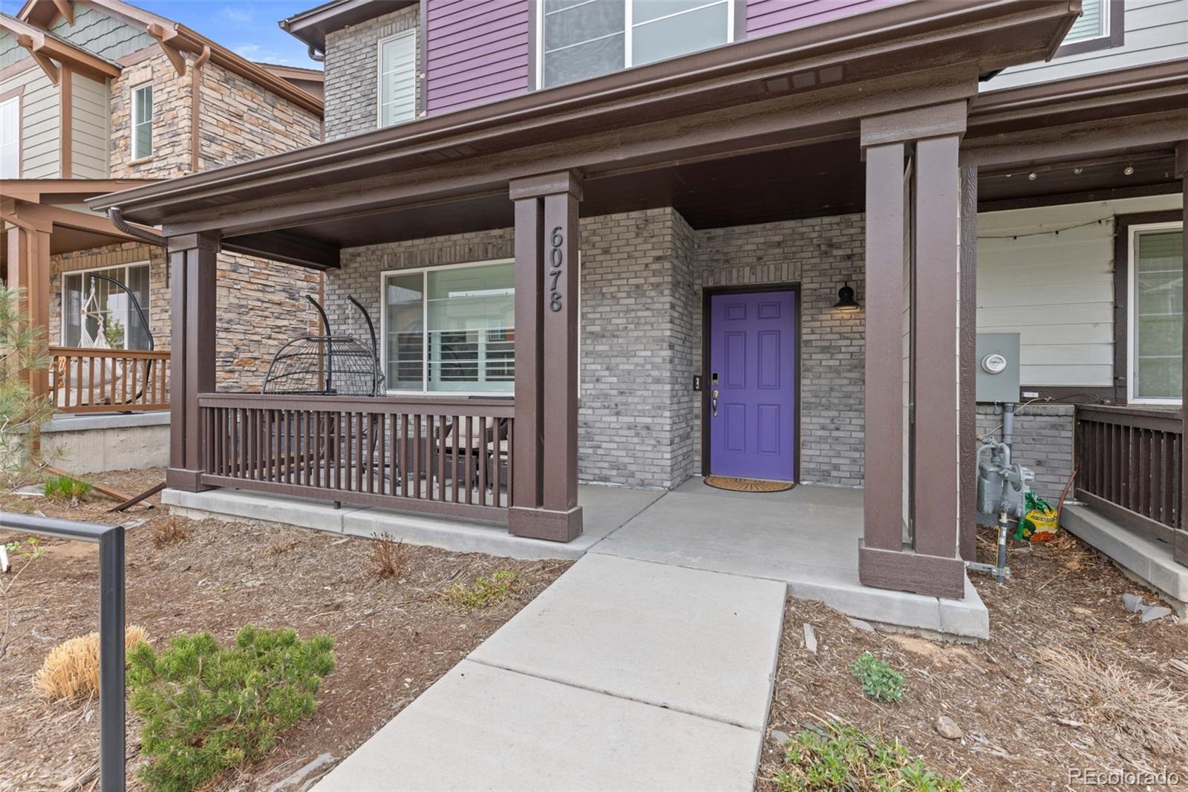
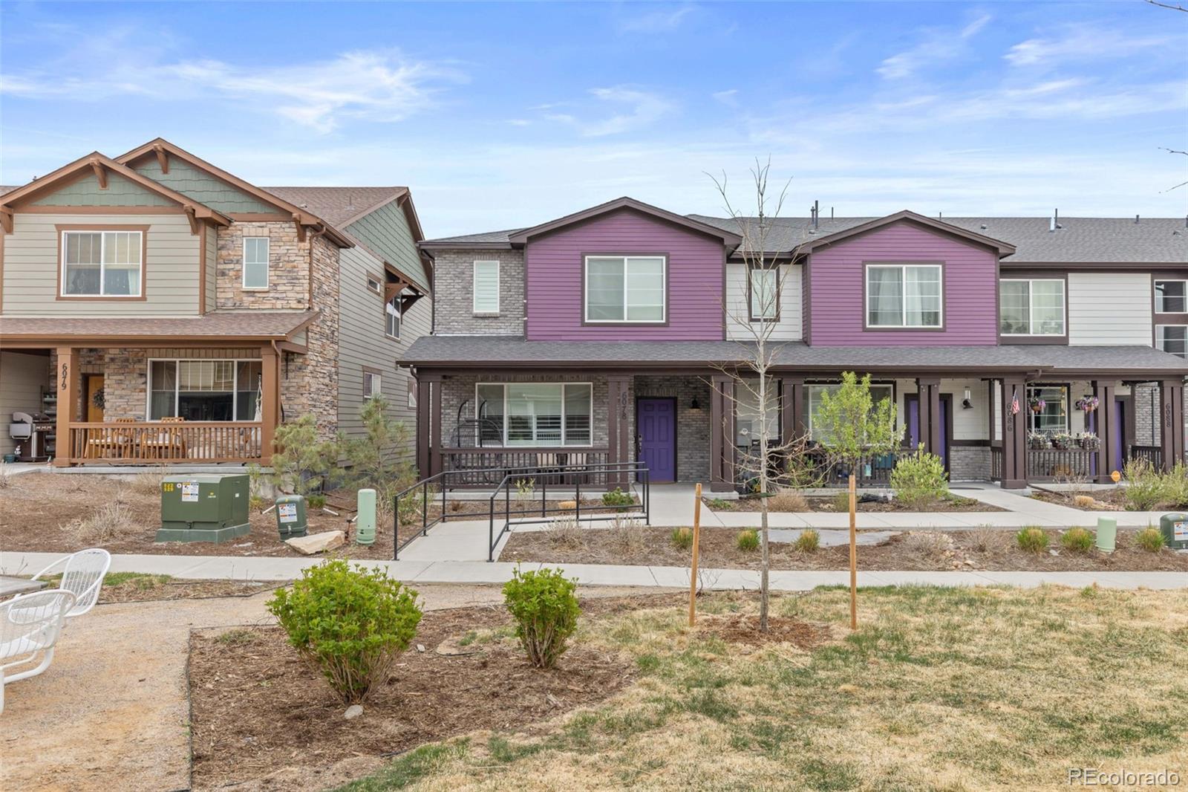
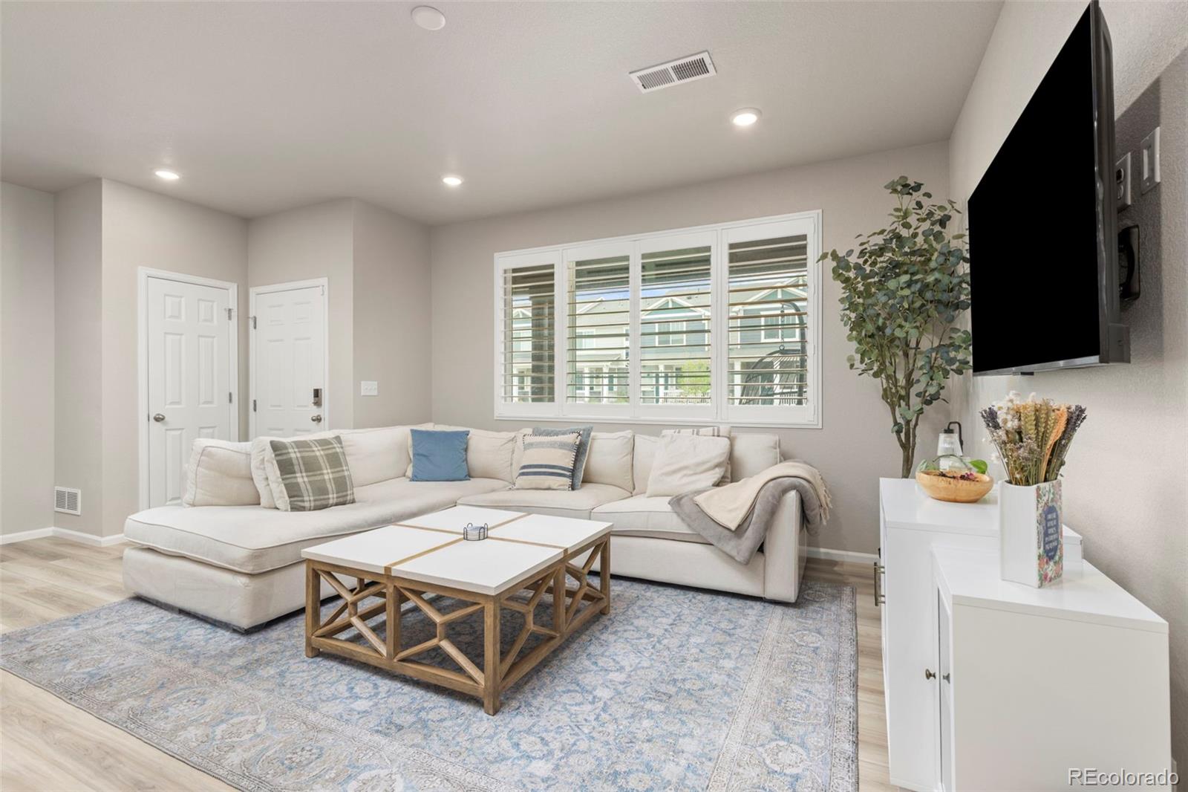
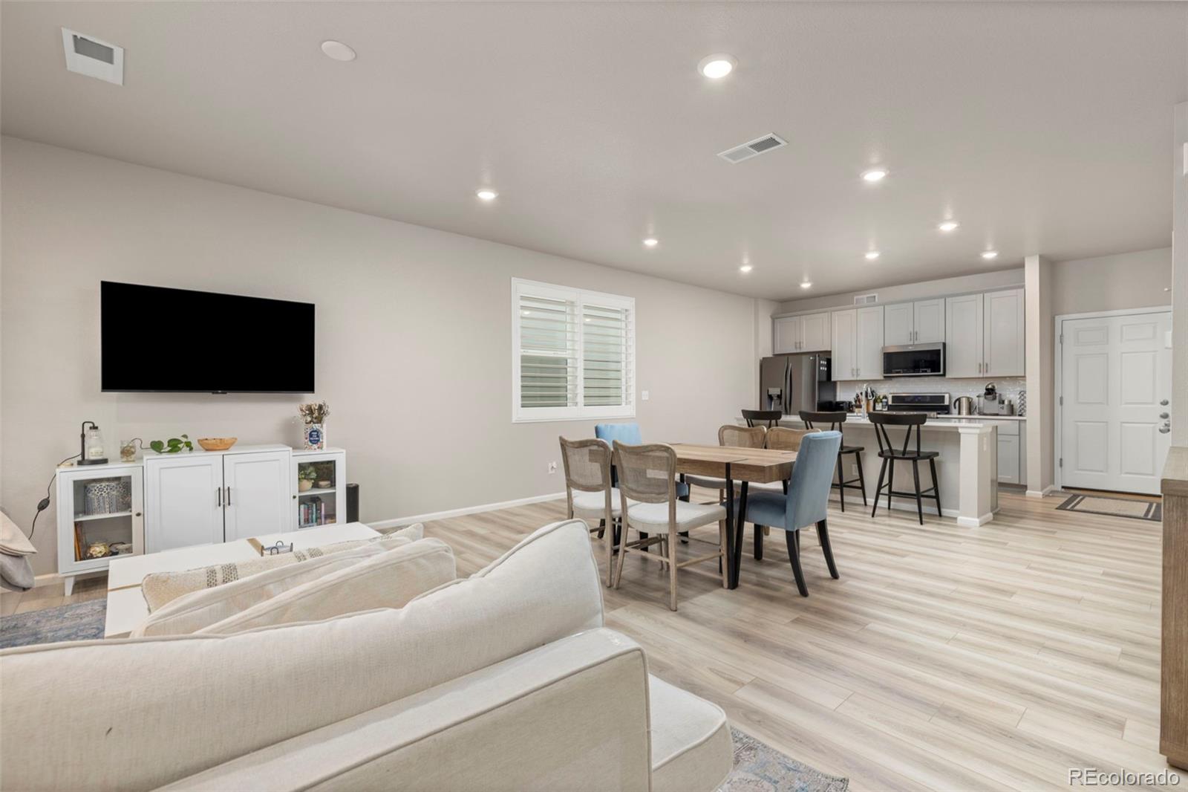
Settle into the distinctive Painted Prairie community with this 2022 end-unit townhome, offering a fresh, modern backdrop for everyday living. The open main level connects the kitchen, dining, and living areas in a comfortable flow, with large windows and Hunter Douglas plantation shutters bringing in natural light. The kitchen is designed for both daily routines and hosting, featuring granite countertops, a large island, gas range, pantry, and generous storage. Upstairs, an oversized loft adds flexible space for a home office, media room, workout area, playroom, or additional lounge. The spacious primary suite is accompanied by two additional bedrooms, a full bath, and conveniently located laundry. A two-car attached garage, tankless water heater, smart-home features, under-stair storage, insulated garage door, and high garage ceilings with added storage potential provide practical extras. Outside your door, Painted Prairie offers parks, trails, community gathering spaces, and distinctive architecture that gives this Aurora neighborhood its recognizable character. Convenient access to DIA, Anschutz Medical Campus, and major commuter routes makes it easy to connect with work, travel, and the wider metro area. BUYER'S CHOICE INCENTIVE: Qualified buyers may choose a free 1-year temporary interest-rate buydown OR a credit toward a permanent interest-rate buydown when approved and closing with the preferred lender. Contact the listing agent for details. Why wait to build when you can enjoy Painted Prairie now?

Save
Ask
Tour
Hide
Share
Listing Snapshot
Price 
$449,050
Days On Site 
0 Days
Bedrooms 
3
Inside Area (SqFt) 
1,856 sqft
Total Baths 
3
Full Baths 
1
Partial Baths 
2
Lot Size 
0.05 Acres
Year Built 
2022
MLS® Number 
3962647
Status 
Active
Property Tax 
$5,690
HOA/Condo/Coop Fees 
$300 monthly
Sq Ft Source 
Public Records
Friends & Family
Recent Activity
3 hours agoListing updated with changes from the MLS®
14 hours agoListing first seen on site
General Features
Acres 
0.05
Attached Garage 
Yes
Garage 
Yes
Garage Spaces 
2
Levels 
Two
Parking 
Attached
Parking Spaces 
2
Pets 
Yes
Property Sub Type 
Townhouse
Security 
Carbon Monoxide Detector(s)Smoke Detector(s)
Sewer 
Public Sewer
SqFt Above 
1856
SqFt Total 
1856
Style 
Contemporary
Utilities 
Natural Gas AvailableCable AvailableElectricity ConnectedNatural Gas ConnectedPhone Connected
Water Source 
Public
Interior Features
Appliances 
OvenDishwasherDisposalDryerGas Water HeaterMicrowaveRefrigeratorSelf Cleaning OvenWasher
Cooling 
Central Air
Flooring 
CarpetLaminateTile
Heating 
Forced AirNatural Gas
Interior 
Eat-in KitchenGranite CountersHigh CeilingsKitchen IslandOpen FloorplanPantrySmart ThermostatWalk-In Closet(s)
Window Features 
Double Pane WindowsWindow Coverings
Bathroom Full 
Dimensions - 6 x 8Level - Upper
Bathroom Half 
Dimensions - 5 x 6Level - Main
Bathroom Three Quarter 
Dimensions - 7 x 11Level - Upper
Bedroom 
Dimensions - 9 x 13Level - Upper
Dining Room 
Dimensions - 17 x 11Level - Main
Kitchen 
Dimensions - 15 x 9Level - Main
Laundry 
Dimensions - 6 x 8Level - Upper
Living Room 
Dimensions - 13 x 12Level - Main
Loft 
Dimensions - 21 x 13Level - Upper
Save
Ask
Tour
Hide
Share
Exterior Features
Construction Details 
Frame
Exterior 
Rain Gutters
Patio And Porch 
Front Porch
Roof 
Composition
Windows/Doors 
Double Pane WindowsWindow Coverings
Community Features
Association Fee 
$300.0
Association Fee Frequency 
Monthly
School District 
Adams-Arapahoe 28J
Financing Terms Available 
CashConventionalFHAVA Loan
Roads 
Paved
Schools
School District
Adams-Arapahoe 28J
Elementary School
Vista Peak
Middle School
Vista Peak
High School
Vista Peak
Listing courtesy of 8z Real Estate stacy.weinstein@8z.com


The content relating to real estate for sale in this Web site comes in part from the Internet Data eXchange ("IDX") program of METROLIST, INC., DBA RECOLORADO real estate listings held by brokers other than 8z Real Estate are marked with the IDX Logo. This information is being provided for the consumers' personal, non-commercial use and may not be used for any other purpose. All information subject to change and should be independently verified.

Neighborhood & Commute
Source: Walkscore
Disclosure: Community information and market data powered by Constellation Data Labs. Information is deemed reliable but not guaranteed.
Save
Ask
Tour
Hide
Share