Discover Our Newest Listing

Property Search

Save
Ask
Tour
Hide
Share
$1,173,000
1 Day On Site

10870 Linda Vista Drive
Lakewood, CO 80215

Single Family Residence|Coming Soon
3
Beds
2
Total Baths
1
Full Bath
1
Partial Bath
1,491
SqFt
$787
/SqFt
1951
Built
Subdivision:
Linda Vista
County:
Jefferson
Upcoming Open Houses
Sun, Sep 27, 1:00 AM - 3:00 PM
10870 Linda Vista Drive10870 Linda Vista Drive10870 Linda Vista Drive10870 Linda Vista Drive
Save
Ask
Tour
Hide
Share

Mortgage Calculator

Monthly Payment (Est.)

Enter an interest rate to see your estimated monthly payment.
Calculator powered by Showcase IDX, a Constellation1 Company. Copyright ©2026 Information is deemed reliable but not guaranteed.

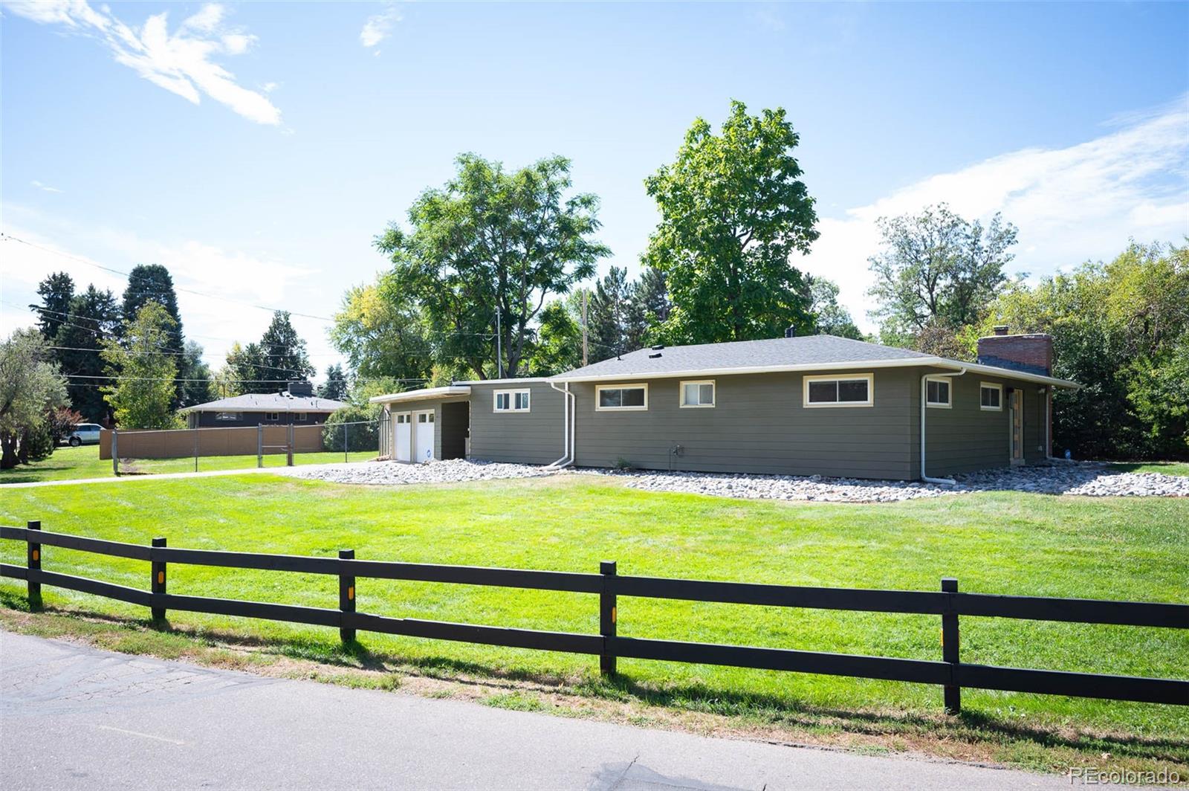
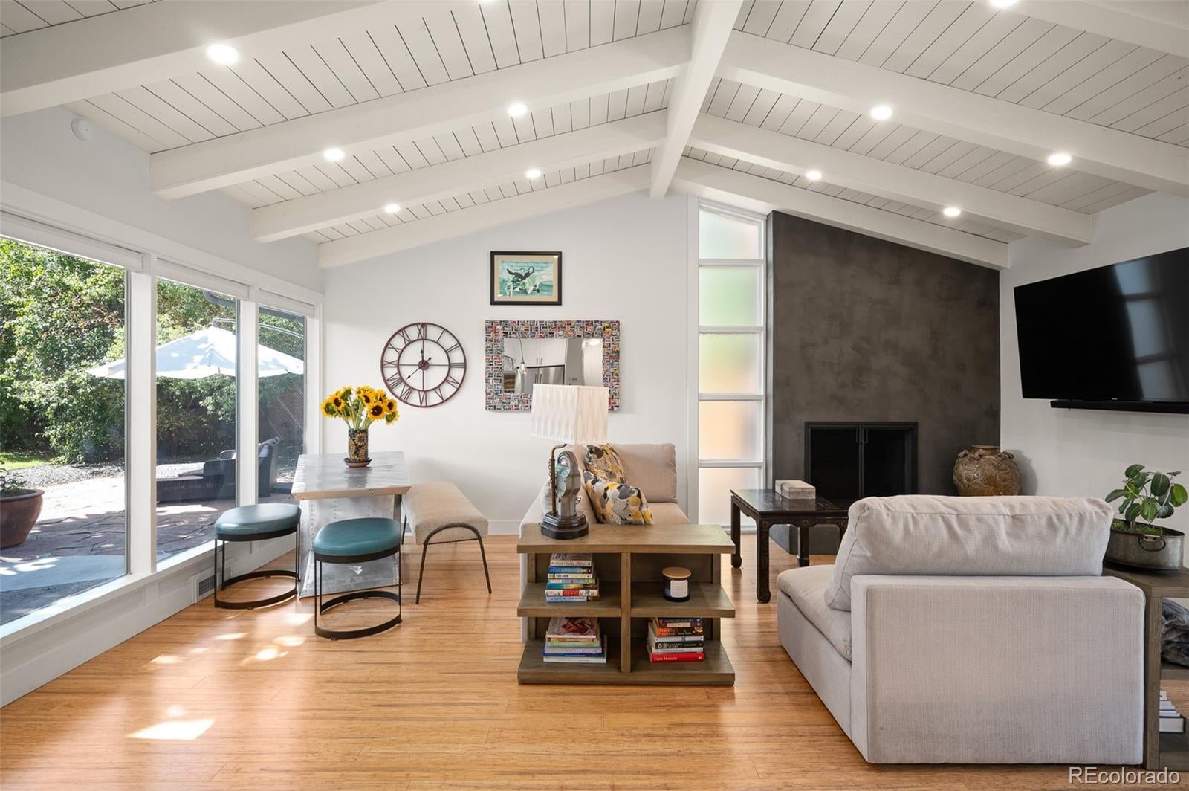
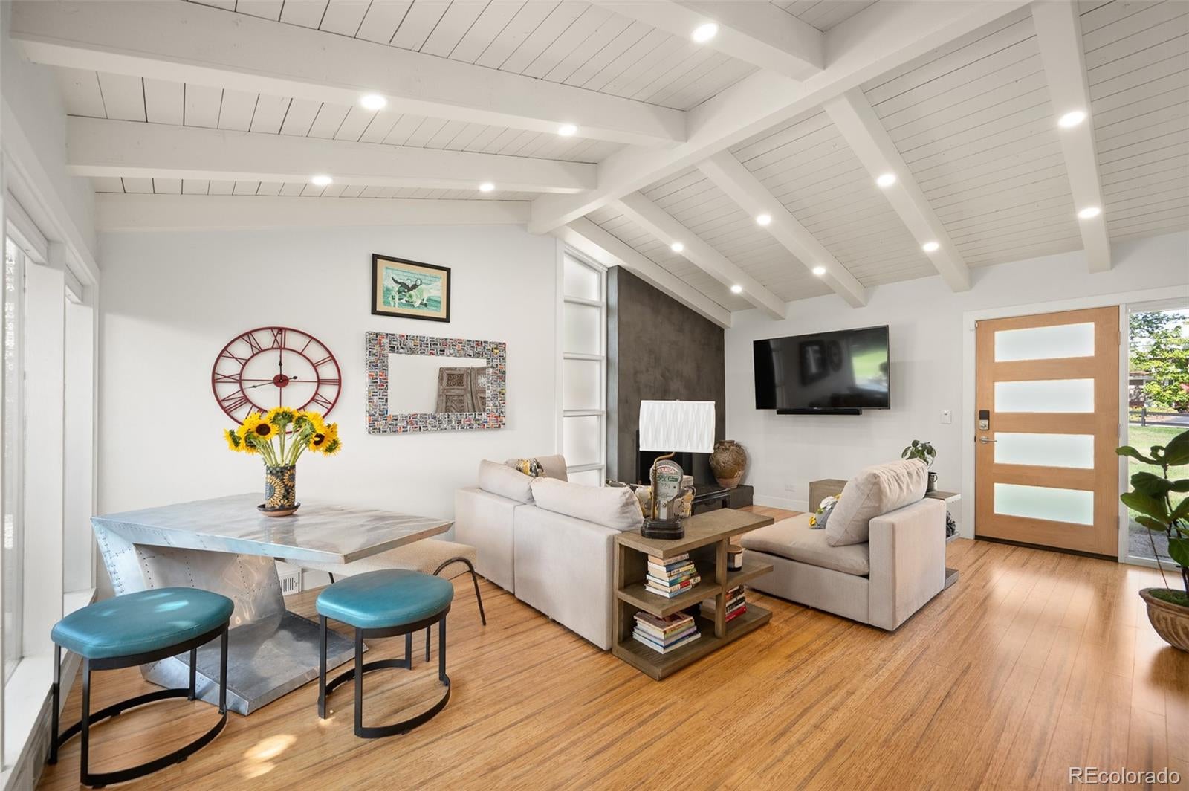
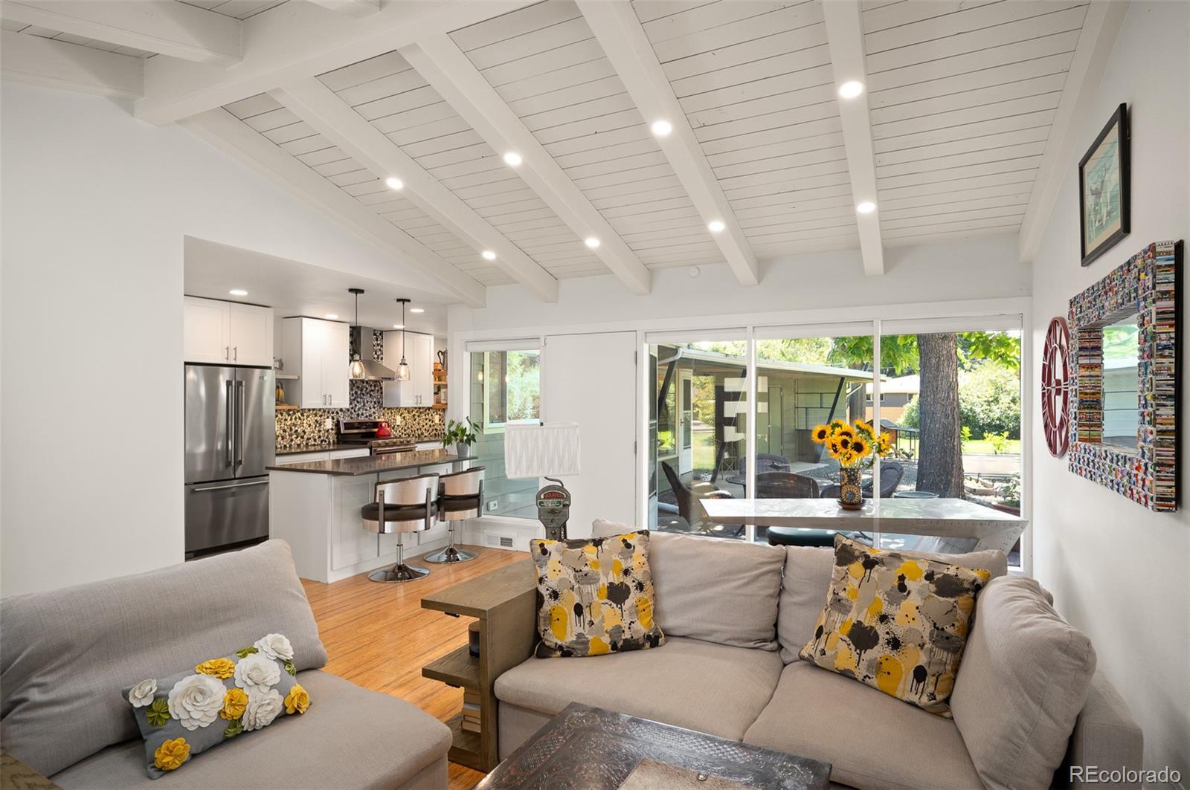
Among the rare large-acreage homesites in Linda Vista, this charming mid-century home is perfectly situated on just over half an acre. Thoughtfully updated with refreshed kitchen and bathroom finishes, bamboo flooring, newer windows, and cabinetry, the home is move-in ready while offering exceptional possibilities for the future. The comfortable ranch-style floor plan is filled with natural light and takes full advantage of the serene backyard setting. At the heart of the home, a grand original wood-burning fireplace creates a striking focal point between the kitchen and living areas, beautifully complemented by the home’s rustic original vaulted ceiling. Outside, the expansive backyard offers abundant space for entertaining, play, gardening, or simply enjoying the peaceful ambiance and openness of this special setting. This generous homesite provides rare flexibility—enjoy the home as it is, expand over time, or envision something entirely new. www.10870LindaVistaDrive.com

Save
Ask
Tour
Hide
Share
Listing Snapshot
Price 
$1,173,000
Days On Site 
1 Day
Bedrooms 
3
Inside Area (SqFt) 
1,491 sqft
Total Baths 
2
Full Baths 
1
Partial Baths 
1
Lot Size 
0.51 Acres
Year Built 
1951
MLS® Number 
3972739
Status 
Coming Soon
Property Tax 
$5,066
HOA/Condo/Coop Fees 
N/A
Sq Ft Source 
Public Records
Friends & Family
Recent Activity
14 hours agoListing updated with changes from the MLS®
yesterdayListing first seen on site
General Features
Acres 
0.51
Attached Garage 
Yes
Direction Faces 
Northeast
Garage 
Yes
Garage Spaces 
2
Levels 
One
Parking 
Attached
Parking Spaces 
2
Property Condition 
Updated/Remodeled
Property Sub Type 
Single Family Residence
Security 
Carbon Monoxide Detector(s)Security SystemSmoke Detector(s)
Sewer 
Public Sewer
SqFt Above 
1491
SqFt Total 
1491
Style 
Mid-Century Modern
Utilities 
Cable AvailableElectricity Connected
Water Source 
Public
Zoning 
SFR
Interior Features
Appliances 
DishwasherDisposalDryerMicrowaveRangeRefrigeratorTankless Water HeaterWasher
Cooling 
Central Air
Electric 
220 Volts
Fireplace 
Yes
Fireplace Features 
Great RoomWood Burning
Fireplaces 
1
Flooring 
Bamboo
Heating 
Forced Air
Interior 
Kitchen IslandOpen FloorplanPantryVaulted Ceiling(s)Walk-In Closet(s)
Main Level Bedrooms 
3
Window Features 
Double Pane Windows
Bathroom Full 
Level - Main
Bathroom Three Quarter 
Level - Main
Bedroom 
Level - Main
Bonus Room 
Level - Main
Laundry 
Level - Main
Office 
Level - Main
Save
Ask
Tour
Hide
Share
Exterior Features
Construction Details 
Wood Siding
Exterior 
Private Yard
Fencing 
Partial
Lot Features 
Level
Patio And Porch 
Patio
Roof 
Composition
Windows/Doors 
Double Pane Windows
Community Features
School District 
Jefferson County R-1
Financing Terms Available 
CashConventional
Building Access 
Ground
Roads 
Paved
Schools
School District
Jefferson County R-1
Elementary School
Stober
Middle School
Everitt
High School
Wheat Ridge
Listing courtesy of Berkshire Hathaway Home Services, Rocky Mountain Realtors c.guzofsky@gmail.com


The content relating to real estate for sale in this Web site comes in part from the Internet Data eXchange ("IDX") program of METROLIST, INC., DBA RECOLORADO real estate listings held by brokers other than Berkshire Hathaway Home Services, Rocky Mountain Realtors are marked with the IDX Logo. This information is being provided for the consumers' personal, non-commercial use and may not be used for any other purpose. All information subject to change and should be independently verified.

Neighborhood & Commute
Source: Walkscore
Disclosure: Community information and market data powered by Constellation Data Labs. Information is deemed reliable but not guaranteed.
Save
Ask
Tour
Hide
Share