Discover Our Newest Listing

Property Search

Save
Ask
Tour
Hide
Share
$415,000
1 Day On Site

3760 Martin Luther King Boulevard
Denver, CO 80205

For Sale|Single Family Residence|Active
3
Beds
1
Total Bath
1
Full Bath
746
SqFt
$556
/SqFt
1951
Built
Subdivision:
Clayton Park
County:
Denver
3760 Martin Luther King Boulevard3760 Martin Luther King Boulevard3760 Martin Luther King Boulevard3760 Martin Luther King Boulevard
Save
Ask
Tour
Hide
Share

Mortgage Calculator

Monthly Payment (Est.)

Enter an interest rate to see your estimated monthly payment.
Calculator powered by Showcase IDX, a Constellation1 Company. Copyright ©2026 Information is deemed reliable but not guaranteed.

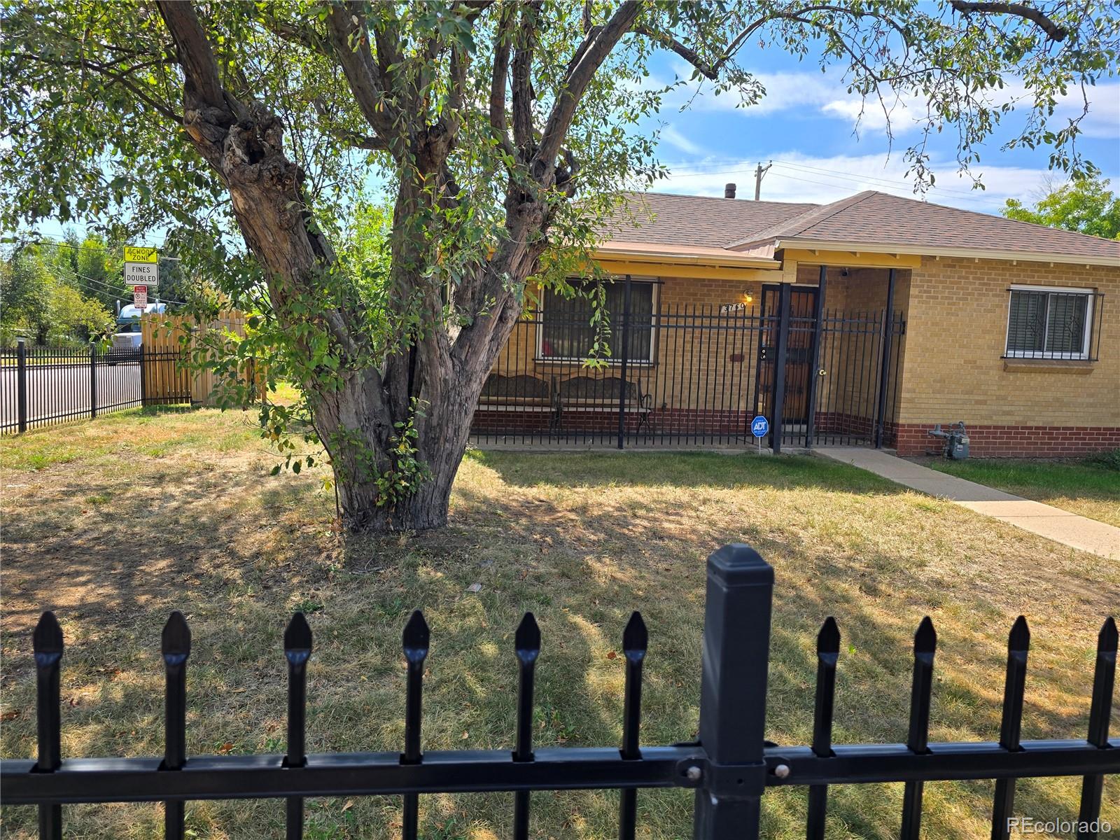
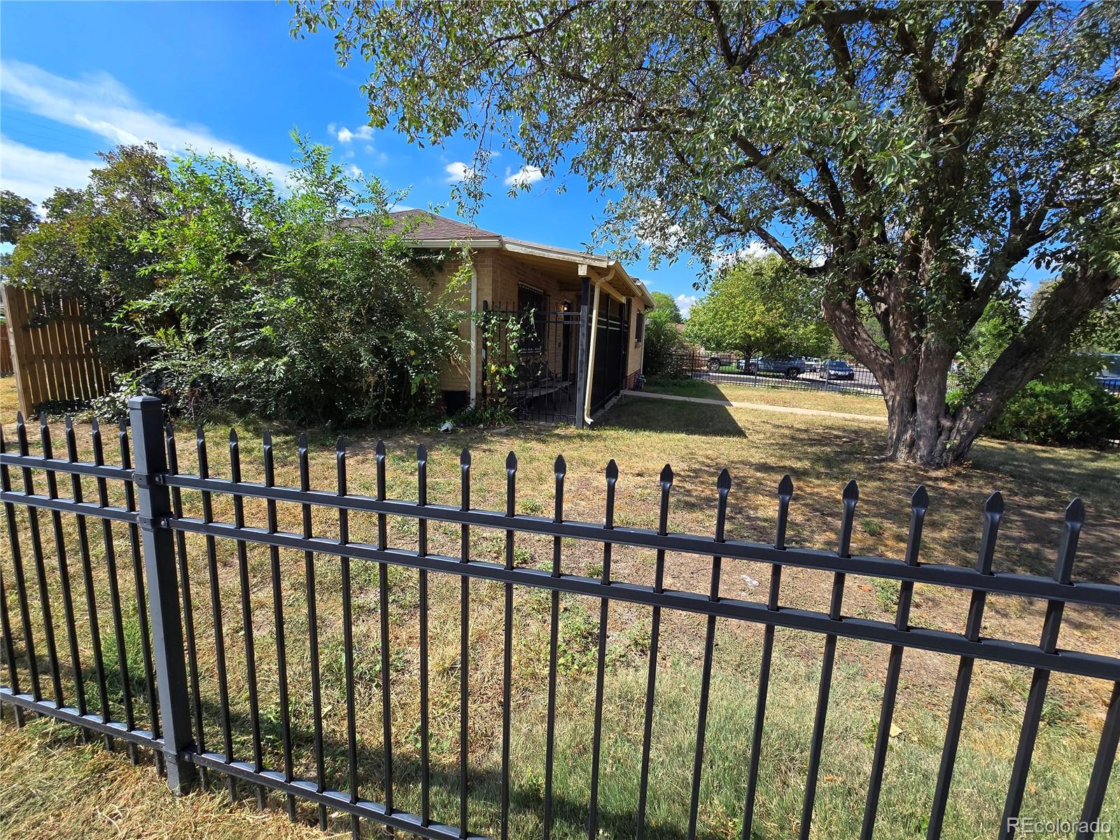
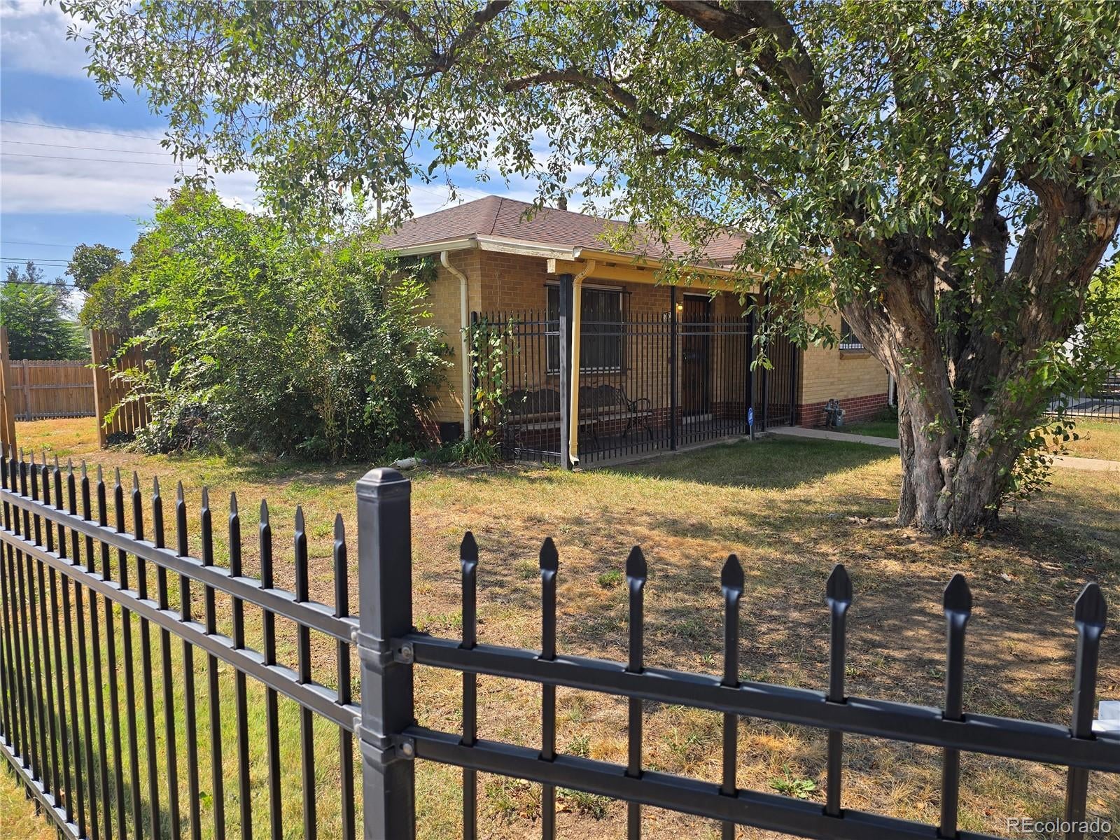
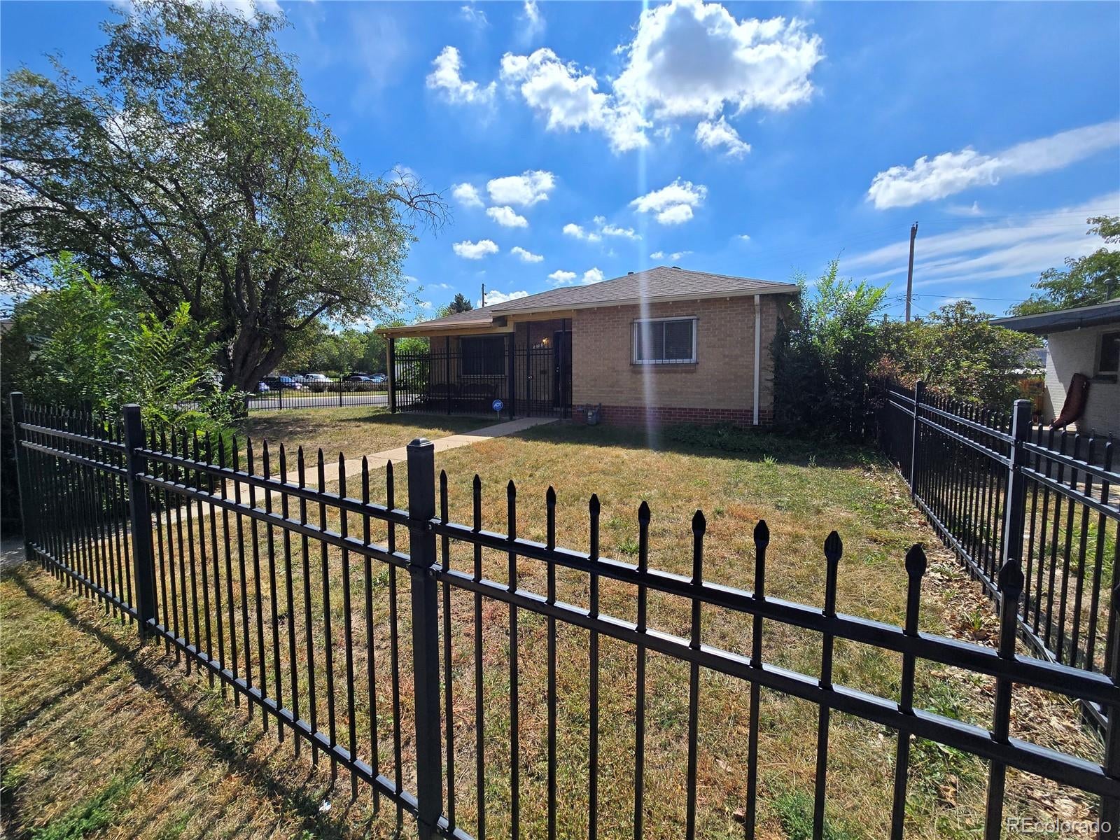
Location, Location, Location! This traditional Denver Square ranch style all brick home awaits you! Located in the historic Clayton neighborhood near Denver City Park, Denver Zoo, City Park Golf Course, Museum of Nature and Science, direct route to Downtown Denver, near Light Rail station, parks, schools, shopping and so much more. This property is prime to bring your ideas for final touches to make it sparkle. Original wood floors are under the carpet in the living room area as you walk in. The huge corner lot with mature trees and landscaping is a plus. The wrought iron fence in the front yard and full six-foot privacy fence covers the backyard. The home features 3 bedrooms and a full bathroom. The 3rd bedroom is non-conforming in the basement. This is a charming property that needs your open mind and great ideas for upgrades and remodeling. It has a two-car detached garage and a large fenced in private backyard. You will not want to miss your opportunity to see this property and all the potential it has to become a jewel of the neighborhood. Set your showing today!

Save
Ask
Tour
Hide
Share
Listing Snapshot
Price 
$415,000
Days On Site 
1 Day
Bedrooms 
3
Inside Area (SqFt) 
746 sqft
Total Baths 
1
Full Baths 
1
Partial Baths 
N/A
Lot Size 
0.12 Acres
Year Built 
1951
MLS® Number 
4025146
Status 
Active
Property Tax 
$2,700
HOA/Condo/Coop Fees 
N/A
Sq Ft Source 
Public Records
Friends & Family
Recent Activity
yesterdayListing updated with changes from the MLS®
yesterdayListing first seen on site
General Features
Acres 
0.12
Direction Faces 
North
Garage 
Yes
Garage Spaces 
2
Levels 
One
Parking Spaces 
2
Property Sub Type 
Single Family Residence
Security 
Carbon Monoxide Detector(s)
Sewer 
Public Sewer
SqFt Above 
746
SqFt Total 
1492
Style 
Denver Square
Water Source 
Public
Zoning 
E-SU-D1X
Interior Features
Appliances 
OvenRefrigerator
Basement 
Unfinished
Flooring 
VinylCarpetLinoleumWood
Furnished 
Unfurnished
Heating 
Forced Air
Interior 
Laminate Counters
Main Level Bedrooms 
2
Window Features 
Double Pane Windows
Bathroom Full 
Level - Main
Bedroom 
Level - Main
Dining Room 
Level - Main
Kitchen 
Level - Main
Laundry 
Level - Basement
Living Room 
Level - Main
Save
Ask
Tour
Hide
Share
Exterior Features
Construction Details 
Brick
Exterior 
Private Yard
Fencing 
FencedFull
Lot Features 
Corner LotLevelNear Public Transit
Patio And Porch 
CoveredFront PorchPatio
Roof 
Composition
Windows/Doors 
Double Pane Windows
Community Features
School District 
Denver 1
Financing Terms Available 
CashConventional
Schools
School District
Denver 1
Elementary School
Barrett
Middle School
Mcauliffe Manual
High School
East
Listing courtesy of City Park Realty LLC A.HUTTON@CITYPARKREALTY.COM


The content relating to real estate for sale in this Web site comes in part from the Internet Data eXchange ("IDX") program of METROLIST, INC., DBA RECOLORADO real estate listings held by brokers other than City Park Realty LLC are marked with the IDX Logo. This information is being provided for the consumers' personal, non-commercial use and may not be used for any other purpose. All information subject to change and should be independently verified.

Neighborhood & Commute
Source: Walkscore
Disclosure: Community information and market data powered by Constellation Data Labs. Information is deemed reliable but not guaranteed.
Save
Ask
Tour
Hide
Share