Discover Our Newest Listing

Property Search

Save
Ask
Tour
Hide
Share
$725,000
7 Days On Site

5424 Campglen Drive
Colorado Springs, CO 80906

For Sale|Single Family Residence|Active
5
Beds
4
Total Baths
3
Full Baths
1
Partial Bath
3,371
SqFt
$215
/SqFt
1998
Built
Subdivision:
The Reserve At Broadmoor Glen
County:
El Paso
Upcoming Open Houses
Sat, Sep 26, 1:00 PM - 3:00 PM
5424 Campglen Drive5424 Campglen Drive5424 Campglen Drive5424 Campglen Drive
Save
Ask
Tour
Hide
Share

Mortgage Calculator

Monthly Payment (Est.)

Enter an interest rate to see your estimated monthly payment.
Calculator powered by Showcase IDX, a Constellation1 Company. Copyright ©2026 Information is deemed reliable but not guaranteed.

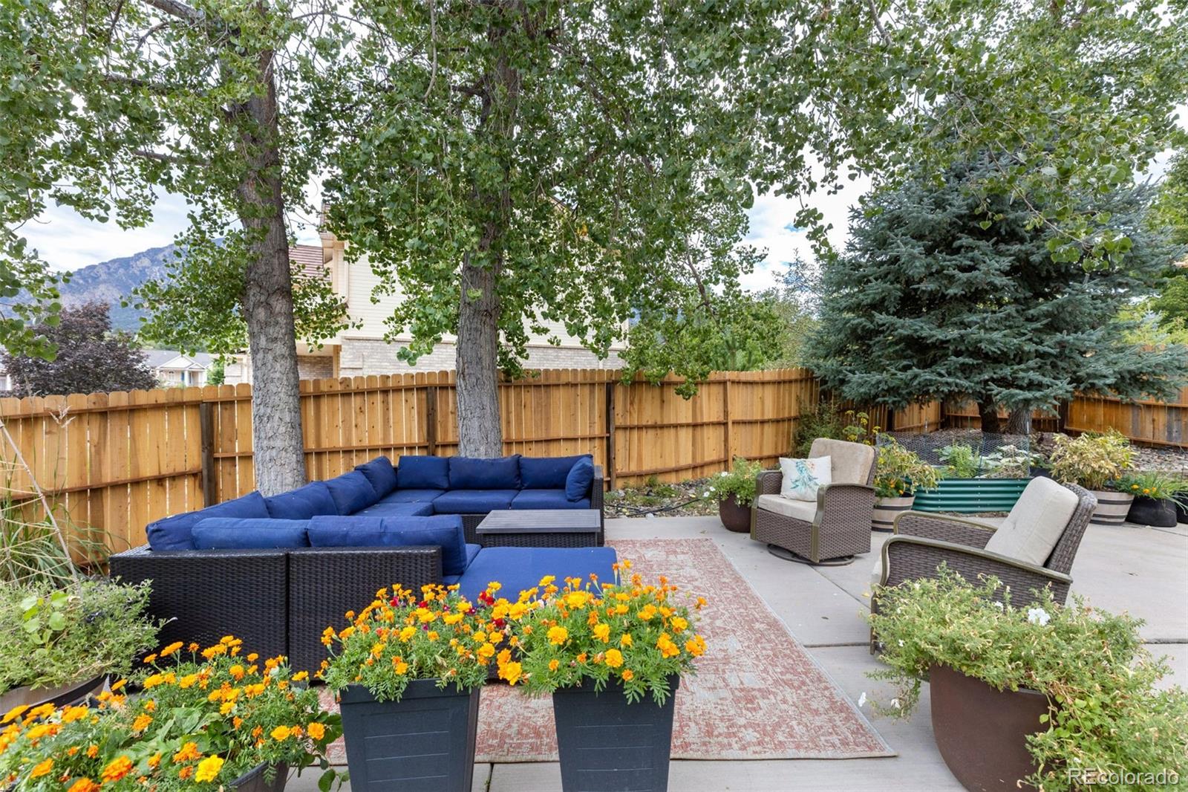
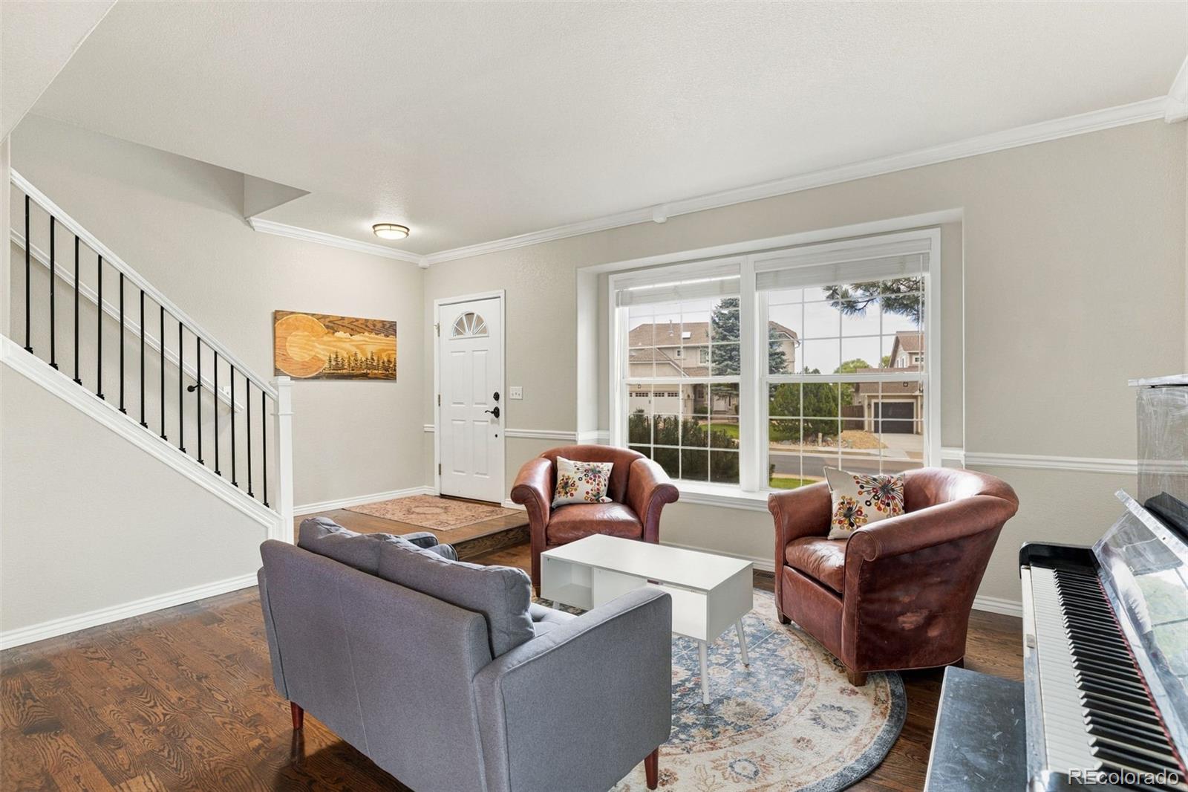
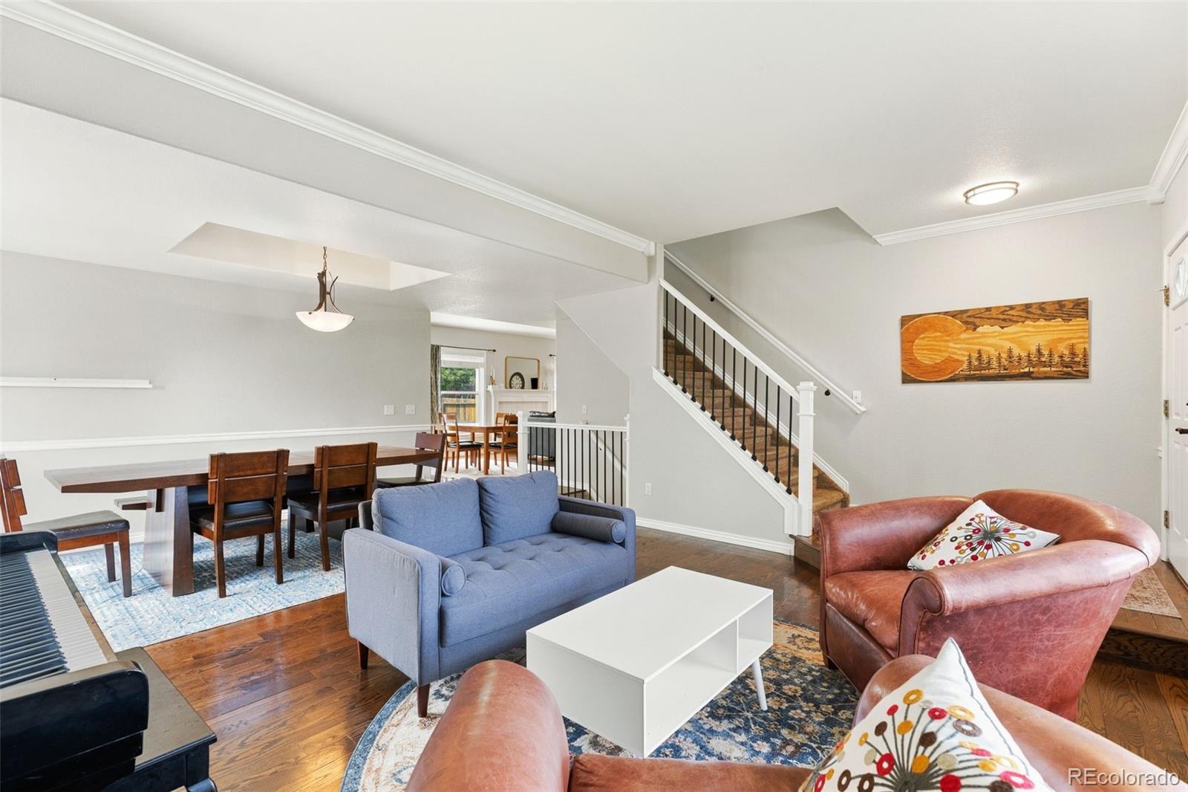
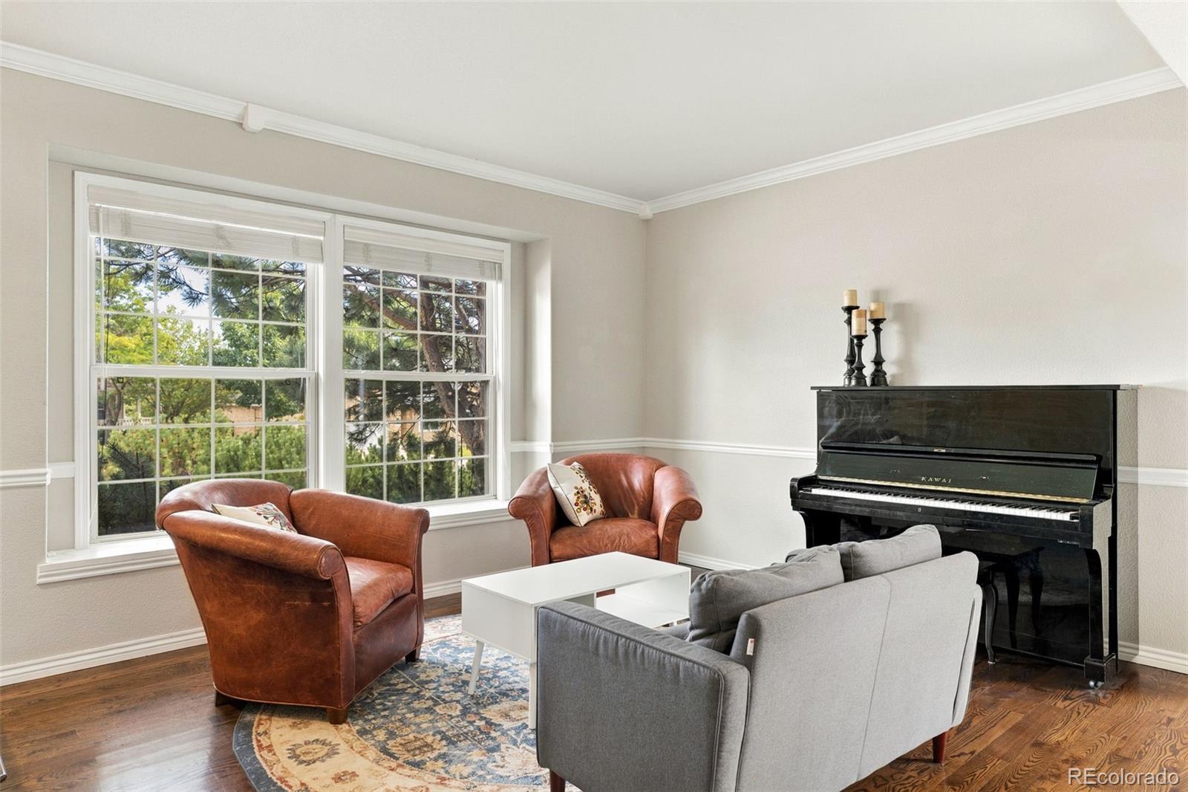
This home truly has it all! Situated on a spacious corner lot with a privacy-fenced backyard and beautiful mountain views, this inviting home offers wonderful indoor and outdoor living in the highly sought-after Cheyenne Mountain School District 12. Lovely hardwood floors flow throughout the main level, where an open and airy floor plan lends itself beautifully to casual living and effortless entertaining. The well-appointed kitchen features updated cabinetry, granite surfaces, stainless steel appliances and easy access to the outdoor patio. The sprawling backyard offers ample room for playing, gardening, dining and gathering with friends, all while enjoying those wonderful Colorado mountain views. Just off the kitchen, the cozy family room is graced with a gas fireplace, creating the perfect spot to relax and unwind. Upstairs, the expansive primary suite is a true retreat with a generous walk-in closet and five-piece bath featuring a jetted tub and double glass doors. Three additional bedrooms offer plenty of flexibility, including one with French doors and built-in shelving that could easily serve as a home office or study. Meander to the beautifully finished lower level, where another cozy living space awaits. A well-appointed wet bar, low-maintenance luxury vinyl flooring and plenty of room for games or movie nights make this a wonderful extension of the home. A tucked-away private bedroom and bathroom create an ideal space for guests. Low-maintenance stucco, central air conditioning, a three-car garage and walkability to a nearby D12 elementary school complete this wonderful property. With its spacious lot, mountain views, flexible living spaces and inviting backyard, this home offers the perfect blend of comfort, convenience and Colorado living.

Save
Ask
Tour
Hide
Share
Listing Snapshot
Price 
$725,000
Days On Site 
7 Days
Bedrooms 
5
Inside Area (SqFt) 
3,371 sqft
Total Baths 
4
Full Baths 
3
Partial Baths 
1
Lot Size 
0.23 Acres
Year Built 
1998
MLS® Number 
4062961
Status 
Active
Property Tax 
$3,382
HOA/Condo/Coop Fees 
$40.19 monthly
Sq Ft Source 
Public Records
Friends & Family
Recent Activity
a week agoListing updated with changes from the MLS®
a week agoListing first seen on site
General Features
Acres 
0.23
Attached Garage 
Yes
Garage 
Yes
Garage Spaces 
3
Levels 
Two
Parking 
ConcreteLightedAttached
Parking Spaces 
3
Property Sub Type 
Single Family Residence
Security 
Carbon Monoxide Detector(s)Smoke Detector(s)
Sewer 
Public Sewer
SqFt Above 
2336
SqFt Below 
1035
SqFt Total 
3416
Utilities 
Natural Gas AvailableElectricity ConnectedNatural Gas Connected
Water Source 
Public
Zoning 
R-1 6 DF H
Interior Features
Appliances 
DisposalDryerMicrowaveOvenRangeRefrigeratorWasher
Basement 
Full
Cooling 
Ceiling Fan(s)Central Air
Fireplace 
Yes
Fireplace Features 
Family RoomGas
Fireplaces 
1
Flooring 
CarpetTileVinylWood
Heating 
Forced Air
Interior 
Built-in FeaturesCeiling Fan(s)Eat-in KitchenGranite CountersHigh CeilingsKitchen IslandPantryVaulted Ceiling(s)Walk-In Closet(s)Wet Bar
Window Features 
Skylight(s)
Bathroom Full 
Dimensions - 12 x 10Level - UpperDescription - Tile Floor, Dual Vanity, Standalone Shower, Jetted Tub
Bathroom Half 
Dimensions - 5 x 5Level - Main
Bedroom 
Dimensions - 17 x 16Level - UpperDescription - Bath Adjoins, Carpet, Sitting Area, Walk-In Closet
Bonus Room 
Dimensions - 32 x 19Level - BasementDescription - LVP Floor, Wet Bar
Dining Room 
Dimensions - 18 x 10Level - MainDescription - Hardwood Floor, Living Room/Dining Room Combo
Family Room 
Dimensions - 14 x 13Level - MainDescription - Hardwood Floor, Ceiling Fan/Light, Gas Fireplace
Kitchen 
Dimensions - 15 x 14Level - MainDescription - Hardwood Floor, Granite Countertop, Island, Pantry, Walk-Out
Laundry 
Dimensions - 8 x 5Level - MainDescription - Electric Hook-Up, Window
Living Room 
Dimensions - 28 x 21Level - MainDescription - Hardwood Floor
Utility Room 
Dimensions - 8 x 5Level - Basement
Save
Ask
Tour
Hide
Share
Exterior Features
Construction Details 
Frame
Exterior 
LightingPrivate YardRain Gutters
Fencing 
Partial
Lot Features 
Corner LotLandscapedLevelMany Trees
Patio And Porch 
Patio
Roof 
Composition
Spa Features 
Bath
View 
Mountain(s)
Waterview 
Mountain(s)
Windows/Doors 
Skylight(s)
Community Features
Association Fee 
$482.24
Association Fee Frequency 
Annually
School District 
Cheyenne Mountain 12
Financing Terms Available 
CashConventionalVA Loan
Roads 
Paved
Schools
School District
Cheyenne Mountain 12
Elementary School
Pinon Valley
Middle School
Cheyenne Mountain
High School
Cheyenne Mountain
Listing courtesy of REMAX PROPERTIES clementmarzolf@wesellmore.net


The content relating to real estate for sale in this Web site comes in part from the Internet Data eXchange ("IDX") program of METROLIST, INC., DBA RECOLORADO real estate listings held by brokers other than REMAX PROPERTIES are marked with the IDX Logo. This information is being provided for the consumers' personal, non-commercial use and may not be used for any other purpose. All information subject to change and should be independently verified.

Neighborhood & Commute
Source: Walkscore
Disclosure: Community information and market data powered by Constellation Data Labs. Information is deemed reliable but not guaranteed.
Save
Ask
Tour
Hide
Share