Discover Our Newest Listing

Property Search

Save
Ask
Tour
Hide
Share
$600,000
20 Days On Site

4858 Waldenwood Place
Highlands Ranch, CO 80130

For Sale|Single Family Residence|Active
3
Beds
3
Total Baths
2
Full Baths
1
Partial Bath
1,862
SqFt
$322
/SqFt
2000
Built
Subdivision:
Highlands Ranch Southridge
County:
Douglas
4858 Waldenwood Place4858 Waldenwood Place4858 Waldenwood Place4858 Waldenwood Place
Save
Ask
Tour
Hide
Share

Mortgage Calculator

Monthly Payment (Est.)

Enter an interest rate to see your estimated monthly payment.
Calculator powered by Showcase IDX, a Constellation1 Company. Copyright ©2026 Information is deemed reliable but not guaranteed.

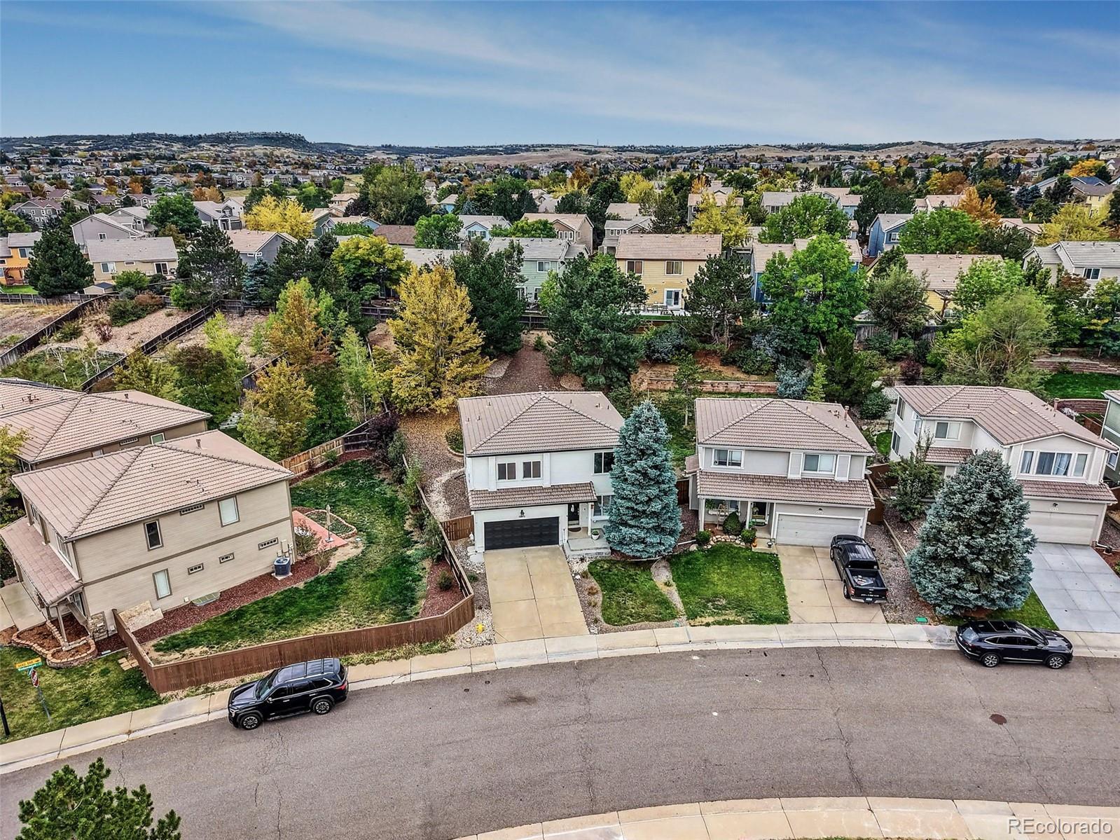
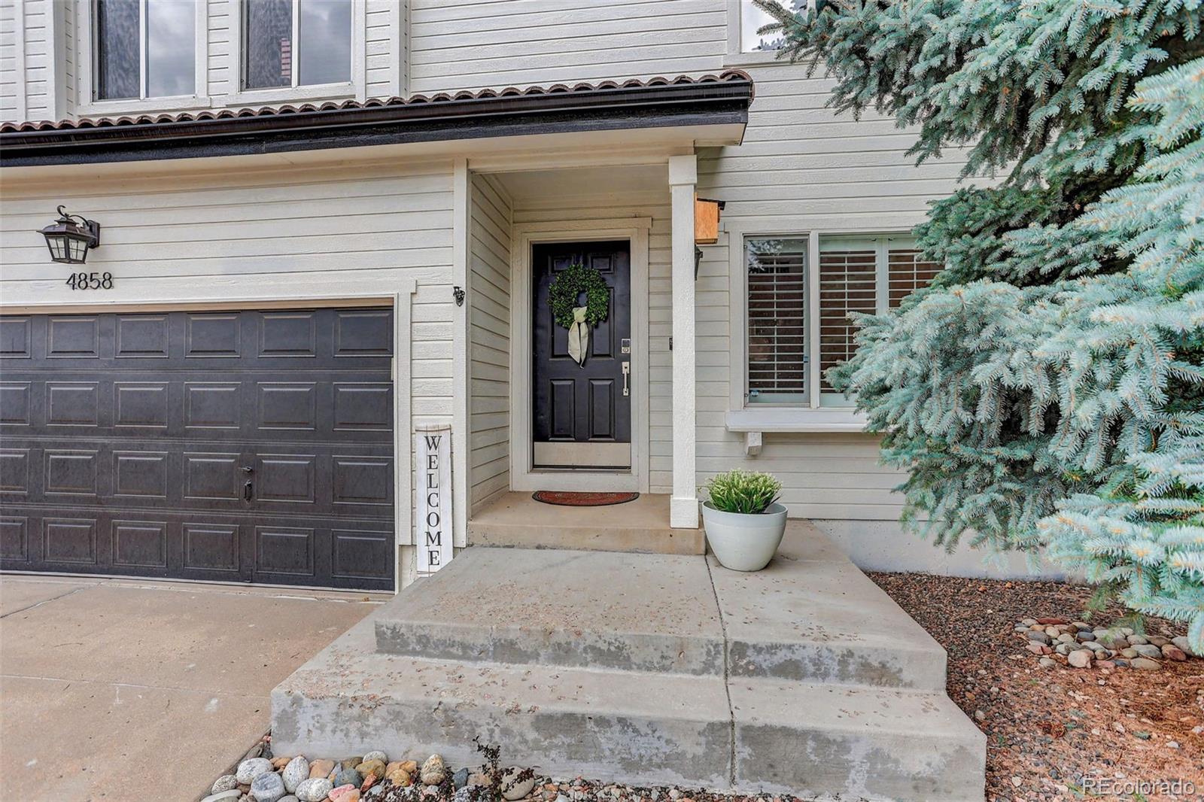
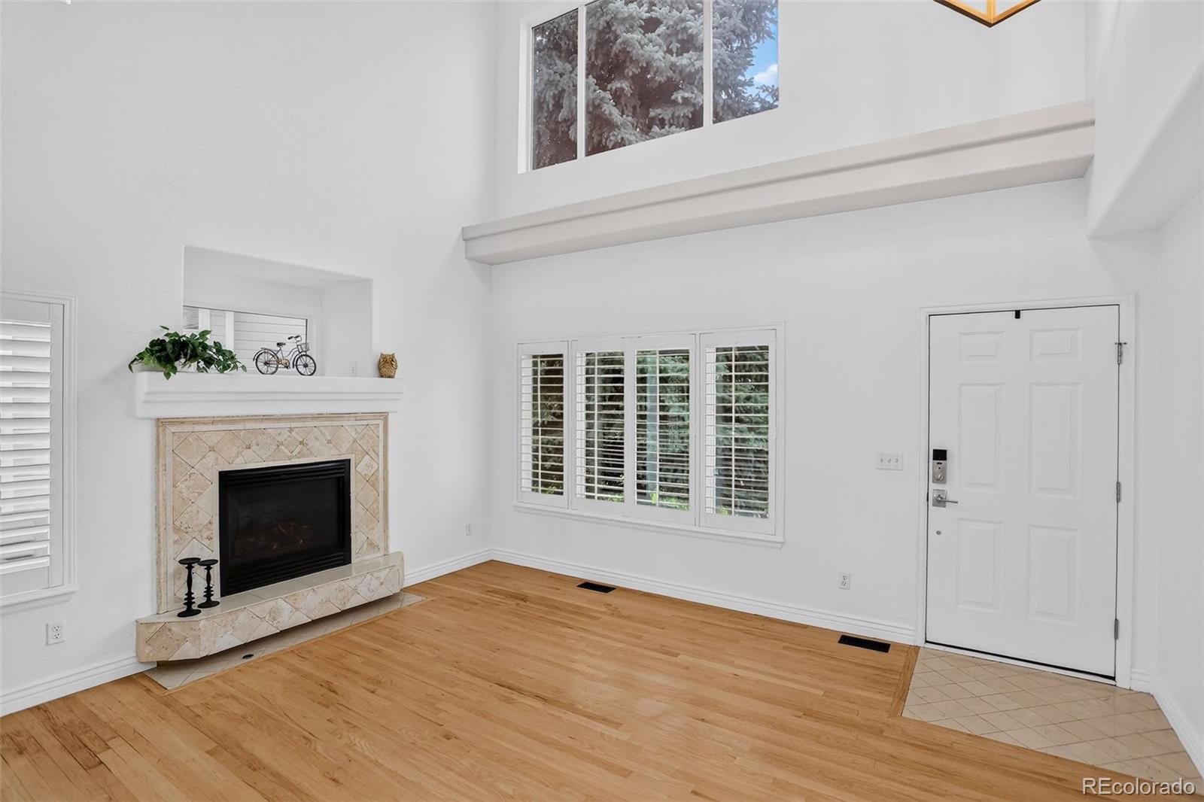
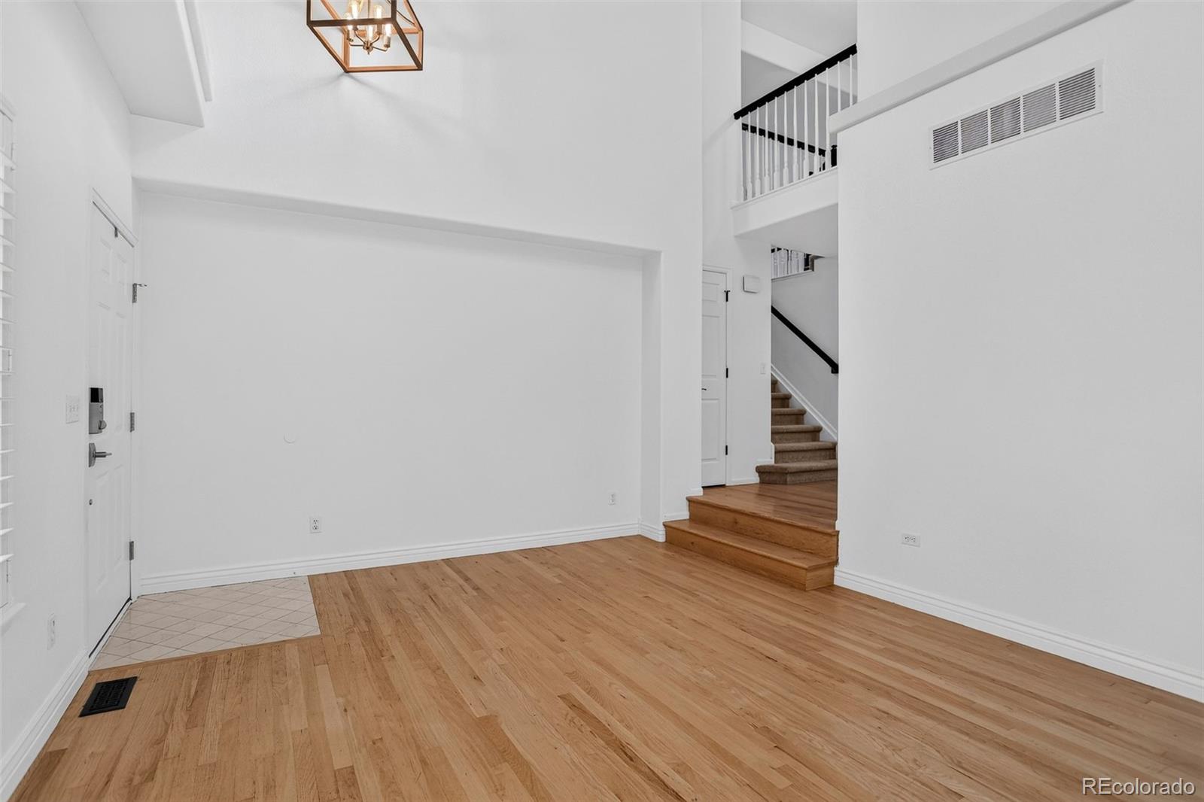
UPDATED CUL-DE-SAC HOME ON HUGE LOT ~ PRICED TO SELL!!! ~ Nearly 1/4 acre lot!!! Move-in ready, worry-free home with NEW AC & coils, NEW water heater, NEWER furnace, NEW mini-split, NEW refrigerator, NEW microwave, NEW interior paint, NEWER exterior paint & NEWER covered pergola. Recently updated kitchen, bathrooms, lighting & finishes. Charming wood floors & plantation shutters on main floor. ~ Ample windows make this open floor plan light & bright. Lovely living room showcase cozy fireplace. The kitchen flows seamlessly into the dining room, family room & patio for easy living & entertaining. The LARGE updated chef’s kitchen features quartz counters, SS appliances, custom pantry & island. Upstairs features the primary ensuite with updated bath, 2 additional bedrooms & updated full bath. Versatile unfinished basement with laundry area is perfect for gym or playroom & is already plumbed for bathroom. ~ HUGE (nearly 1/4 acre) private fenced backyard with mature trees & professional landscaping. Immerse yourself in the Colorado lifestyle on the private rear patio NEWER covered pergola for dining or hot tub. Storage shed for gardening tools or outdoor toys. ~ Conveniently located near parks, trails, shopping, dining, top-rated schools & four Highlands Ranch recreation center. *** Please see video & virtual tour!

Save
Ask
Tour
Hide
Share
Listing Snapshot
Price 
$600,000
Days On Site 
20 Days
Bedrooms 
3
Inside Area (SqFt) 
1,862 sqft
Total Baths 
3
Full Baths 
2
Partial Baths 
1
Lot Size 
0.23 Acres
Year Built 
2000
MLS Number 
4140625
Status 
Active
Property Tax 
$4,382
HOA/Condo/Coop Fees 
$58 monthly
Sq Ft Source 
Public Records
Friends & Family
Recent Activity
a week agoListing updated with changes from the MLS
3 weeks agoListing first seen on site
General Features
Acres 
0.23
Attached Garage 
Yes
Foundation 
Slab
Garage 
Yes
Garage Spaces 
2
Levels 
Two
Parking 
Attached
Parking Spaces 
2
Property Condition 
Updated/Remodeled
Property Sub Type 
Single Family Residence
Security 
Carbon Monoxide Detector(s)Smoke Detector(s)
Sewer 
Public Sewer
SqFt Above 
1862
SqFt Total 
2267
Style 
Contemporary
Utilities 
Natural Gas AvailableCable AvailableElectricity ConnectedNatural Gas ConnectedPhone Available
Water Source 
Public
Zoning 
PDU
Interior Features
Appliances 
DishwasherDisposalMicrowaveOvenRangeRefrigerator
Basement 
Bath/StubbedUnfinished
Cooling 
Ceiling Fan(s)Central AirOther
Fireplace 
Yes
Fireplace Features 
GasLiving Room
Fireplaces 
1
Flooring 
CarpetTileWood
Furnished 
Unfurnished
Heating 
Forced AirNatural Gas
Interior 
Built-in FeaturesCeiling Fan(s)Eat-in KitchenHigh CeilingsHigh Speed InternetKitchen IslandOpen FloorplanPantryVaulted Ceiling(s)
Bathroom Full 
Level - Upper
Bathroom Half 
Level - Main
Bedroom 
Level - Upper
Bonus Room 
Level - Basement
Dining Room 
Level - Main
Family Room 
Level - Main
Kitchen 
Level - Main
Laundry 
Level - Basement
Living Room 
Level - Main
Save
Ask
Tour
Hide
Share
Exterior Features
Construction Details 
Cement SidingWood Siding
Exterior 
Private Yard
Fencing 
FencedFull
Lot Features 
SlopedCul-De-SacLandscapedSprinklers In FrontSprinklers In Rear
Patio And Porch 
CoveredPatio
Roof 
Spanish Tile
Community Features
Association Amenities 
Fitness CenterParkPlaygroundPoolSpa/Hot TubTennis Court(s)Trail(s)
Association Fee 
$174.0
Association Fee Frequency 
Quarterly
School District 
Douglas RE-1
Financing Terms Available 
1031 ExchangeCashConventionalFHAVA Loan
Roads 
Paved
Schools
School District
Douglas RE-1
Elementary School
Arrowwood
Middle School
Cresthill
High School
Highlands Ranch
Listing courtesy of Coldwell Banker Realty 28 dawn.zalfa@cbrealty.com


The content relating to real estate for sale in this Web site comes in part from the Internet Data eXchange ("IDX") program of METROLIST, INC., DBA RECOLORADO real estate listings held by brokers other than Coldwell Banker Realty 28 are marked with the IDX Logo. This information is being provided for the consumers' personal, non-commercial use and may not be used for any other purpose. All information subject to change and should be independently verified.

Neighborhood & Commute
Source: Walkscore
Disclosure: Community information and market data powered by Constellation Data Labs. Information is deemed reliable but not guaranteed.
Save
Ask
Tour
Hide
Share