
Discover Our Newest Listing


Property Search
9748 Spring Hill DriveHighlands Ranch, CO 80129

Mortgage Calculator
Monthly Payment (Est.)
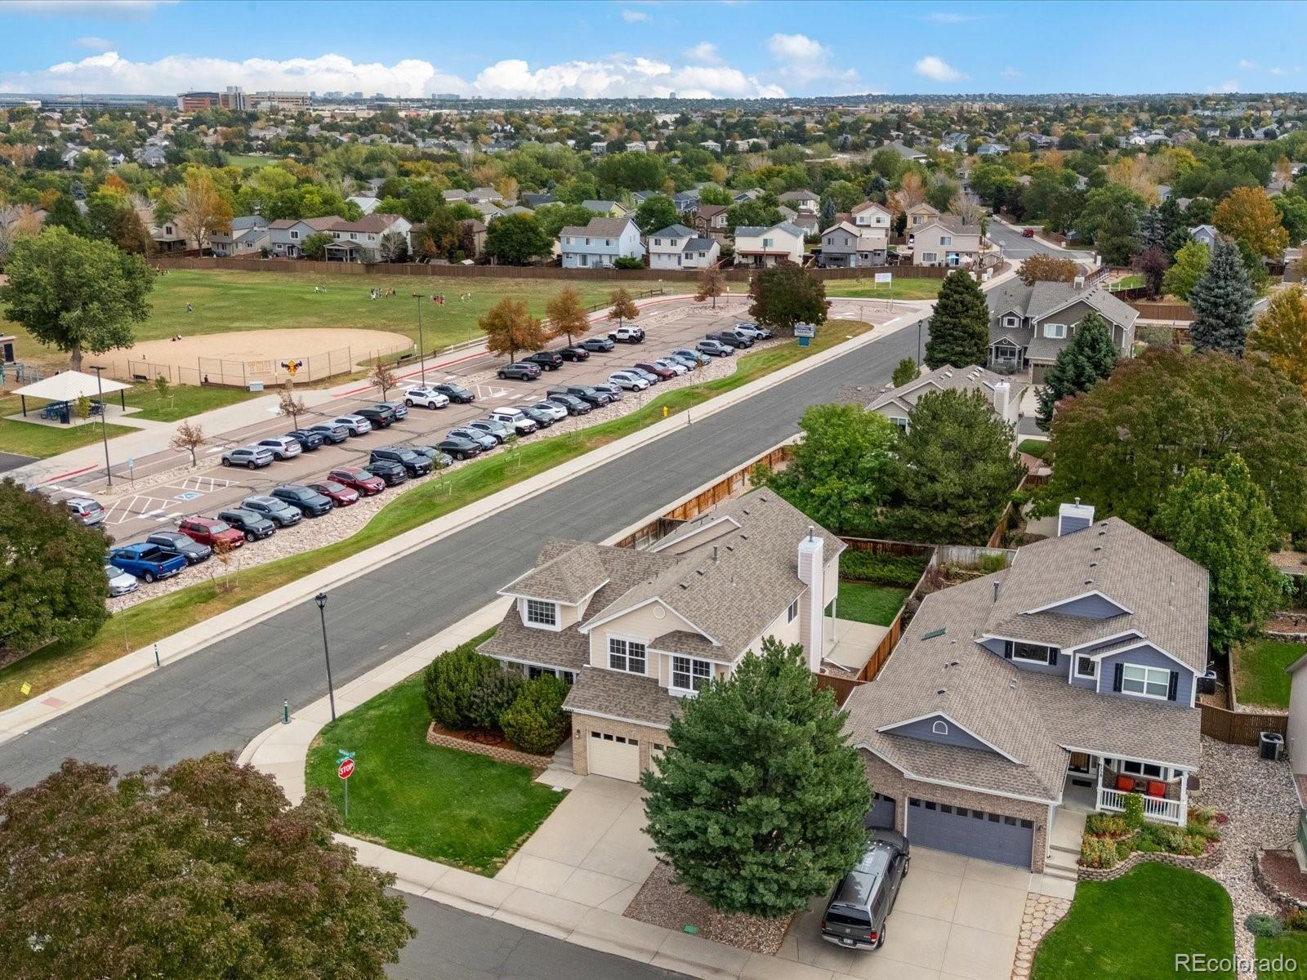
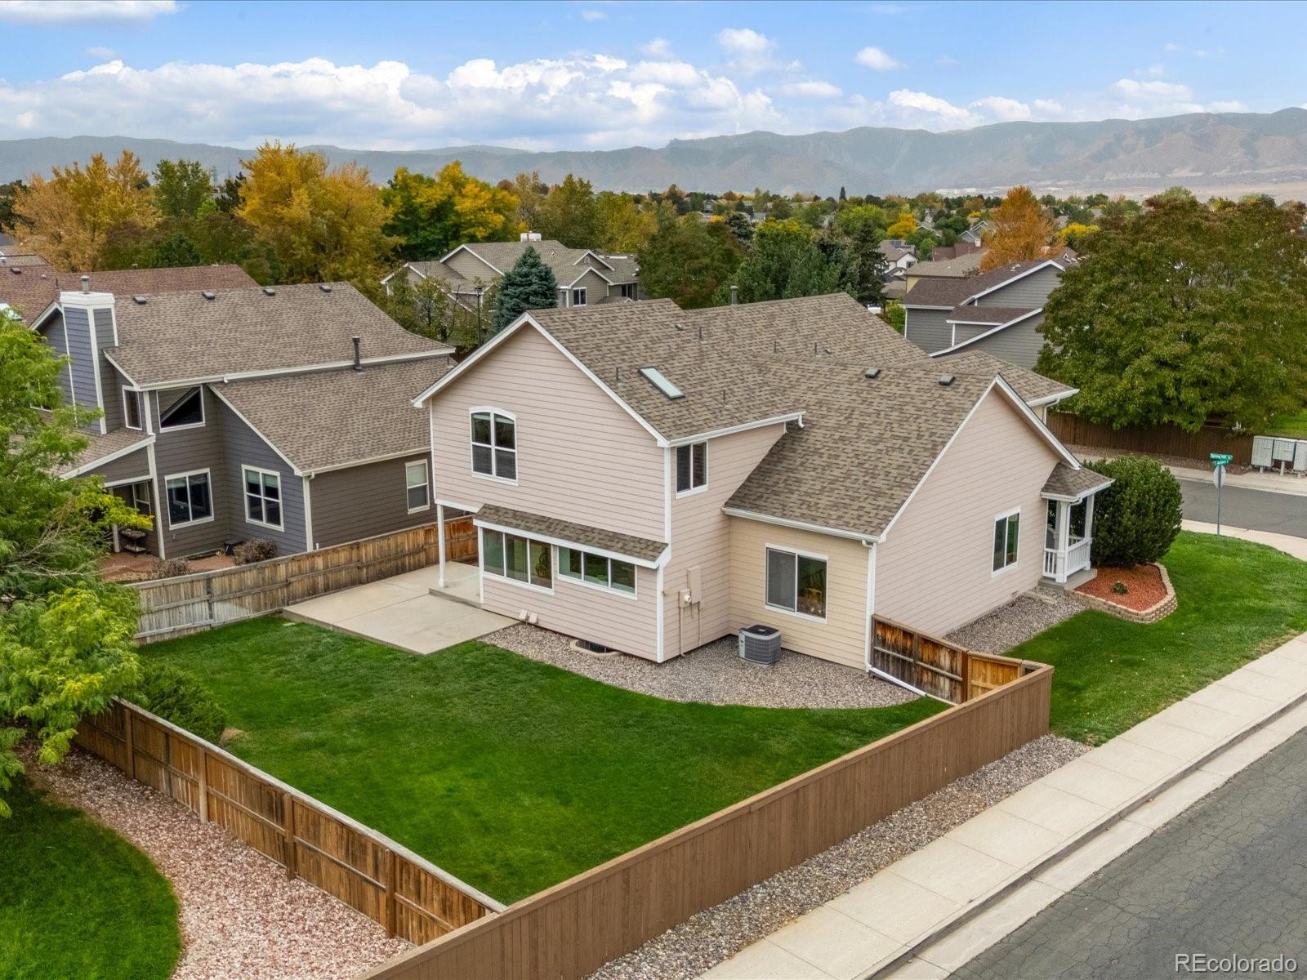
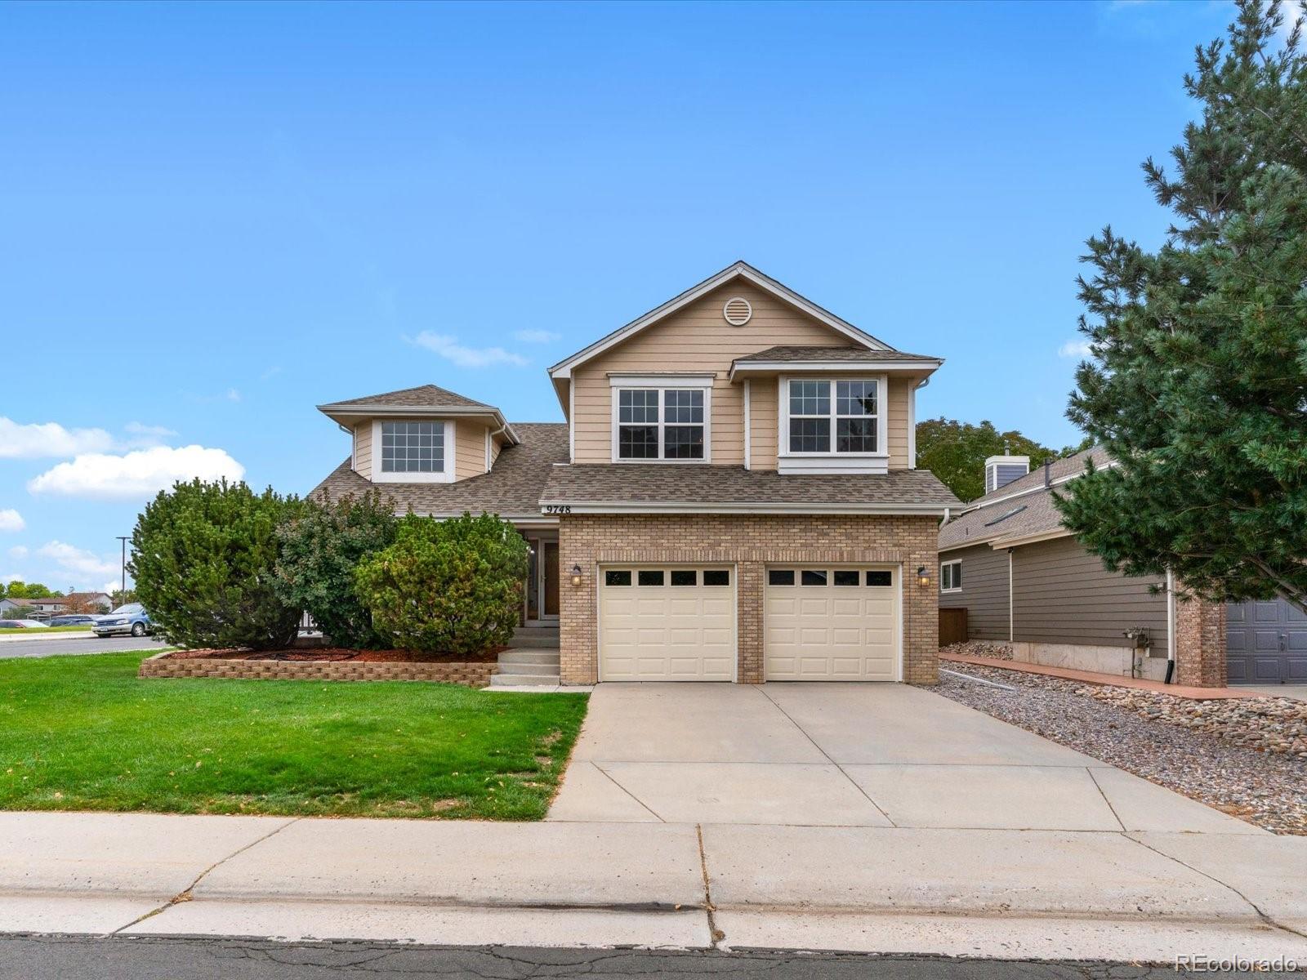
Enter an interest rate to see your estimated monthly payment.Welcome to 9748 Spring Hill Drive! Lovingly taken care of by its original owners since the day it was built, this lovely home presents an opportunity to make it your own, while enjoying all that Highlands Ranch has to offer! At approximately 2,489 above ground square feet, the floorplan is exceptionally spacious at this price point! Add-in the roughly 900 square feet of unfinished basement and the possibilities in this space are (almost) endless! This home has been meticulously cared for by the same owners for the last 34 years, and you can feel the love they poured into the space over all those years, and the wonderful foundation that has been set for its next chapter! The upper level of this home features all 3 bedrooms, including the primary with a 5-piece en-suite bathroom and a flex space that has been used as an office. The office features a beautiful built in bookcase, and a closet to easily turn this into a fourth bedroom if desired! Some recent upgrades include a full garage door replacement done this year on both garage doors and openors, much of the carpet has been replaced in the last 1-2 years, the dishwasher was replaced in 2021, and the Water heater in 2018. This incredible location truly allows you to live the full Highlands Ranch lifestyle! Just a couple hundred feet away from the Spring Gulch Trail, which leads you to more of the areas expansive trail and park systems! Come give this beautiful home a look today!
| 2 weeks ago | Listing updated with changes from the MLS | |
| 2 weeks ago | Status changed to Active | |
| 2 weeks ago | Listing first seen on site |

The content relating to real estate for sale in this Web site comes in part from the Internet Data eXchange ("IDX") program of METROLIST, INC., DBA RECOLORADO real estate listings held by brokers other than Thrive Real Estate Group are marked with the IDX Logo. This information is being provided for the consumers' personal, non-commercial use and may not be used for any other purpose. All information subject to change and should be independently verified.
