Discover Our Newest Listing

Property Search

Save
Ask
Tour
Hide
Share
$735,000
New Listing

13541 Waterthrush Street
Parker, CO 80134

For Sale|Single Family Residence|Active
4
Beds
3
Total Baths
3
Full Baths
2,896
SqFt
$254
/SqFt
2022
Built
Subdivision:
Meadowlark
County:
Douglas
13541 Waterthrush Street13541 Waterthrush Street13541 Waterthrush Street13541 Waterthrush Street
Save
Ask
Tour
Hide
Share

Mortgage Calculator

Monthly Payment (Est.)

Enter an interest rate to see your estimated monthly payment.
Calculator powered by Showcase IDX, a Constellation1 Company. Copyright ©2026 Information is deemed reliable but not guaranteed.

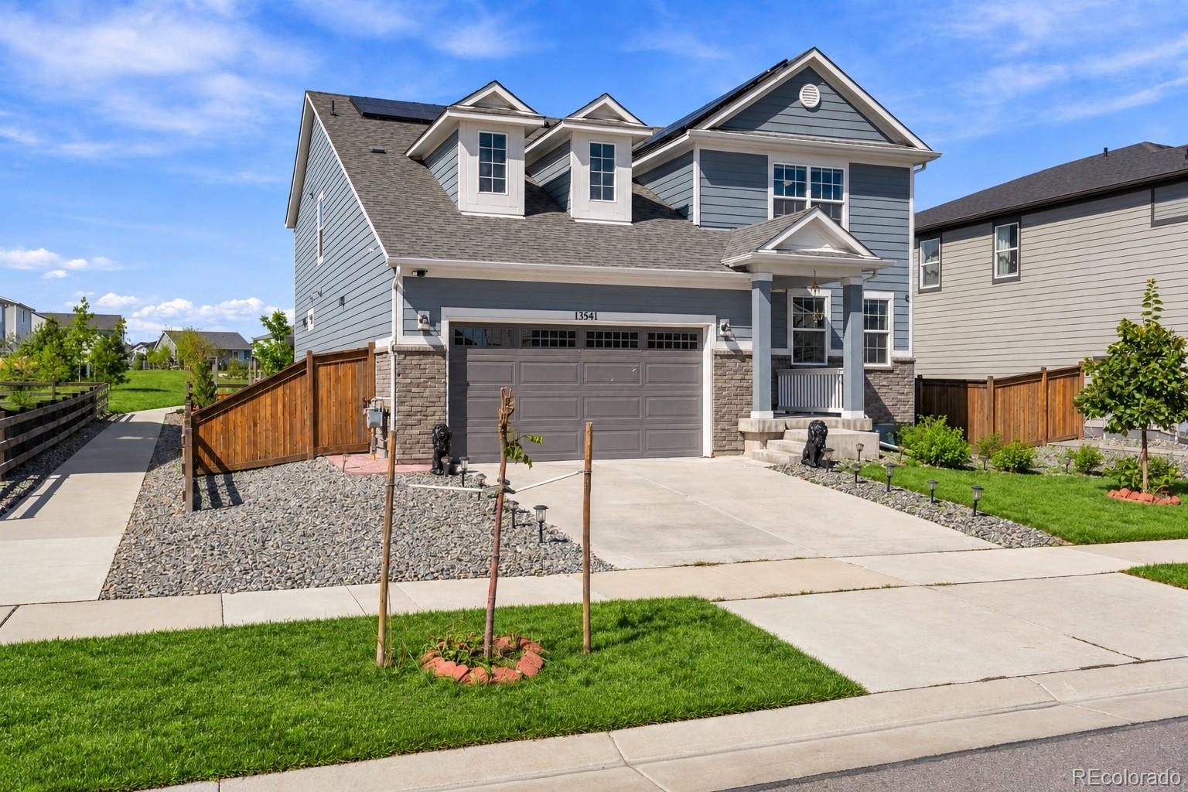
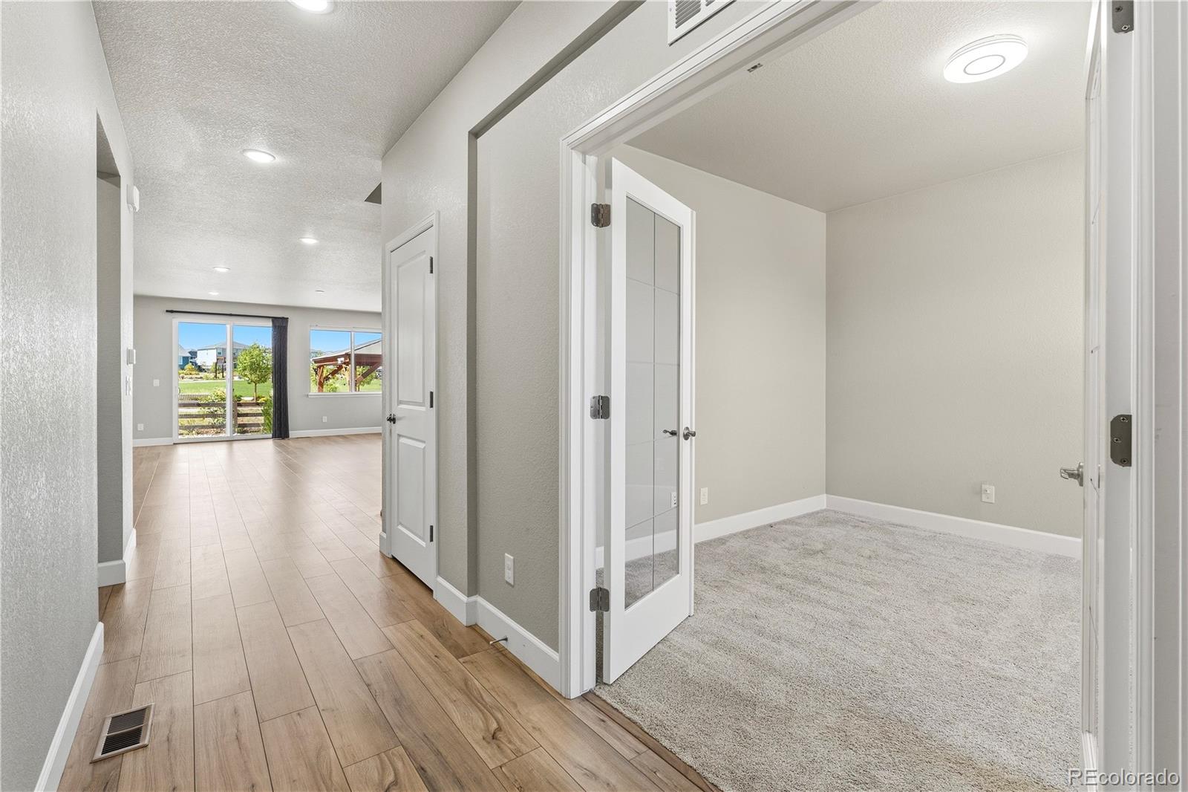
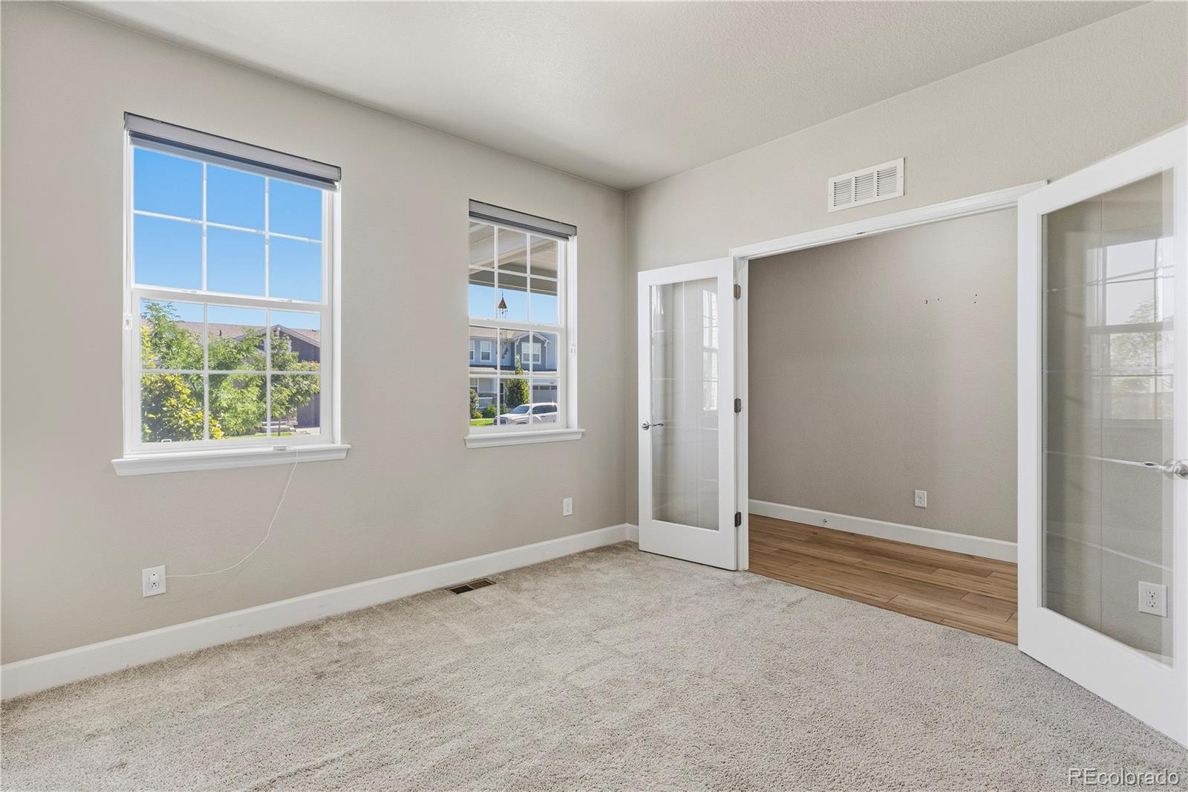
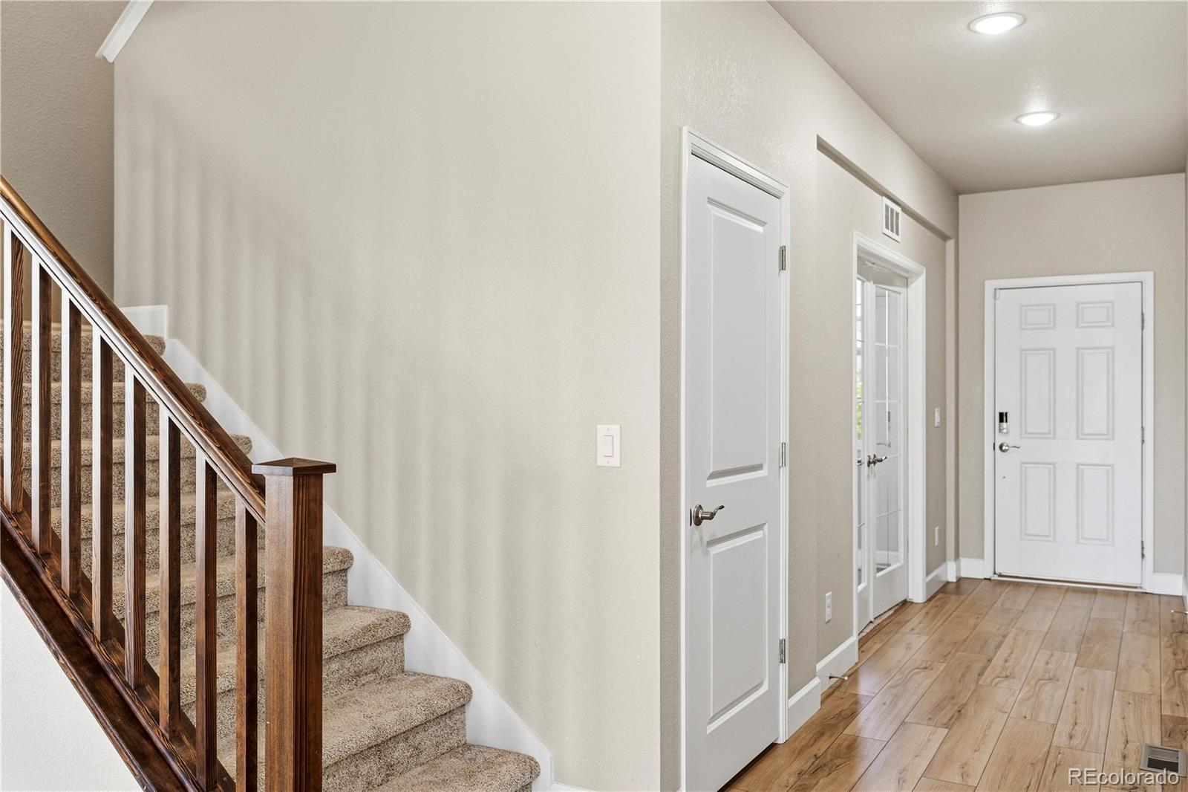
Meet your next home in Parker's sought-after Meadowlark community. Built in 2022 and fully equipped with solar, this 4-bedroom, 3-bath property gives you the polish of newer construction with none of the wait. The open, adaptable floor plan and bright rooms mean you can unpack and settle in right away. On the main floor, a generous bedroom and full bath nearby suit visiting guests, extended family, or a quiet home office. The kitchen comes with a range oven, dishwasher, disposal, microwave, and refrigerator, and a washer and dryer inside the home keep laundry day simple. Head upstairs to find roomy bedrooms flooded with natural light. The primary suite is a calm escape with lovely views over the park and surrounding greenspace. The oversized loft can serve as a second lounge, kids' play area, workspace, or media room, whatever suits your household. An attached garage gives you space for cars, gear, and extra storage. Outside, the backyard is ready for relaxing, with a charming gazebo that's perfect for morning coffee, warm-weather dinners, or hosting friends. Even better, the home backs straight onto a large neighborhood park and playground, giving you wide-open views and plenty of room to roam right outside your gate. Meadowlark is built with families in mind, offering three neighborhood parks, a secured HOA, and quiet, tree-lined-feeling streets. King Soopers sits right beside the community, and the new road extensions off Hess Road and Stroh make trips to Parker Walmart, Target, and other shops quick and easy. Urgent care, emergency services, and everyday medical offices are all within a mile, and nearby schools include Northeast Elementary, Sagewood Middle, and Ponderosa High, plus several charter choices. Newer construction, energy-saving solar, a smart layout, and a rare park-side location come together here to deliver modern comfort and the best of Colorado living.

Save
Ask
Tour
Hide
Share
Listing Snapshot
Price 
$735,000
Days On Site 
0 Days
Bedrooms 
4
Inside Area (SqFt) 
2,896 sqft
Total Baths 
3
Full Baths 
3
Partial Baths 
N/A
Lot Size 
0.15 Acres
Year Built 
2022
MLS® Number 
4169955
Status 
Active
Property Tax 
$6,817
HOA/Condo/Coop Fees 
$110 monthly
Sq Ft Source 
Public Records
Friends & Family
Recent Activity
11 hours agoListing updated with changes from the MLS®
13 hours agoListing first seen on site
General Features
Acres 
0.15
Attached Garage 
Yes
Direction Faces 
Northeast
Garage 
Yes
Garage Spaces 
3
Levels 
Two
Parking 
Attached
Parking Spaces 
3
Property Sub Type 
Single Family Residence
Sewer 
Public Sewer
SqFt Above 
2896
SqFt Total 
4256
Style 
Contemporary
Utilities 
Natural Gas AvailableCable AvailableElectricity AvailableElectricity ConnectedNatural Gas Connected
Water Source 
Public
Interior Features
Appliances 
OvenDishwasherDisposalDryerMicrowaveRangeRefrigeratorSelf Cleaning OvenTankless Water HeaterWasherWater Purifier
Basement 
Sump PumpUnfinished
Cooling 
Central Air
Electric 
220 Volts
Flooring 
CarpetTileVinyl
Furnished 
Unfurnished
Heating 
Forced Air
Interior 
Eat-in KitchenEntrance FoyerKitchen IslandOpen FloorplanPantrySmart ThermostatWalk-In Closet(s)
Main Level Bedrooms 
1
Window Features 
Double Pane WindowsWindow Coverings
Bathroom Full 
Dimensions - 12 x 11Level - UpperDescription - Primary Bed: Carpeting, neutral tones
Bedroom 
Dimensions - 12 x 10Level - MainDescription - Spacious bedroom with generous walk-in closet.
Family Room 
Dimensions - 17 x 26Level - UpperDescription - This oversized loft/family room provides additional living space. Perfect for kids or an additional home office
Great Room 
Dimensions - 19 x 16Level - MainDescription - Family room with a beautiful view overlooking the park.
Kitchen 
Dimensions - 10 x 18Level - MainDescription - Updated Kitchen with Pantry
Laundry 
Dimensions - 10 x 7Level - UpperDescription - Upper level laundry with tiled floor, & closet for all of your necessities
Office 
Dimensions - 12 x 12Level - MainDescription - Double French door entry next to front entrance
Save
Ask
Tour
Hide
Share
Exterior Features
Construction Details 
Cement SidingFrameStone
Exterior 
Private Yard
Fencing 
FencedFullPartial
Lot Features 
GreenbeltLandscapedSprinklers In FrontSprinklers In Rear
Patio And Porch 
CoveredPatio
Roof 
Composition
Windows/Doors 
Double Pane WindowsWindow Coverings
Community Features
Association Amenities 
ParkPlayground
Association Fee 
$110.0
Association Fee Frequency 
Monthly
School District 
Douglas RE-1
Financing Terms Available 
CashConventionalFHA
Roads 
Paved
Schools
School District
Douglas RE-1
Elementary School
Northeast
Middle School
Sagewood
High School
Ponderosa
Listing courtesy of SV Realty Group RealtorVignesh@gmail.com


The content relating to real estate for sale in this Web site comes in part from the Internet Data eXchange ("IDX") program of METROLIST, INC., DBA RECOLORADO real estate listings held by brokers other than SV Realty Group are marked with the IDX Logo. This information is being provided for the consumers' personal, non-commercial use and may not be used for any other purpose. All information subject to change and should be independently verified.

Neighborhood & Commute
Source: Walkscore
Disclosure: Community information and market data powered by Constellation Data Labs. Information is deemed reliable but not guaranteed.
Save
Ask
Tour
Hide
Share