Discover Our Newest Listing

Property Search

Save
Ask
Tour
Hide
Share
$439,900
New Listing

501 Grace Avenue
Pueblo, CO 81004

For Sale|Single Family Residence|Active
3
Beds
4
Total Baths
2
Full Baths
2
Partial Baths
1,678
SqFt
$262
/SqFt
1955
Built
Subdivision:
Aberdeen Village
County:
Pueblo
501 Grace Avenue501 Grace Avenue501 Grace Avenue501 Grace Avenue
Save
Ask
Tour
Hide
Share

Mortgage Calculator

Monthly Payment (Est.)

Enter an interest rate to see your estimated monthly payment.
Calculator powered by Showcase IDX, a Constellation1 Company. Copyright ©2026 Information is deemed reliable but not guaranteed.

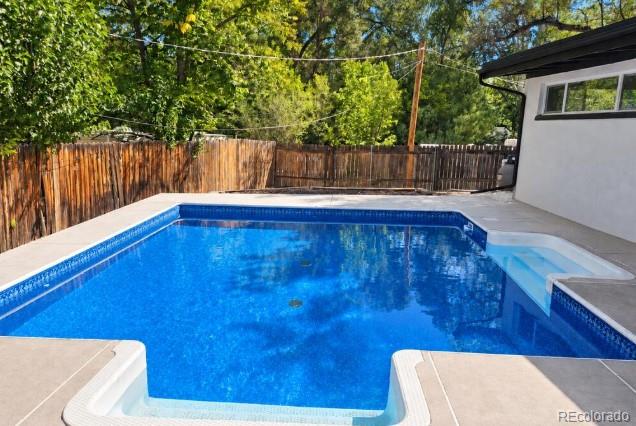
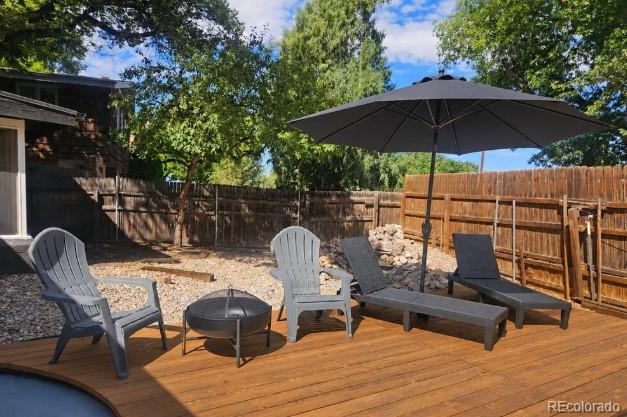
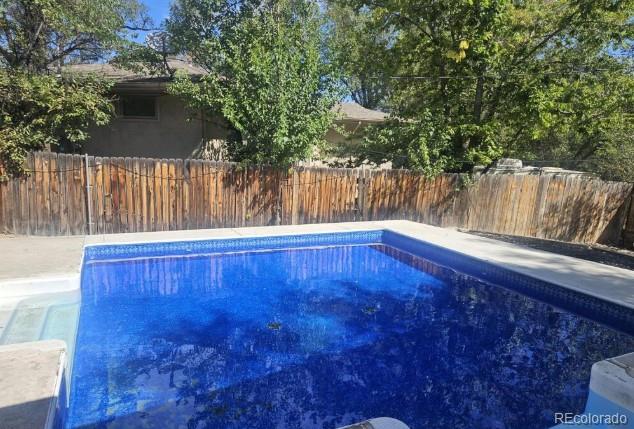
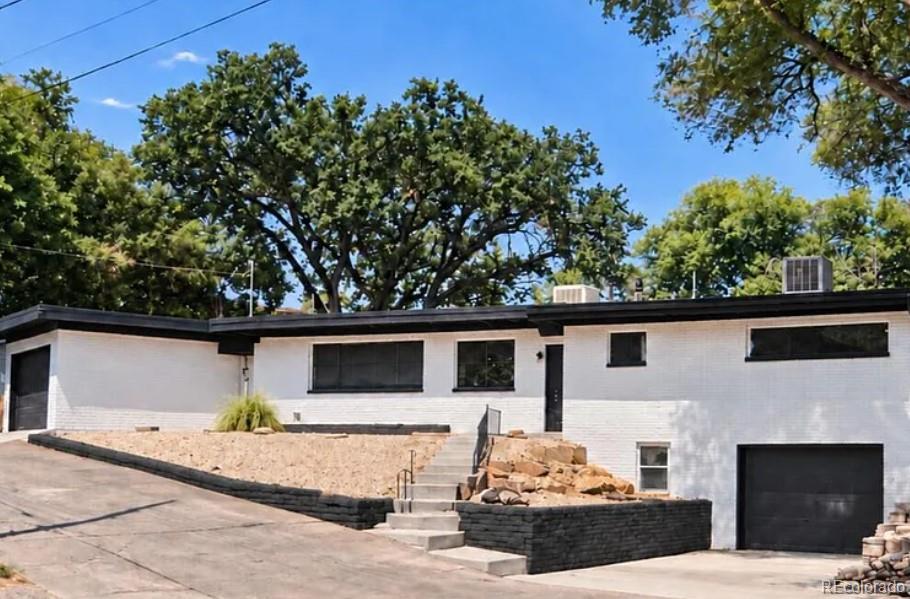
Welcome to this fully remodeled California-style home, tucked away on a quiet bluff cul-de-sac in a highly desirable Pueblo neighborhood near the Arkansas River. This stunning home features vaulted ceilings, black accent beams, expansive picture windows, a two-sided fireplace, new flooring, paint, doors, windows, LED lighting, and a beautifully remodeled kitchen with granite countertops and a black mosaic backsplash. The finished basement offers additional living space and a private laundry room. Outside, discover an entertainer’s paradise featuring a private inground swimming pool with a new liner, pump, and equipment, plus new concrete, a spacious deck, xeriscaping, and a screened porch overlooking the pool. All appliances, including the washer and dryer, are included. Move-in ready and designed for exceptional indoor-outdoor living!

Save
Ask
Tour
Hide
Share
Listing Snapshot
Price 
$439,900
Days On Site 
0 Days
Bedrooms 
3
Inside Area (SqFt) 
1,678 sqft
Total Baths 
4
Full Baths 
2
Partial Baths 
2
Lot Size 
0.19 Acres
Year Built 
1955
MLS® Number 
4226901
Status 
Active
Property Tax 
$1,877
HOA/Condo/Coop Fees 
N/A
Sq Ft Source 
Public Records
Friends & Family
Recent Activity
9 hours agoListing updated with changes from the MLS®
14 hours agoListing first seen on site
General Features
Acres 
0.19
Attached Garage 
Yes
Garage 
Yes
Garage Spaces 
2
Levels 
One
Parking 
Attached
Parking Spaces 
2
Property Sub Type 
Single Family Residence
Sewer 
Public Sewer
SqFt Above 
1678
SqFt Total 
2348
Zoning 
R-1
Interior Features
Basement 
Crawl SpaceFinishedFull
Cooling 
Evaporative Cooling
Heating 
Forced Air
Main Level Bedrooms 
2
Bathroom Full 
Level - Main
Bathroom Half 
Level - Main
Bathroom Three Quarter 
Level - Main
Bedroom 
Dimensions - 20 x 15Level - Basement
Bonus Room 
Dimensions - 11 x 12Level - Main
Dining Room 
Dimensions - 14 x 9Level - Main
Family Room 
Dimensions - 15 x 10Level - Basement
Kitchen 
Dimensions - 16 x 7Level - Main
Laundry 
Dimensions - 10 x 7Level - Basement
Living Room 
Dimensions - 15 x 20Level - Main
Save
Ask
Tour
Hide
Share
Exterior Features
Construction Details 
BrickFrameStucco
Roof 
Tar/Gravel
Community Features
School District 
Pueblo City 60
Financing Terms Available 
CashConventionalFHAVA Loan
Schools
School District
Pueblo City 60
Elementary School
Columbian
Middle School
Roncalli
High School
Central
Listing courtesy of The Saucedo Real Estate Group rosalind.saucedo@gmail.com


The content relating to real estate for sale in this Web site comes in part from the Internet Data eXchange ("IDX") program of METROLIST, INC., DBA RECOLORADO real estate listings held by brokers other than The Saucedo Real Estate Group are marked with the IDX Logo. This information is being provided for the consumers' personal, non-commercial use and may not be used for any other purpose. All information subject to change and should be independently verified.

Neighborhood & Commute
Source: Walkscore
Disclosure: Community information and market data powered by Constellation Data Labs. Information is deemed reliable but not guaranteed.
Save
Ask
Tour
Hide
Share