
Discover Our Newest Listing


Property Search
Save
Ask
Tour
Hide
$690,000
New Listing
4688 Oxbow DriveBrighton, CO 80601
For Sale|Single Family Residence|Active
3
Beds
2
Total Baths
2
Full Baths
2,108
SqFt
$327
/SqFt
2013
Built
Subdivision:
Brighton East Farms
County:
Adams
Save
Ask
Tour
Hide
Mortgage Calculator
Monthly Payment (Est.)
Enter an interest rate to see your estimated monthly payment.Calculator powered by Showcase IDX, a Constellation1 Company. Copyright ©2026 Information is deemed reliable but not guaranteed.
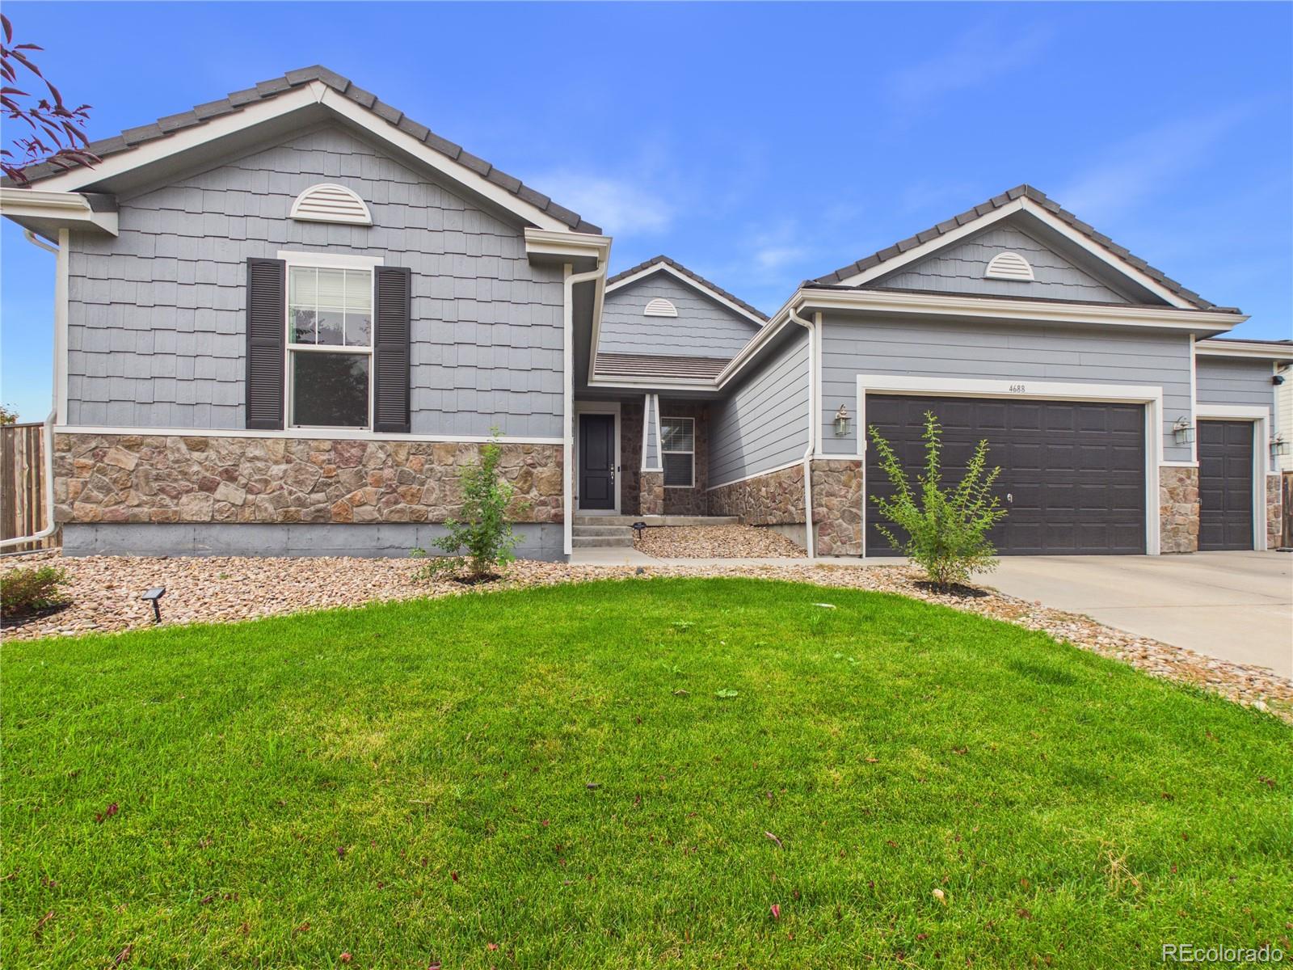
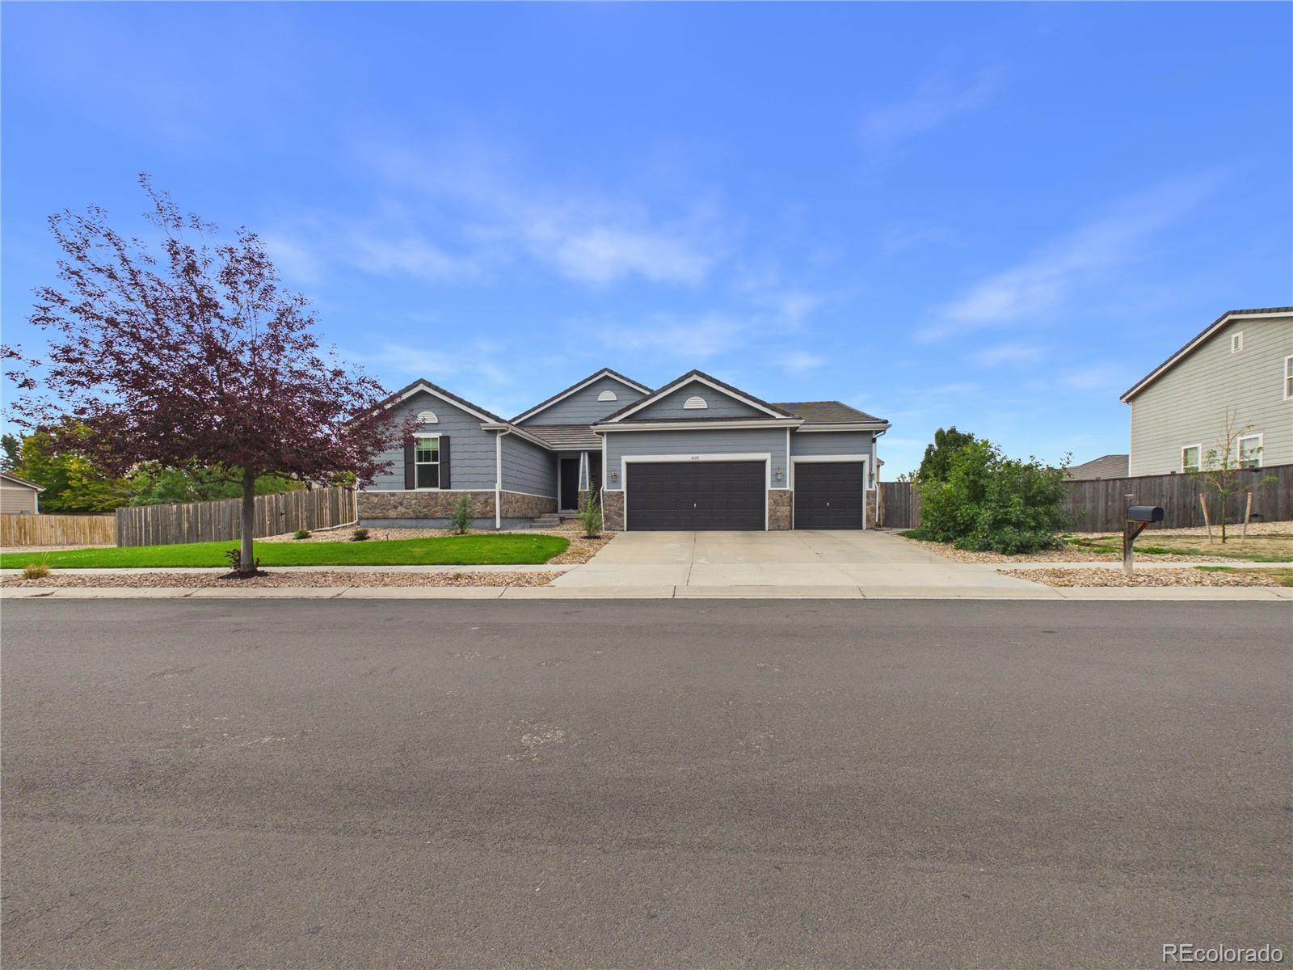
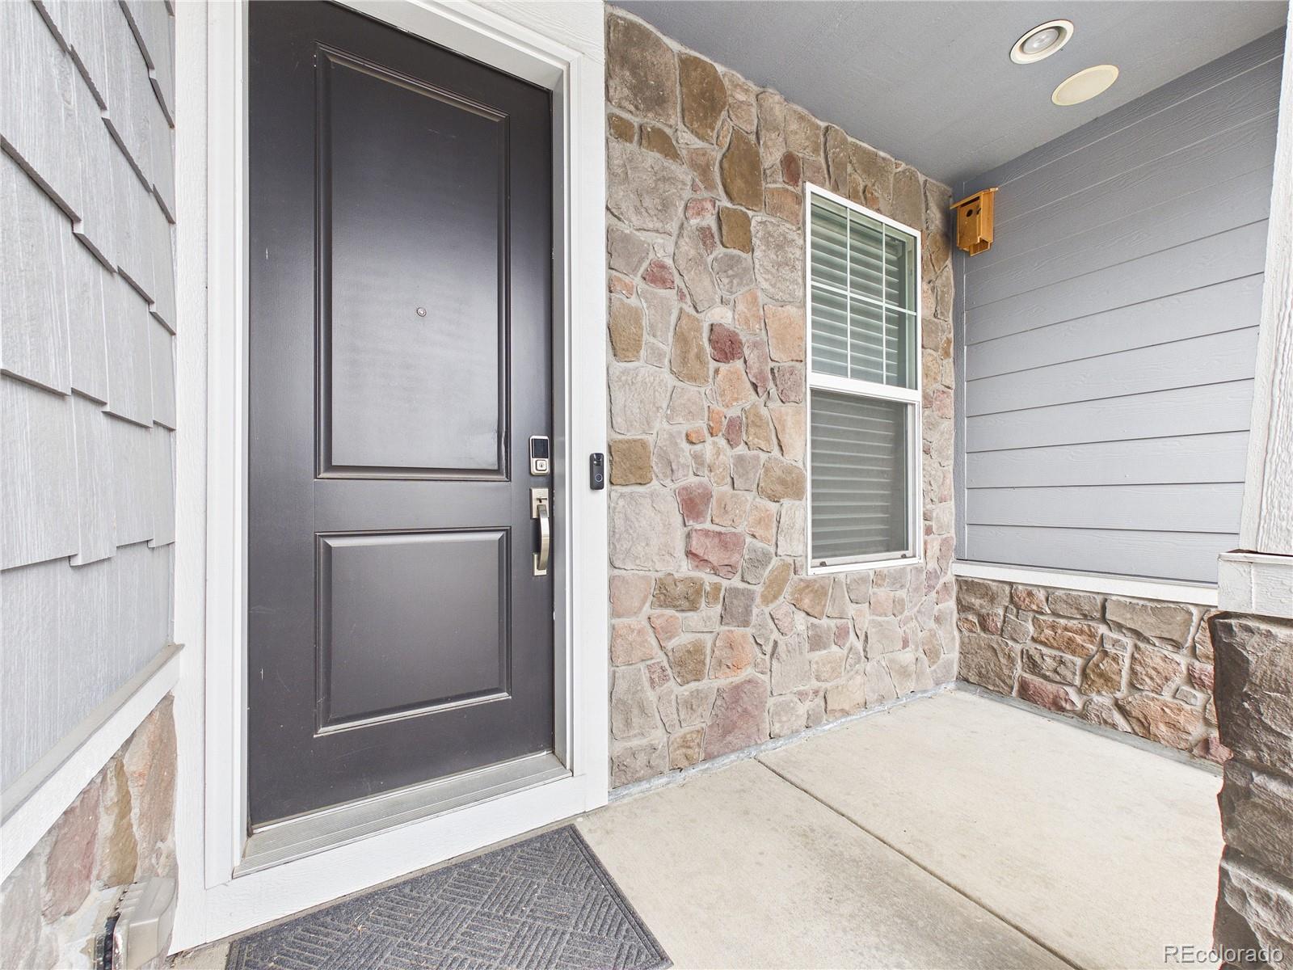
Beautiful ranch-style home on a spacious quarter-acre corner lot featuring 3 bedrooms, 2 bathrooms, and a 4-car tandem garage! The open-concept main level offers wood and tile flooring, recessed lighting, a spacious kitchen with granite countertops, 42" cherry cabinets, stainless steel appliances, large island, and a double-sided rock fireplace. The primary suite features a 5-piece bath and walk-in closet. Also includes a laundry room, office with French doors and a full unfinished basement offers endless possibilities. Enjoy a private backyard and convenient access to parks, trails, shopping, and restaurants. Move-in ready and waiting for you!
Save
Ask
Tour
Hide
Listing Snapshot
Price
$690,000
Days On Site
0 Days
Bedrooms
3
Inside Area (SqFt)
2,108 sqft
Total Baths
2
Full Baths
2
Partial Baths
N/A
Lot Size
0.29 Acres
Year Built
2013
MLS® Number
4248588
Status
Active
Property Tax
$7,013
HOA/Condo/Coop Fees
$41.67 monthly
Sq Ft Source
Public Records
Friends & Family
Recent Activity
| 2 hours ago | Listing updated with changes from the MLS® | |
| 6 hours ago | Listing first seen on site |
General Features
Acres
0.29
Attached Garage
Yes
Foundation
Slab
Garage
Yes
Garage Spaces
4
Levels
One
Parking
OversizedTandemAttached
Parking Spaces
4
Property Sub Type
Single Family Residence
Sewer
Public Sewer
SqFt Above
2108
SqFt Total
4216
Style
Traditional
Water Source
Public
Interior Features
Appliances
CooktopDishwasherDisposalDouble OvenMicrowaveRange HoodRefrigerator
Basement
Sump PumpBath/StubbedFullUnfinished
Cooling
Ceiling Fan(s)Central Air
Fireplace
Yes
Fireplace Features
Family RoomGas Log
Fireplaces
1
Flooring
TileWood
Heating
Forced Air
Interior
Built-in FeaturesCeiling Fan(s)Central VacuumEat-in KitchenGranite CountersKitchen IslandWalk-In Closet(s)
Main Level Bedrooms
3
Window Features
Double Pane Windows
Bathroom Full
Level - MainDescription - Tile floor, dual vanities
Bedroom
Level - MainDescription - Secondary bedroom with ceiling fan
Family Room
Level - MainDescription - Double-sided fireplace
Kitchen
Level - MainDescription - Chef kitchen with stainless steel appliances
Laundry
Level - MainDescription - With built-in cabinets
Living Room
Level - MainDescription - Double-sided fireplace
Office
Level - MainDescription - With French Doors
Save
Ask
Tour
Hide
Exterior Features
Construction Details
Frame
Exterior
GardenPrivate Yard
Fencing
FencedFull
Lot Features
Corner LotLevelSprinklers In FrontSprinklers In Rear
Patio And Porch
CoveredDeckFront Porch
Roof
Concrete
Windows/Doors
Double Pane Windows
Community Features
Association Fee
$125.0
Association Fee Frequency
Quarterly
School District
School District 27-J
Financing Terms Available
CashConventionalFHAVA Loan
Roads
Paved
Schools
School District
School District 27-J
Elementary School
Padilla
Middle School
Overland Trail
High School
Brighton
Listing courtesy of Casablanca Realty Homes, LLC jportillocasas@gmail.com

The content relating to real estate for sale in this Web site comes in part from the Internet Data eXchange ("IDX") program of METROLIST, INC., DBA RECOLORADO real estate listings held by brokers other than Casablanca Realty Homes, LLC are marked with the IDX Logo. This information is being provided for the consumers' personal, non-commercial use and may not be used for any other purpose. All information subject to change and should be independently verified.
The content relating to real estate for sale in this Web site comes in part from the Internet Data eXchange ("IDX") program of METROLIST, INC., DBA RECOLORADO real estate listings held by brokers other than Casablanca Realty Homes, LLC are marked with the IDX Logo. This information is being provided for the consumers' personal, non-commercial use and may not be used for any other purpose. All information subject to change and should be independently verified.
Neighborhood & Commute
Source: Walkscore
Disclosure: Community information and market data powered by Constellation Data Labs. Information is deemed reliable but not guaranteed.
Save
Ask
Tour
Hide
