Discover Our Newest Listing

Property Search

Save
Ask
Tour
Hide
Share
$550,000
New Listing

9912 Garland Drive
Westminster, CO 80021

Single Family Residence|Coming Soon
4
Beds
2
Total Baths
2
Full Baths
1,652
SqFt
$333
/SqFt
1978
Built
Subdivision:
Westbrook
County:
Jefferson
9912 Garland Drive9912 Garland Drive9912 Garland Drive9912 Garland Drive
Save
Ask
Tour
Hide
Share

Mortgage Calculator

Monthly Payment (Est.)

Enter an interest rate to see your estimated monthly payment.
Calculator powered by Showcase IDX, a Constellation1 Company. Copyright ©2026 Information is deemed reliable but not guaranteed.

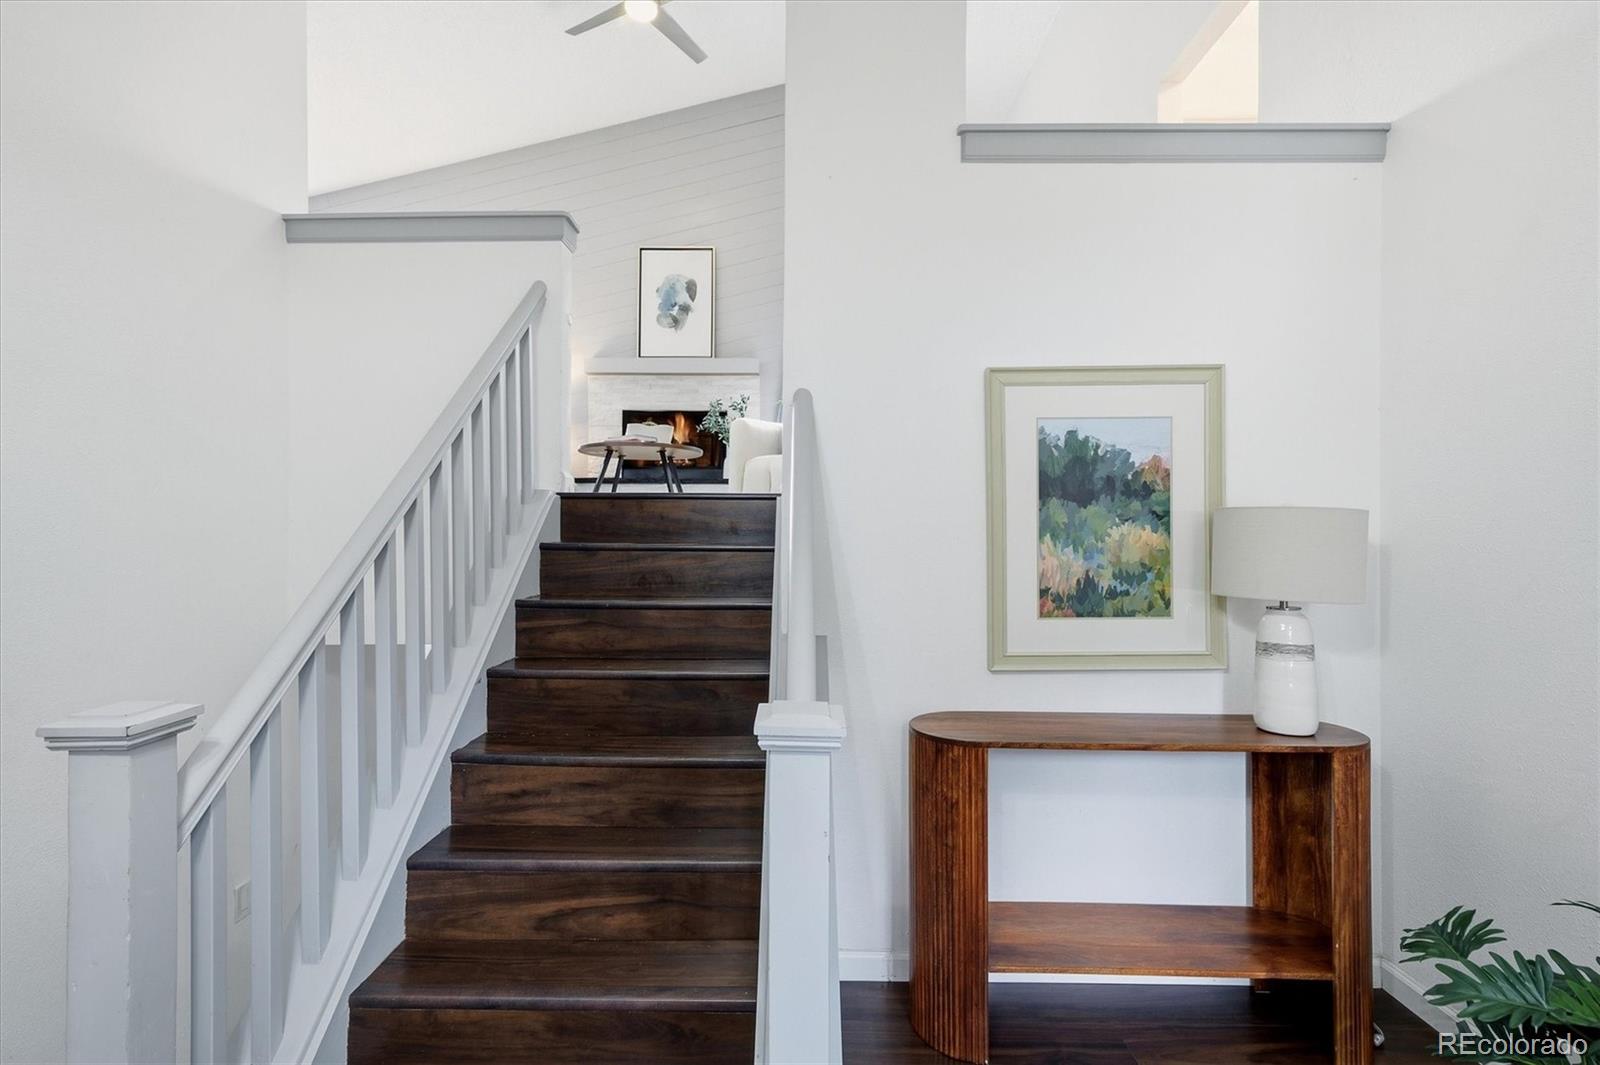
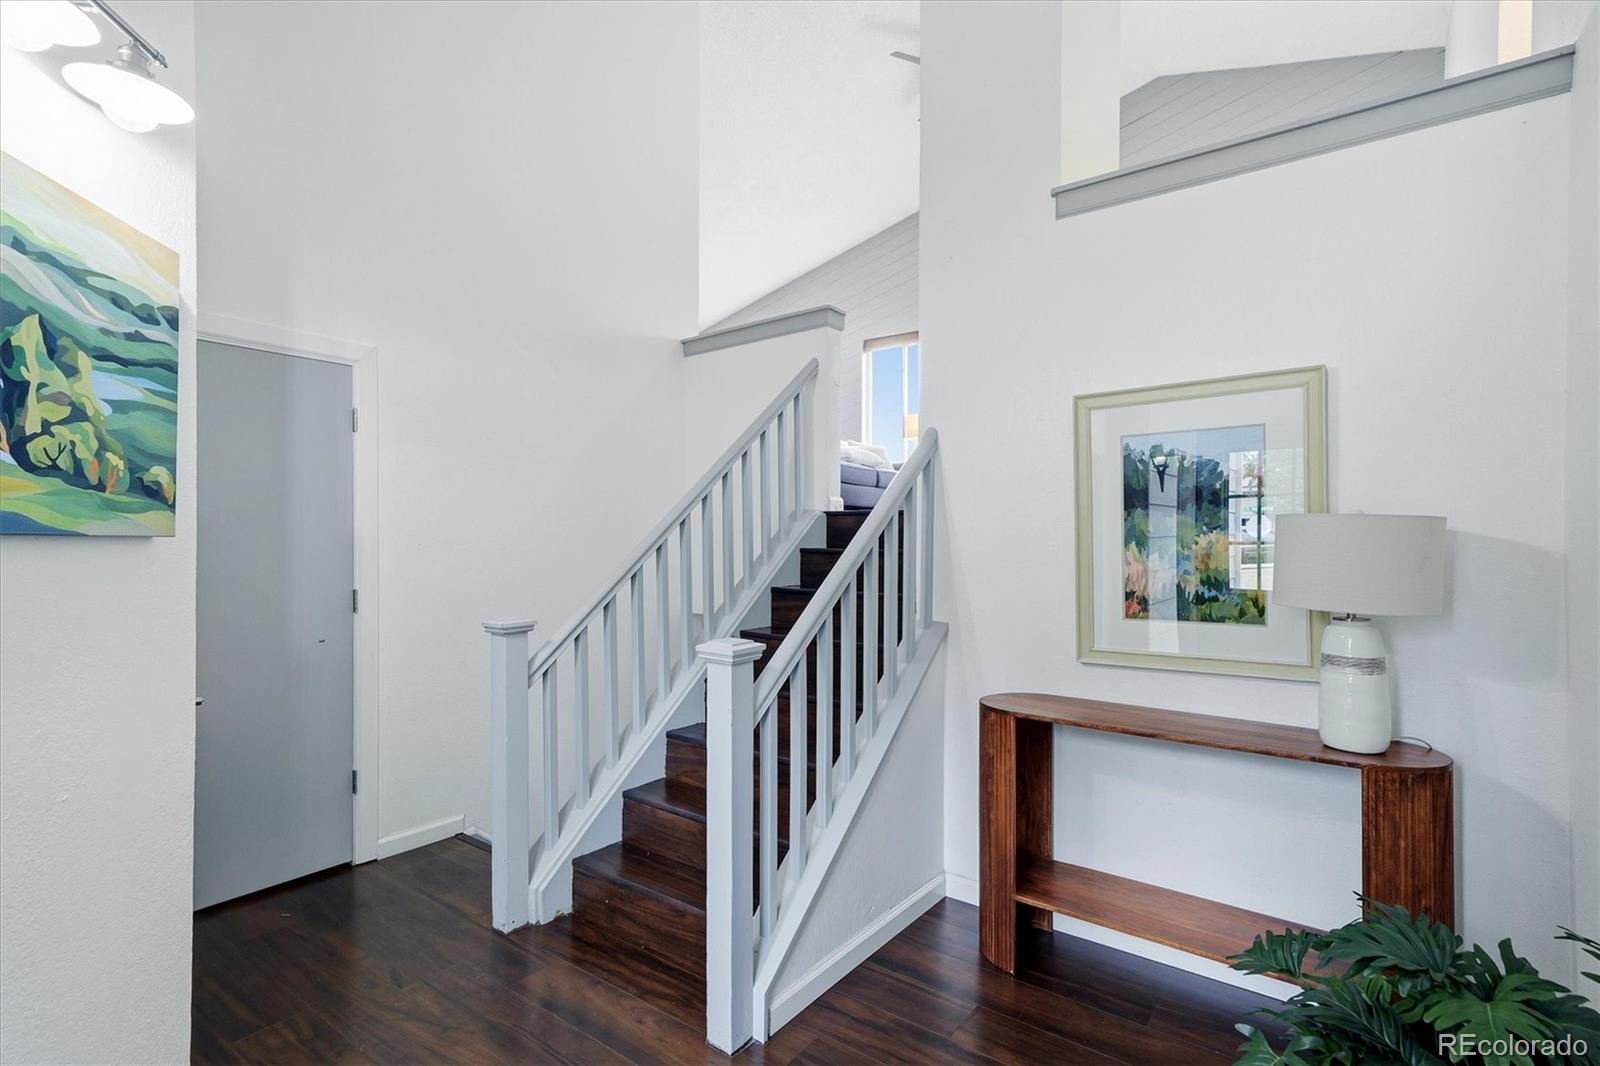
Updated 4-bedroom home on a large lot near Standley Lake Regional Park and Ketner Open Space with convenient access to the US-36 corridor connecting Denver and Boulder. The main living area features vaulted ceilings, large windows for natural light, and a fireplace. Living and dining areas are open to the kitchen and provide access to a deck overlooking the fully fenced back yard.The kitchen has gleaming white cabinetry, quartz counters, a stainless farmhouse sink and a breakfast bar that is the perfect place to sit and chat with the cook. The flexible floor plan offers 1652 square feet with multiple living areas. A lower-level flex room would be ideal as an office, gym or media room or it could house all 3. Four bedrooms provide flexible room configurations while the attached two-car garage offers storage and convenience. Outdoor spaces include a private fenced yard with concrete patio and a deck for outdoor dining or entertaining. The newer HVAC and the Seller owned solar panels on the roof should make this home comfortable and keep costs down for many years to come. Nearby recreation includes Standley Lake Regional Park trails and water recreation, Ketner Open Space trail access, and Westminster Hills Off-Leash Dog Park. Everyday amenities include King Soopers, Safeway, coffee shops, restaurants, a fitness club and many small businesses that are just minutes away. Convenient location for living the Colorado outdoor lifestyle at a reasonable price!

Save
Ask
Tour
Hide
Share
Listing Snapshot
Price 
$550,000
Days On Site 
0 Days
Bedrooms 
4
Inside Area (SqFt) 
1,652 sqft
Total Baths 
2
Full Baths 
2
Partial Baths 
N/A
Lot Size 
0.17 Acres
Year Built 
1978
MLS® Number 
4255564
Status 
Coming Soon
Property Tax 
$2,735
HOA/Condo/Coop Fees 
N/A
Sq Ft Source 
Public Records
Friends & Family
Recent Activity
10 hours agoListing updated with changes from the MLS®
13 hours agoListing first seen on site
General Features
Acres 
0.17
Attached Garage 
Yes
Direction Faces 
West
Foundation 
Concrete Perimeter
Garage 
Yes
Garage Spaces 
2
Parking 
ConcreteLightedOversizedStorageAttached
Parking Spaces 
6
Property Condition 
Updated/Remodeled
Property Sub Type 
Single Family Residence
Security 
Carbon Monoxide Detector(s)Smoke Detector(s)
Sewer 
Public Sewer
SqFt Above 
1652
SqFt Total 
1652
Style 
Contemporary
Utilities 
Natural Gas AvailableCable AvailableElectricity ConnectedNatural Gas ConnectedPhone Available
Water Source 
Public
Zoning 
RES
Interior Features
Appliances 
OvenDishwasherDisposalDryerGas Water HeaterMicrowaveRangeRefrigeratorSelf Cleaning OvenWasher
Cooling 
Ceiling Fan(s)Central Air
Electric 
220 Volts
Fireplace 
Yes
Fireplace Features 
GasLiving Room
Fireplaces 
1
Flooring 
CarpetConcreteLaminateTile
Furnished 
Unfurnished
Heating 
Forced AirNatural Gas
Interior 
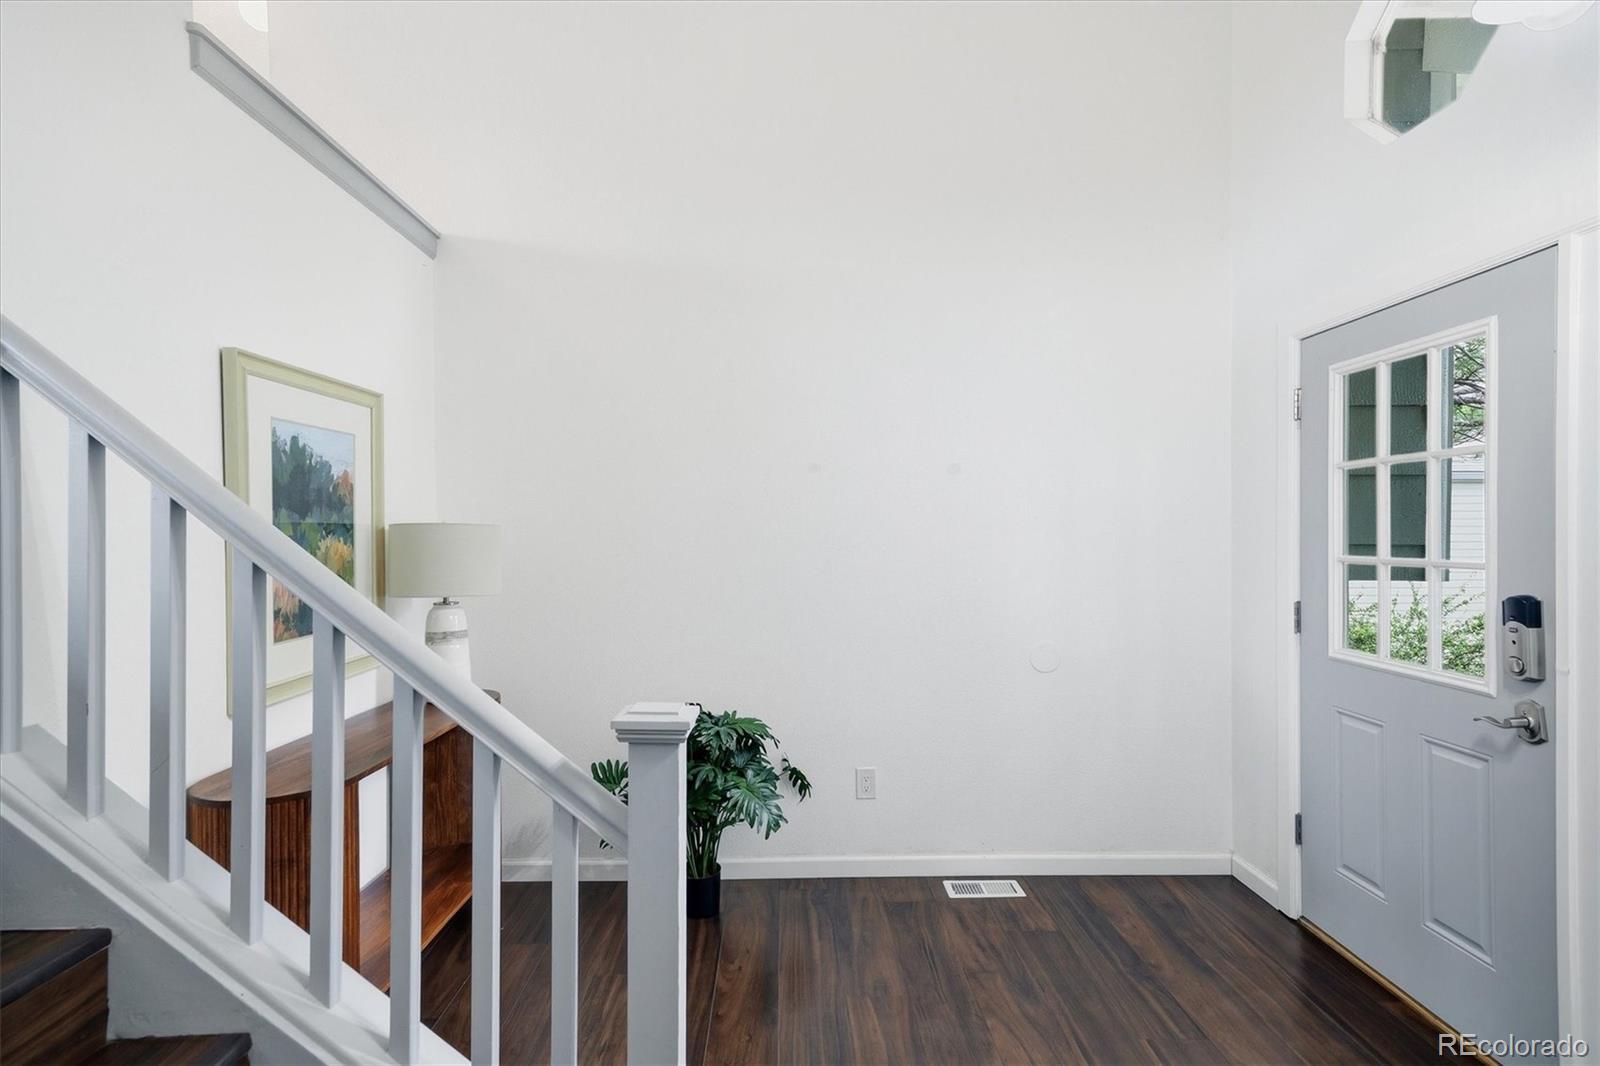
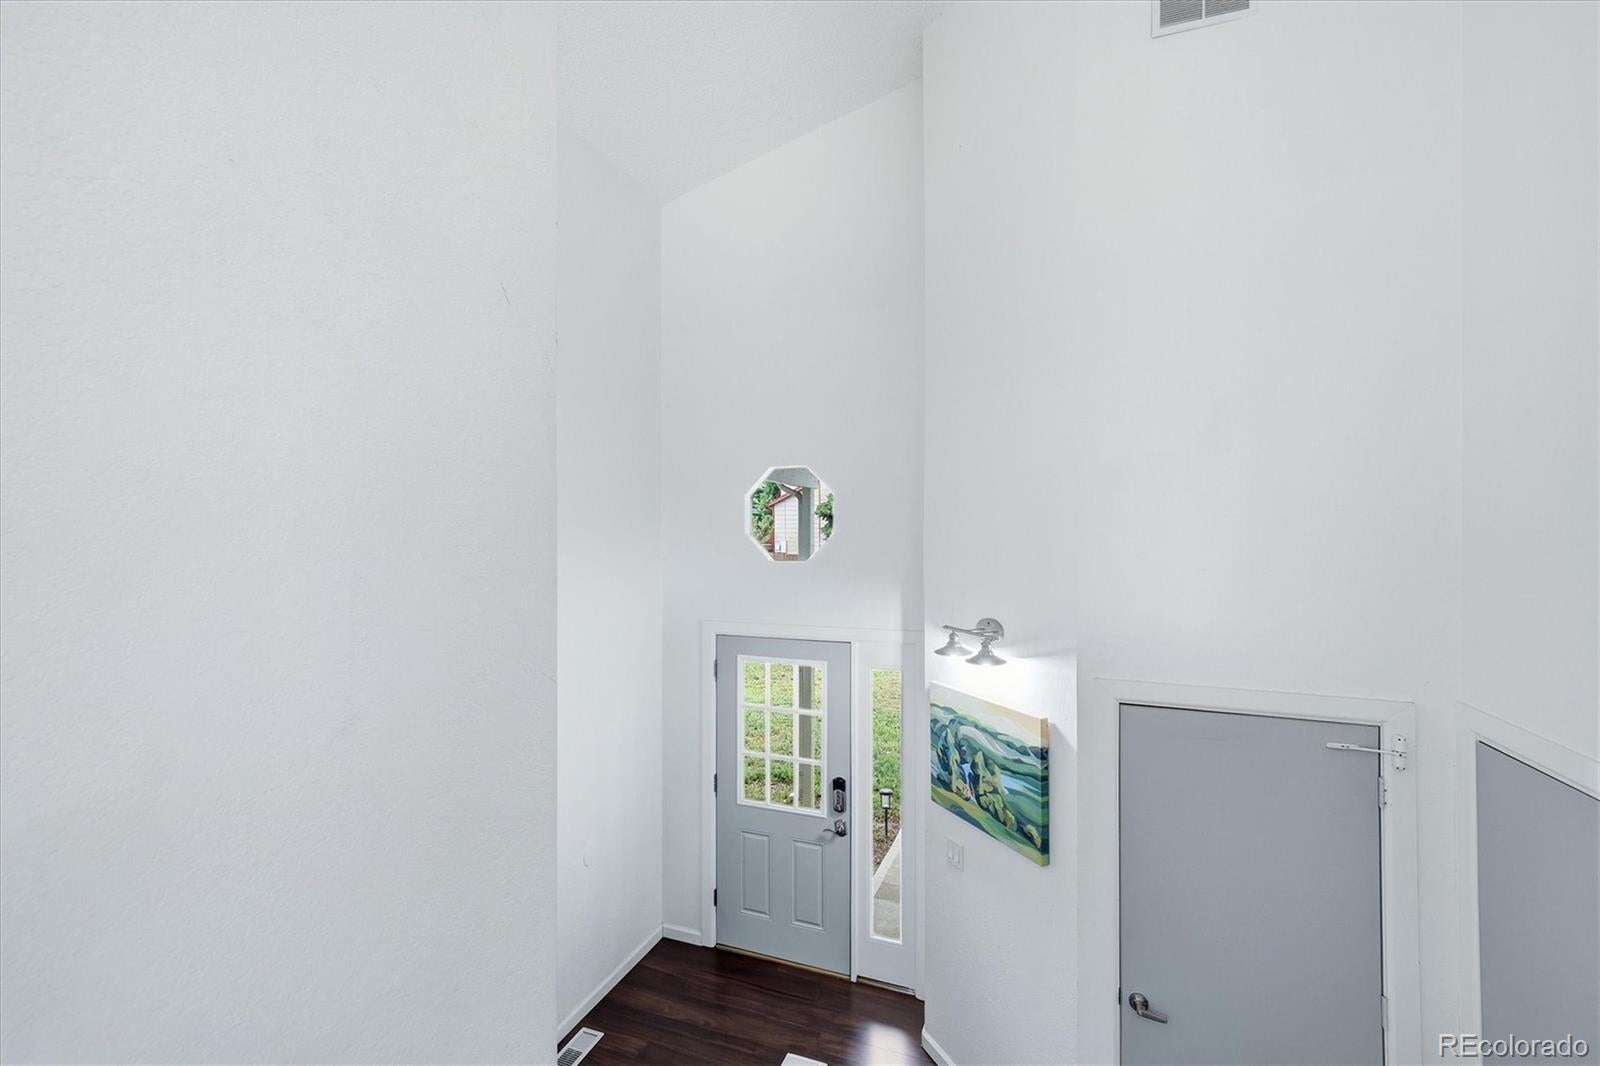
Breakfast BarCeiling Fan(s)Eat-in KitchenEntrance FoyerHigh CeilingsOpen FloorplanVaulted Ceiling(s)
Laundry Features 
In Unit
Window Features 
Double Pane WindowsWindow Coverings
Bathroom Full 
Dimensions - 8 x 5Level - Upper
Bedroom 
Dimensions - 12 x 10Level - Lower
Dining Room 
Dimensions - 10 x 11Level - Upper
Family Room 
Dimensions - 28 x 8Level - Lower
Kitchen 
Dimensions - 12 x 9Level - Upper
Laundry 
Dimensions - 8 x 8Level - Lower
Living Room 
Dimensions - 15 x 14Level - Upper
Save
Ask
Tour
Hide
Share
Exterior Features
Construction Details 
ConcreteFrameWood Siding
Exterior 
Private YardRain Gutters
Fencing 
Partial
Lot Features 
Level
Patio And Porch 
Deck
Roof 
Composition
Windows/Doors 
Double Pane WindowsWindow Coverings
Community Features
School District 
Jefferson County R-1
Financing Terms Available 
CashConventionalFHAVA Loan
Roads 
Paved
Schools
School District
Jefferson County R-1
Elementary School
Lukas
Middle School
Wayne Carle
High School
Standley Lake
Listing courtesy of RE/MAX of Cherry Creek shelley@denverhomeshere.com


The content relating to real estate for sale in this Web site comes in part from the Internet Data eXchange ("IDX") program of METROLIST, INC., DBA RECOLORADO real estate listings held by brokers other than RE/MAX of Cherry Creek are marked with the IDX Logo. This information is being provided for the consumers' personal, non-commercial use and may not be used for any other purpose. All information subject to change and should be independently verified.

Neighborhood & Commute
Source: Walkscore
Disclosure: Community information and market data powered by Constellation Data Labs. Information is deemed reliable but not guaranteed.
Save
Ask
Tour
Hide
Share