Discover Our Newest Listing

Property Search

Save
Ask
Tour
Hide
Share
$1,025,000
2 Days On Site

15914 W 71st Place
Arvada, CO 80007

For Sale|Single Family Residence|Active
5
Beds
4
Total Baths
3
Full Baths
1
Partial Bath
3,269
SqFt
$314
/SqFt
1999
Built
Subdivision:
West Woods
County:
Jefferson
15914 W 71st Place15914 W 71st Place15914 W 71st Place15914 W 71st Place
Save
Ask
Tour
Hide
Share

Mortgage Calculator

Monthly Payment (Est.)

Enter an interest rate to see your estimated monthly payment.
Calculator powered by Showcase IDX, a Constellation1 Company. Copyright ©2026 Information is deemed reliable but not guaranteed.

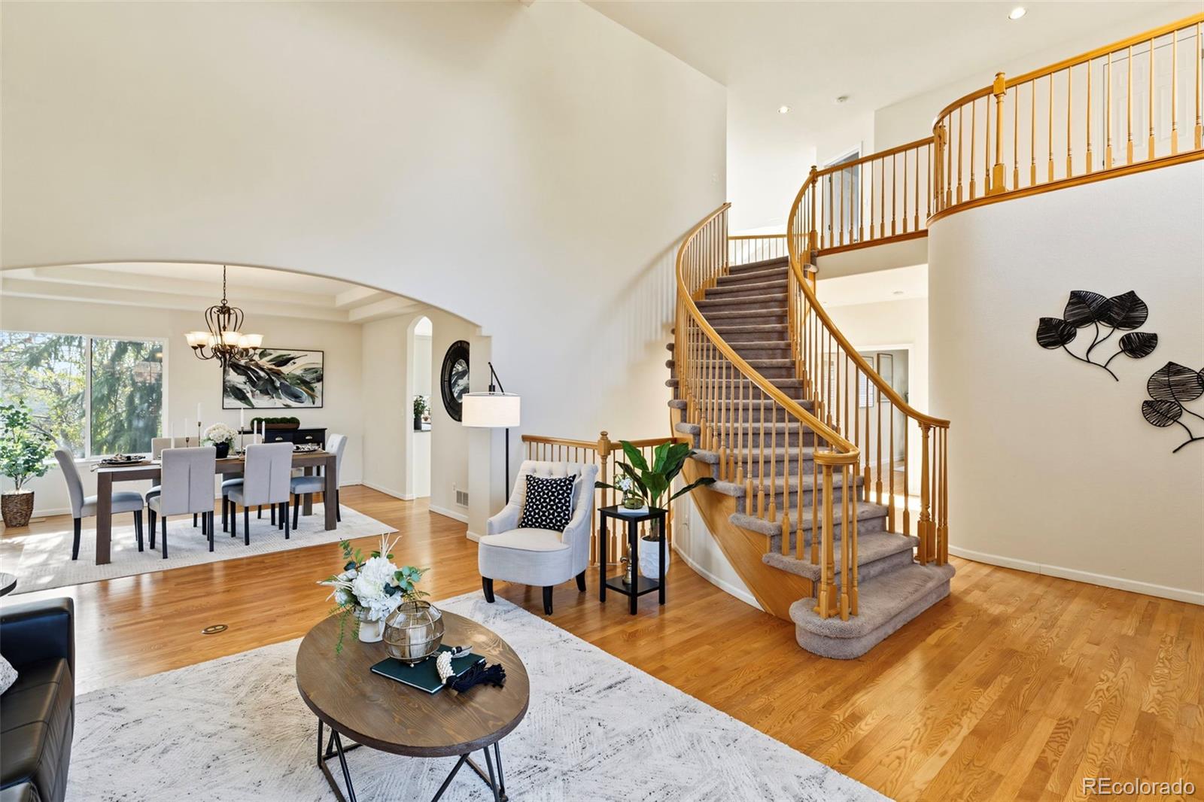
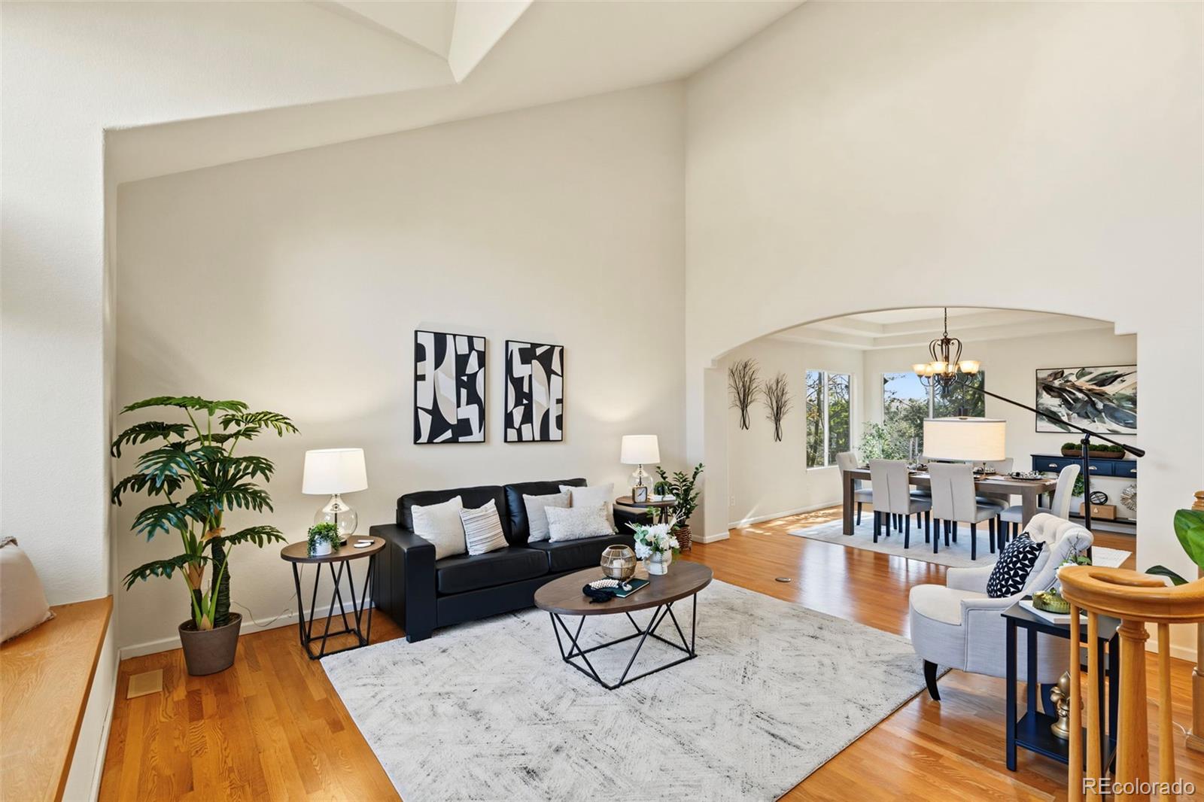
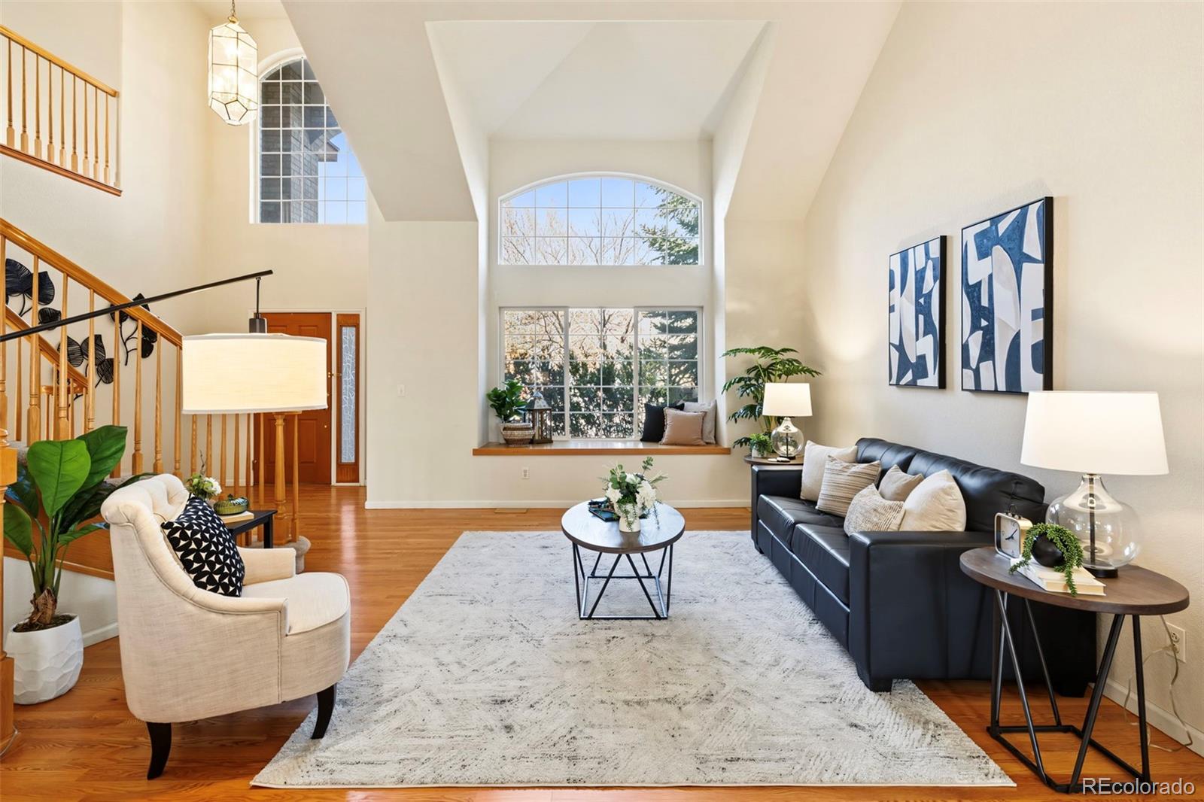
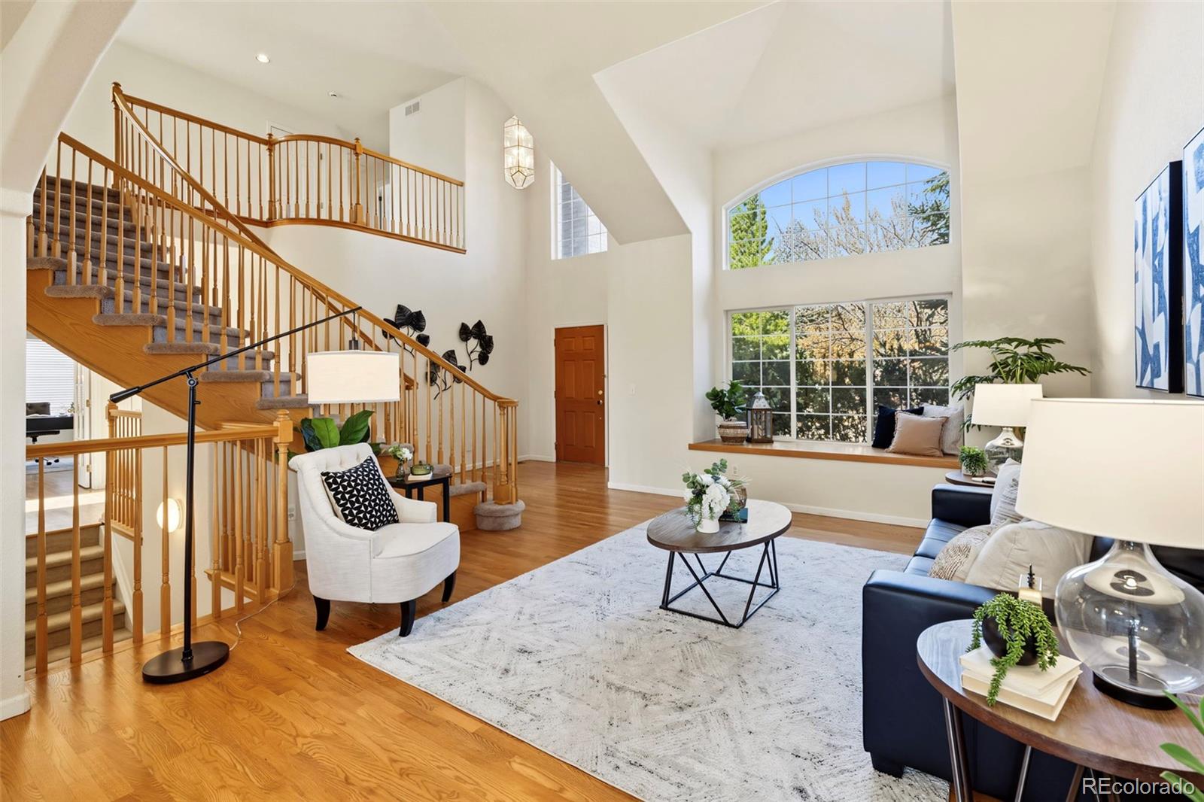
Welcome to one of the most desirable floor plans in West Woods! This impressive 3,100+ square foot, semi-custom version of the popular Pinehurst model offers the perfect blend of space, style, and elegance. You'll love the wide-open living spaces, soaring vaulted ceilings, and beautiful spiral staircase leading to the spacious primary suite, where you'll enjoy fantastic views, a large private bath, and an enormous walk-in closet. Three additional bedrooms provide plenty of room for family and guests, including one with its own en suite bath and two connected by a Jack-and-Jill bathroom. The inviting main level features an updated kitchen with quality Bosch and GE appliances, along with a spacious family room highlighted by a beautiful new stacked-stone fireplace. Main floor office or 5th bedroom. Plantation shutters add timeless charm while allowing plenty of natural light to fill the home. Step outside and enjoy the covered back deck overlooking a beautifully landscaped yard filled with mature trees and shrubs, creating a wonderful setting for relaxing or entertaining. And there's even more potential downstairs! The impressive walkout basement offers over 1,700 square feet, ready for your imagination and finishing touches. This is a rare opportunity to own a beautiful home in the highly sought-after West Woods community!

Save
Ask
Tour
Hide
Share
Listing Snapshot
Price 
$1,025,000
Days On Site 
2 Days
Bedrooms 
5
Inside Area (SqFt) 
3,269 sqft
Total Baths 
4
Full Baths 
3
Partial Baths 
1
Lot Size 
0.29 Acres
Year Built 
1999
MLS Number 
4278174
Status 
Active
Property Tax 
$6,464
HOA/Condo/Coop Fees 
$70 monthly
Sq Ft Source 
Public Records
Friends & Family
Recent Activity
yesterdayListing updated with changes from the MLS
yesterdayStatus changed to Active
3 days agoListing first seen on site
General Features
Acres 
0.29
Attached Garage 
Yes
Direction Faces 
North
Foundation 
Concrete Perimeter
Garage 
Yes
Garage Spaces 
3
Levels 
Two
Parking 
ConcreteAttached
Parking Spaces 
3
Pets 
Yes
Property Condition 
Updated/Remodeled
Property Sub Type 
Single Family Residence
Security 
Carbon Monoxide Detector(s)Smoke Detector(s)
Sewer 
Public Sewer
SqFt Above 
3269
SqFt Total 
5030
Style 
Contemporary
Utilities 
Natural Gas AvailableCable AvailableElectricity ConnectedNatural Gas ConnectedPhone Available
Water Source 
Public
Zoning 
Res.
Interior Features
Appliances 
CooktopDishwasherDisposalDouble OvenDown DraftDryerMicrowaveWasher
Basement 
Bath/StubbedFullUnfinishedWalk-Out Access
Cooling 
Ceiling Fan(s)Central Air
Electric 
220 Volts
Fireplace 
Yes
Fireplace Features 
Family Room
Fireplaces 
1
Flooring 
CarpetTileWood
Heating 
Forced Air
Interior 
Ceiling Fan(s)Central VacuumEat-in KitchenGranite CountersHigh CeilingsKitchen IslandOpen FloorplanPantryVaulted Ceiling(s)Walk-In Closet(s)
Laundry Features 
SinkIn Unit
Main Level Bedrooms 
1
Window Features 
Double Pane WindowsWindow Coverings
Bathroom Full 
Level - Upper
Bathroom Half 
Level - Main
Bedroom 
Level - Upper
Dining Room 
Level - Main
Family Room 
Level - Main
Kitchen 
Level - Main
Laundry 
Level - Main
Living Room 
Level - Main
Save
Ask
Tour
Hide
Share
Exterior Features
Construction Details 
BrickFrame
Exterior 
GardenPrivate YardRain Gutters
Fencing 
FencedFull
Lot Features 
LandscapedMany TreesSprinklers In FrontSprinklers In Rear
Patio And Porch 
DeckPatio
Road Frontage 
Private Road
Roof 
Composition
View 
Mountain(s)
Waterview 
Mountain(s)
Windows/Doors 
Double Pane WindowsWindow Coverings
Community Features
Association Fee 
$70.0
Association Fee Frequency 
Monthly
School District 
Jefferson County R-1
Financing Terms Available 
CashConventionalFHAVA Loan
Roads 
Paved
Schools
School District
Jefferson County R-1
Elementary School
West Woods
Middle School
Drake
High School
Ralston Valley
Listing courtesy of RE/MAX Alliance zachmcguire@remax.net


The content relating to real estate for sale in this Web site comes in part from the Internet Data eXchange ("IDX") program of METROLIST, INC., DBA RECOLORADO real estate listings held by brokers other than RE/MAX Alliance are marked with the IDX Logo. This information is being provided for the consumers' personal, non-commercial use and may not be used for any other purpose. All information subject to change and should be independently verified.

Neighborhood & Commute
Source: Walkscore
Disclosure: Community information and market data powered by Constellation Data Labs. Information is deemed reliable but not guaranteed.
Save
Ask
Tour
Hide
Share