Discover Our Newest Listing

Property Search

Save
Ask
Tour
Hide
Share
$600,000
13 Days On Site

1152 W Savannah Sparrow Drive
Highlands Ranch, CO 80129

For Sale|Single Family Residence|Active
3
Beds
3
Total Baths
1
Full Bath
2
Partial Baths
1,594
SqFt
$376
/SqFt
1996
Built
Subdivision:
Highlands Ranch
County:
Douglas
1152 W Savannah Sparrow Drive1152 W Savannah Sparrow Drive1152 W Savannah Sparrow Drive1152 W Savannah Sparrow Drive
Save
Ask
Tour
Hide
Share

Mortgage Calculator

Monthly Payment (Est.)

Enter an interest rate to see your estimated monthly payment.
Calculator powered by Showcase IDX, a Constellation1 Company. Copyright ©2026 Information is deemed reliable but not guaranteed.

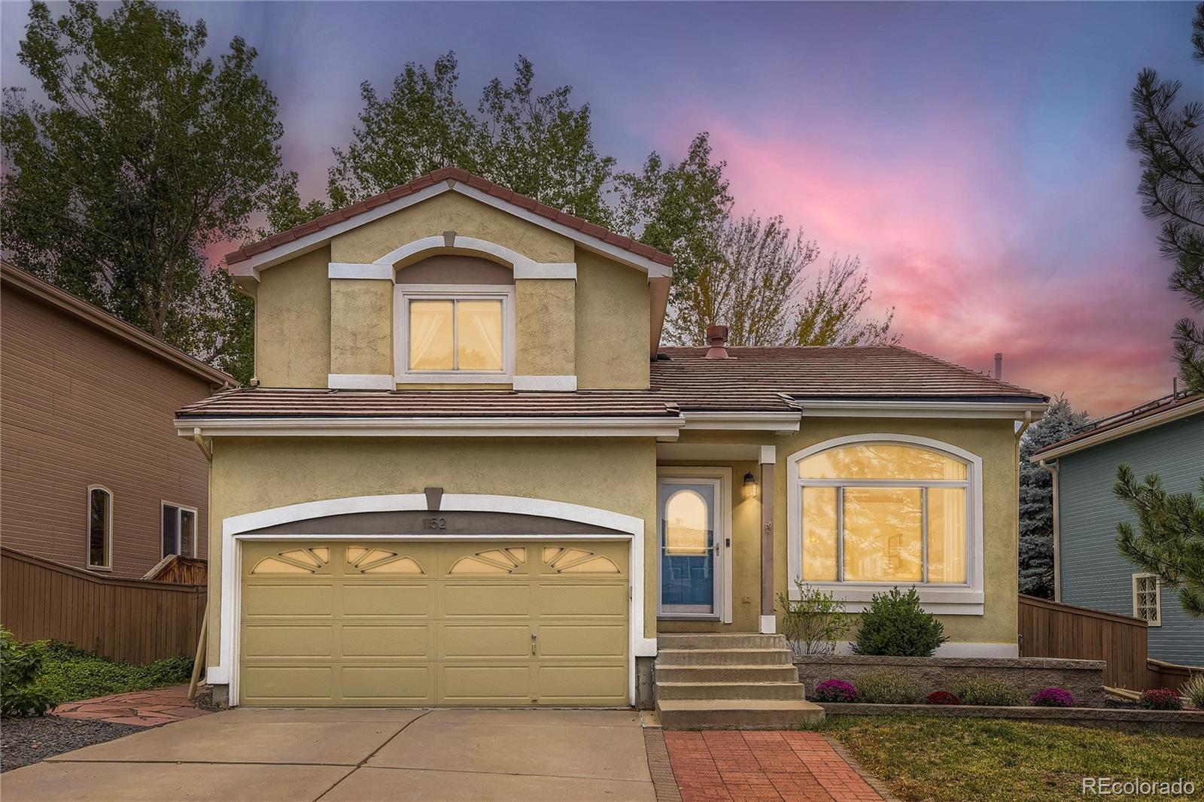
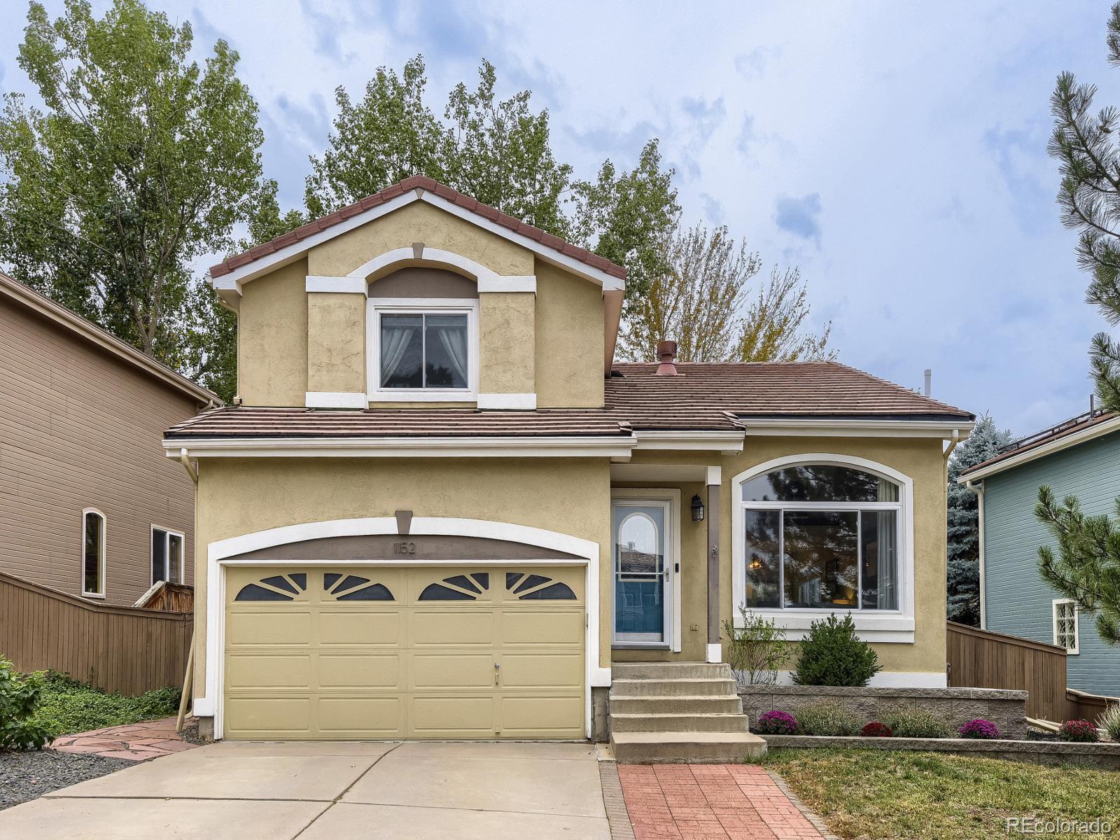
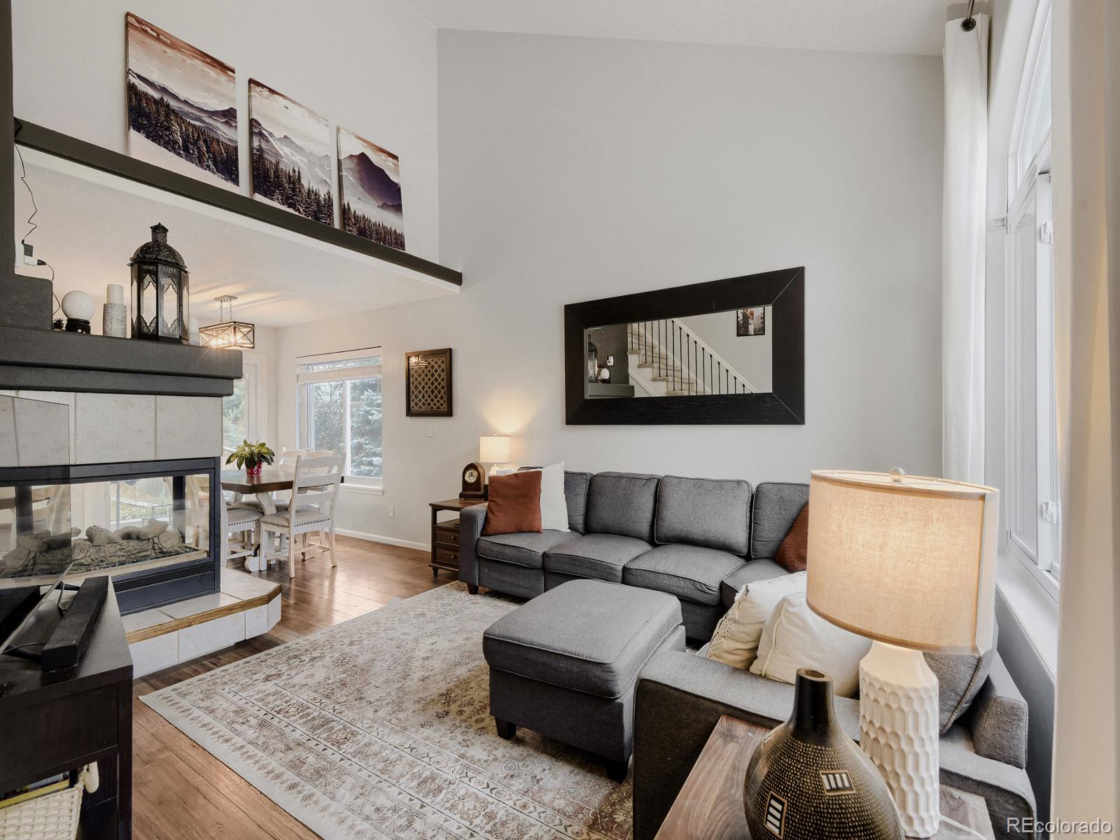
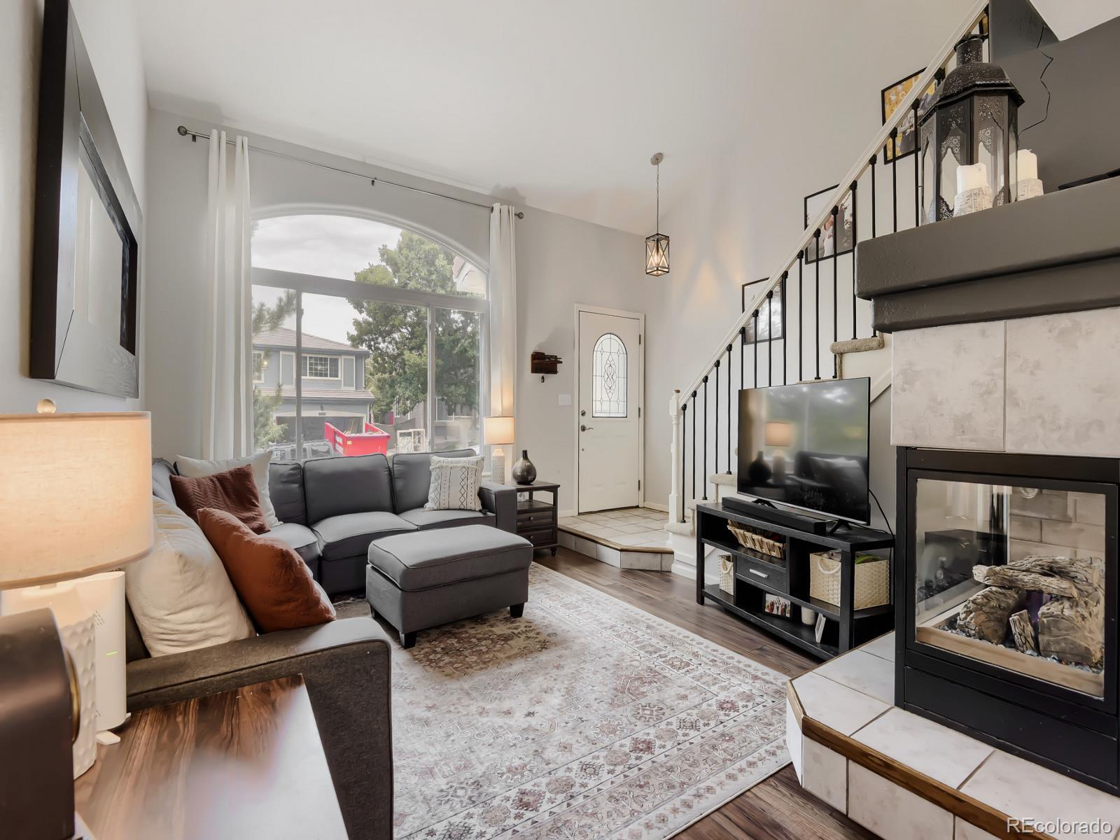
Welcome to this wonderful 2 Story home featuring 3 bedroom/3 bathrooms in the heart of Highlands Ranch! It is located on a nice street with welcoming neighbors*Be a part of this great community! The exterior is low maintenance stucco with a concrete tile roof! Step into this natural light-filled home featuring 2 story ceilings, an open floor plan, & wood-look, laminate flooring on the main level*The 2 story high living room adds drama*A 3 sided gas fireplace separates the living from the kitchen area & allows enjoyment from all sides*The dining area is next & is open to the kitchen & living room*Access the back patio here from a replaced slider door with blinds in-between the panes*The kitchen was beautifully remodeled in 2020 with new cabinetry & quartz countertops*Stainless steel appliances & a nice, one bowl sink*Convenient laundry is tucked away in a space away from the kitchen*The washer & dryer are included! Here also is the 1/2 bath that serves the main floor*This home flows & is lives larger than expected! All 3 bedrooms are located on the upper level along with 2 baths! The primary bedroom has an updated, ensuite bath with large, walk-in shower*There is a door that closes off the bath, so nice when one person gets up earlier in the morning! Behind that door is another small closet area*There is a cute nursery bedroom*A full updated bath is off the hallway*The 3rd bedroom is a little larger*The basement has a multi-purpose family room, perfect for a study/reading nook/game or TV room*There is a storage room, too*The windows have been replaced with high quality, vinyl ones bringing the natural light inside*The backyard has a nice concrete patio with pergola & planters*The fenced yard is a perfect size to maintain*The home is within walking distance to both the middle & high school & is in the Highlands Ranch’s top-notch HOA, offering access to 4 recreation centers with fitness facilities, indoor & outdoor pools, hot tubs & more*Trails & parks are all around*

Save
Ask
Tour
Hide
Share
Listing Snapshot
Price 
$600,000
Days On Site 
13 Days
Bedrooms 
3
Inside Area (SqFt) 
1,594 sqft
Total Baths 
3
Full Baths 
1
Partial Baths 
2
Lot Size 
0.11 Acres
Year Built 
1996
MLS Number 
4283868
Status 
Active
Property Tax 
$3,803
HOA/Condo/Coop Fees 
$58 monthly
Sq Ft Source 
Public Records
Friends & Family
Recent Activity
2 weeks agoListing updated with changes from the MLS
2 weeks agoListing first seen on site
General Features
Acres 
0.11
Attached Garage 
Yes
Direction Faces 
Northeast
Foundation 
Slab
Garage 
Yes
Garage Spaces 
2
Levels 
Two
Parking 
ConcreteAttached
Parking Spaces 
2
Pets 
Cats OKDogs OK
Property Condition 
Updated/Remodeled
Property Sub Type 
Single Family Residence
Security 
Carbon Monoxide Detector(s)Smoke Detector(s)
Sewer 
Public Sewer
SqFt Above 
1315
SqFt Below 
279
SqFt Total 
1744
Utilities 
Natural Gas AvailableElectricity ConnectedNatural Gas Connected
Water Source 
Public
Zoning 
PDU
Interior Features
Appliances 
OvenDishwasherDisposalDryerGas Water HeaterMicrowaveRangeRefrigeratorSelf Cleaning OvenWasher
Basement 
Partial
Cooling 
Ceiling Fan(s)Central Air
Electric 
220 Volts
Fireplace 
Yes
Fireplace Features 
Living Room
Fireplaces 
1
Flooring 
ConcreteLaminateTile
Furnished 
Unfurnished
Heating 
Forced Air
Interior 
Ceiling Fan(s)Eat-in KitchenGranite CountersHigh CeilingsHigh Speed InternetOpen Floorplan
Window Features 
Double Pane Windows
Bathroom Full 
Dimensions - 11 x 6Level - UpperDescription - Nicely updated, behind the door is more closet room
Bathroom Half 
Dimensions - 7 x 5Level - MainDescription - Tucked away powder room for 1st floor use
Bathroom Three Quarter 
Dimensions - 11 x 6Level - UpperDescription - Primary bath has updates & newer shower tile
Bedroom 
Dimensions - 12 x 10Level - UpperDescription - Pictured as a nice guest room
Dining Room 
Dimensions - 11 x 11Level - MainDescription - Nice patio door off the dining with blinds inside the panes
Family Room 
Dimensions - 16 x 14Level - BasementDescription - Multi-purpose: an office, movie or game room
Kitchen 
Dimensions - 14 x 11Level - MainDescription - Nicely updated with one bowl sink, Stainless Appliances
Laundry 
Dimensions - 10 x 5Level - MainDescription - Nice laundry nook set away from the kitchen, Washer and dryer are included
Living Room 
Dimensions - 16 x 15Level - MainDescription - 2 story ceilings, stairwell drama & 3 sided gas fireplace
Utility Room 
Dimensions - 16 x 10Level - BasementDescription - Nice storage, HVAC and hot water heater is here
Save
Ask
Tour
Hide
Share
Exterior Features
Construction Details 
Stucco
Exterior 
Private Yard
Fencing 
Partial
Lot Features 
LandscapedSprinklers In FrontSprinklers In Rear
Patio And Porch 
Patio
Roof 
Shake
Windows/Doors 
Double Pane Windows
Community Features
Association Amenities 
ClubhouseFitness CenterParkParkingPlaygroundPoolSpa/Hot TubTennis Court(s)Trail(s)
Association Fee 
$174.0
Association Fee Frequency 
Quarterly
School District 
Douglas RE-1
Financing Terms Available 
CashConventionalFHAVA Loan
Roads 
Paved
Schools
School District
Douglas RE-1
Elementary School
Saddle Ranch
Middle School
Ranch View
High School
Thunderridge
Listing courtesy of Urban Companies rhonda@rhondasnyder.com


The content relating to real estate for sale in this Web site comes in part from the Internet Data eXchange ("IDX") program of METROLIST, INC., DBA RECOLORADO real estate listings held by brokers other than Urban Companies are marked with the IDX Logo. This information is being provided for the consumers' personal, non-commercial use and may not be used for any other purpose. All information subject to change and should be independently verified.

Neighborhood & Commute
Source: Walkscore
Disclosure: Community information and market data powered by Constellation Data Labs. Information is deemed reliable but not guaranteed.
Save
Ask
Tour
Hide
Share