Discover Our Newest Listing

Property Search

Save
Ask
Tour
Hide
Share
$590,000
New Listing

8506 Sheridan Court
Arvada, CO 80003

For Sale|Single Family Residence|Active
4
Beds
2
Total Baths
2
Full Baths
1,960
SqFt
$301
/SqFt
1963
Built
Subdivision:
Far Horizons
County:
Jefferson
8506 Sheridan Court8506 Sheridan Court8506 Sheridan Court8506 Sheridan Court
Save
Ask
Tour
Hide
Share

Mortgage Calculator

Monthly Payment (Est.)

Enter an interest rate to see your estimated monthly payment.
Calculator powered by Showcase IDX, a Constellation1 Company. Copyright ©2026 Information is deemed reliable but not guaranteed.

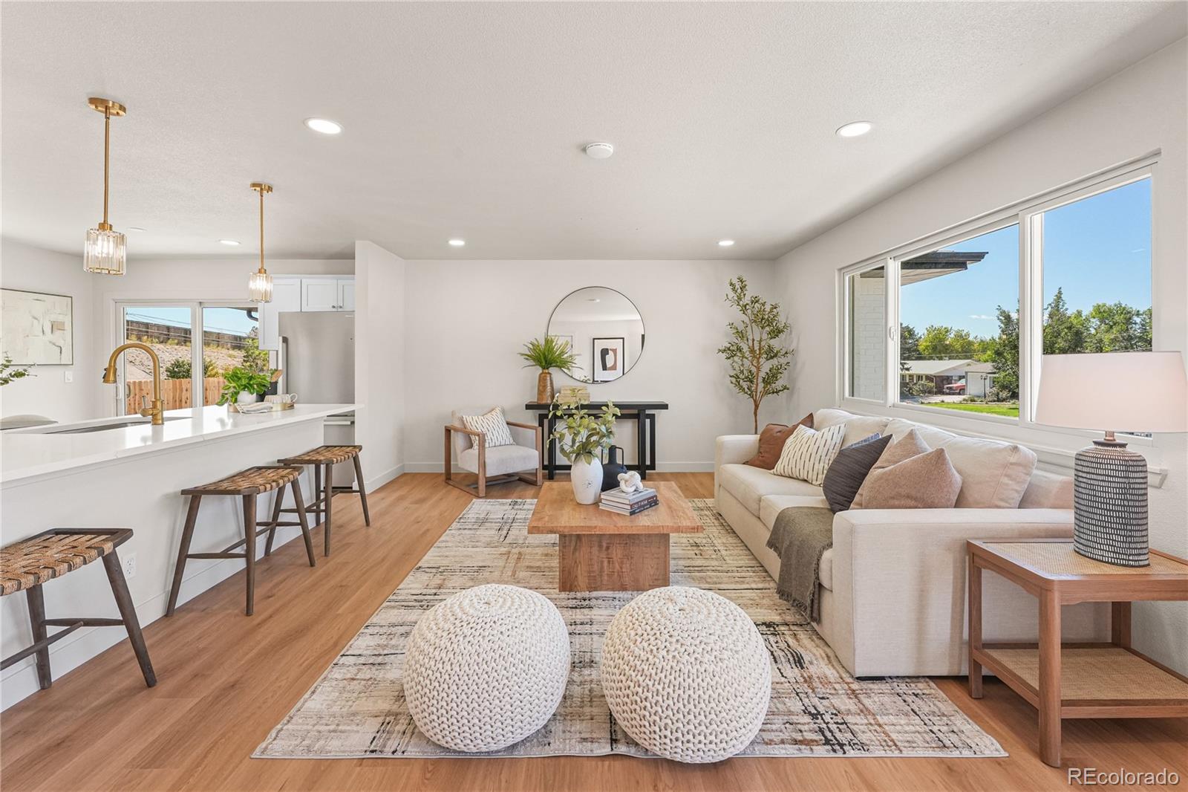
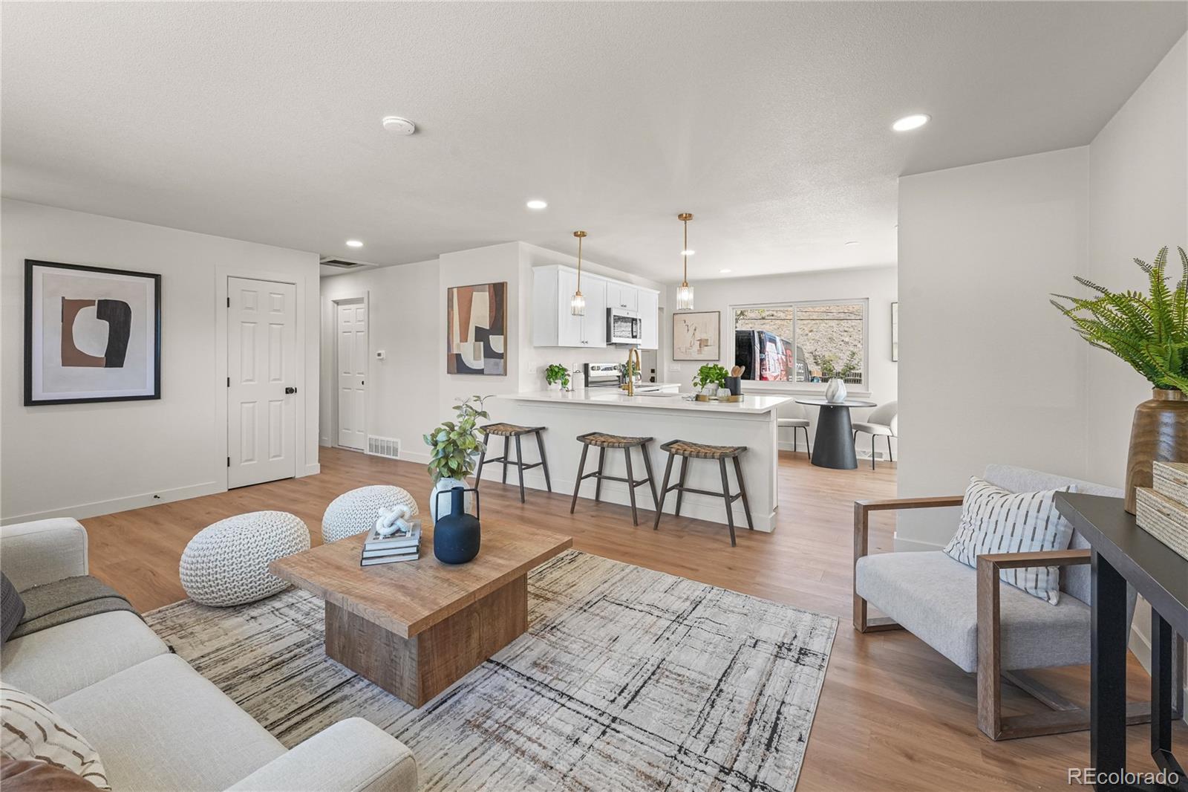
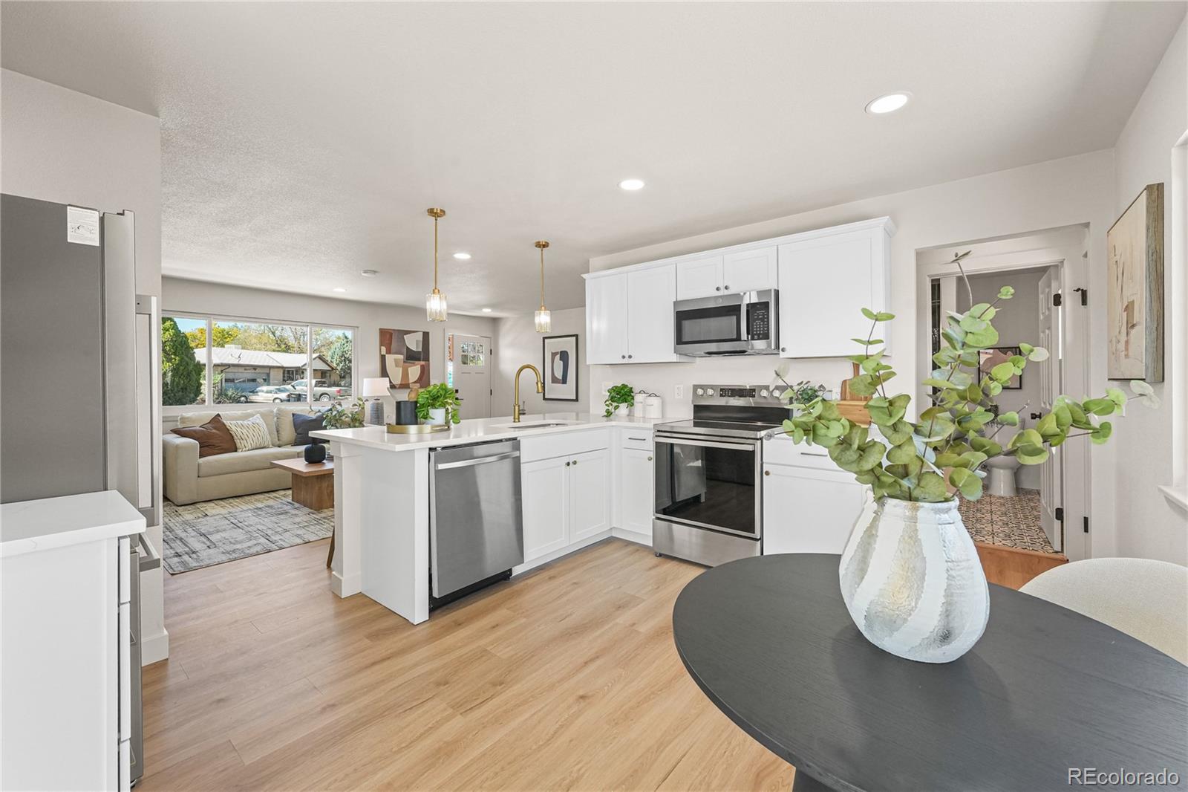
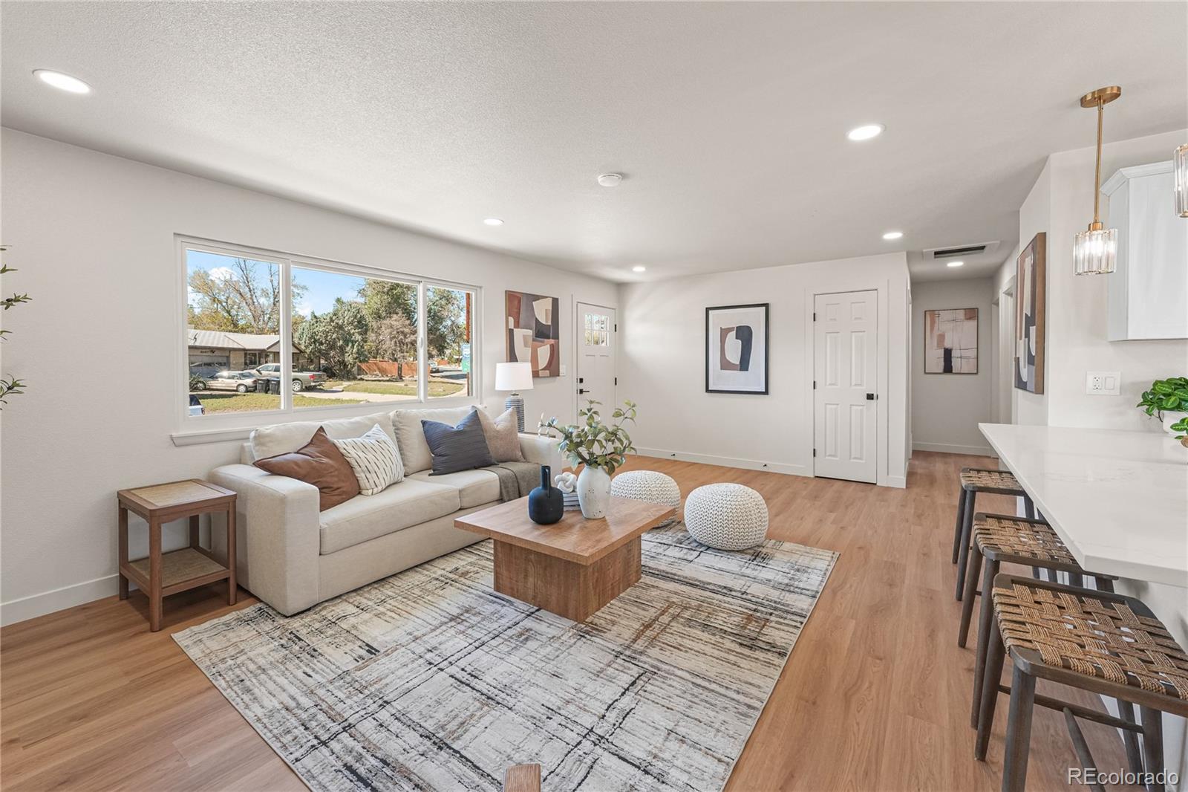
Step inside to an open, bright floor plan with modern finishes and a warm, comfortable feel throughout. This 4-bedroom, 2-bath home offers plenty of room to spread out, with two bedrooms and a full bath on each level. Wood flooring, large windows and plenty of natural light bring the main living space together, while the living room flows directly into the kitchen. The kitchen has a crisp, modern look with white cabinetry, quartz countertops, stainless steel appliances and pendant lighting. An eat-in island provides plenty of seating and prep space, while the additional dining area gives you another spot for meals or entertaining. Large windows and access to the backyard keep the entire space feeling open and bright. The main level also includes two bedrooms and a full bath, finished with bold tile, warm brass accents and modern fixtures that give the space its own unique look. The finished basement adds a second family room along with two additional bedrooms and a full bath, creating plenty of flexibility for guests, a home office, workout space or simply more room to spread out. Outside, the large lot gives you plenty of backyard space to enjoy, along with an attached garage, additional driveway parking and space for RV parking. Multiple living spaces, a flexible floor plan and fresh finishes throughout make this home comfortable, practical and ready to enjoy.

Save
Ask
Tour
Hide
Share
Listing Snapshot
Price 
$590,000
Days On Site 
0 Days
Bedrooms 
4
Inside Area (SqFt) 
1,960 sqft
Total Baths 
2
Full Baths 
2
Partial Baths 
N/A
Lot Size 
0.29 Acres
Year Built 
1963
MLS® Number 
4295623
Status 
Active
Property Tax 
$2,223
HOA/Condo/Coop Fees 
N/A
Sq Ft Source 
Public Records
Friends & Family
Recent Activity
13 hours agoListing updated with changes from the MLS®
17 hours agoListing first seen on site
General Features
Acres 
0.29
Attached Garage 
Yes
Garage 
Yes
Garage Spaces 
1
Levels 
One
Parking 
Attached
Parking Spaces 
2
Property Condition 
Updated/Remodeled
Property Sub Type 
Single Family Residence
Security 
Carbon Monoxide Detector(s)Smoke Detector(s)
Sewer 
Public Sewer
SqFt Above 
980
SqFt Below 
980
SqFt Total 
1960
Style 
Traditional
Water Source 
Public
Interior Features
Appliances 
OvenCooktopDishwasherDisposalMicrowaveRefrigeratorSelf Cleaning Oven
Basement 
FinishedFull
Cooling 
Central Air
Flooring 
CarpetTileWood
Heating 
Forced Air
Interior 
Breakfast BarEat-in KitchenKitchen IslandOpen Floorplan
Main Level Bedrooms 
2
Window Features 
Double Pane Windows
Bathroom Full 
Level - Basement
Bedroom 
Level - Basement
Family Room 
Level - Basement
Kitchen 
Level - Main
Living Room 
Level - Main
Save
Ask
Tour
Hide
Share
Exterior Features
Construction Details 
BrickFrame
Exterior 
Private Yard
Fencing 
FencedFull
Lot Features 
Level
Patio And Porch 
CoveredPatio
Roof 
Composition
Windows/Doors 
Double Pane Windows
Community Features
School District 
Jefferson County R-1
Financing Terms Available 
CashConventionalFHAVA Loan
Schools
School District
Jefferson County R-1
Elementary School
Little
Middle School
Pomona
High School
Pomona
Listing courtesy of Genesis Realty trent.stringari@gmail.com


The content relating to real estate for sale in this Web site comes in part from the Internet Data eXchange ("IDX") program of METROLIST, INC., DBA RECOLORADO real estate listings held by brokers other than Genesis Realty are marked with the IDX Logo. This information is being provided for the consumers' personal, non-commercial use and may not be used for any other purpose. All information subject to change and should be independently verified.

Neighborhood & Commute
Source: Walkscore
Disclosure: Community information and market data powered by Constellation Data Labs. Information is deemed reliable but not guaranteed.
Save
Ask
Tour
Hide
Share