Discover Our Newest Listing

Property Search

Save
Ask
Tour
Hide
Share
$580,000
New Listing

2421 Java Drive
Castle Rock, CO 80109

Single Family Residence|Coming Soon
2
Beds
3
Total Baths
1
Full Bath
2
Partial Baths
2,071
SqFt
$280
/SqFt
2018
Built
Subdivision:
The Meadows
County:
Douglas
2421 Java Drive2421 Java Drive2421 Java Drive2421 Java Drive
Save
Ask
Tour
Hide
Share

Mortgage Calculator

Monthly Payment (Est.)

Enter an interest rate to see your estimated monthly payment.
Calculator powered by Showcase IDX, a Constellation1 Company. Copyright ©2026 Information is deemed reliable but not guaranteed.

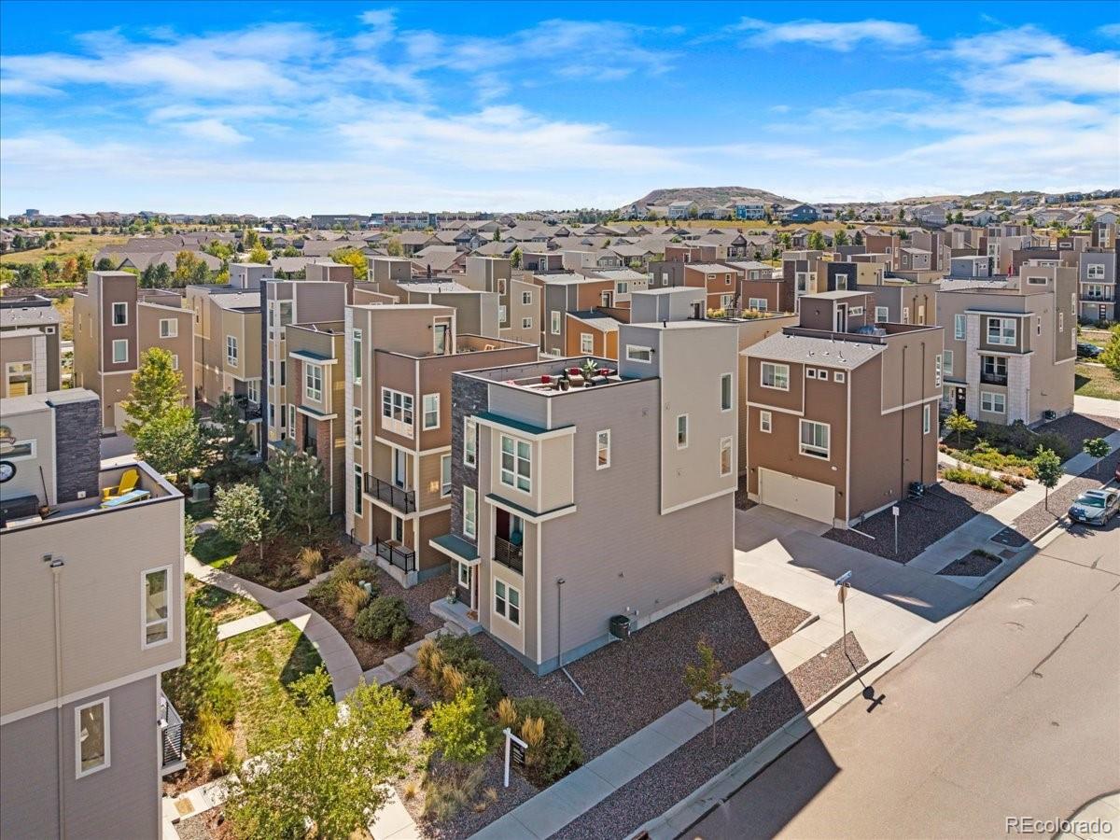
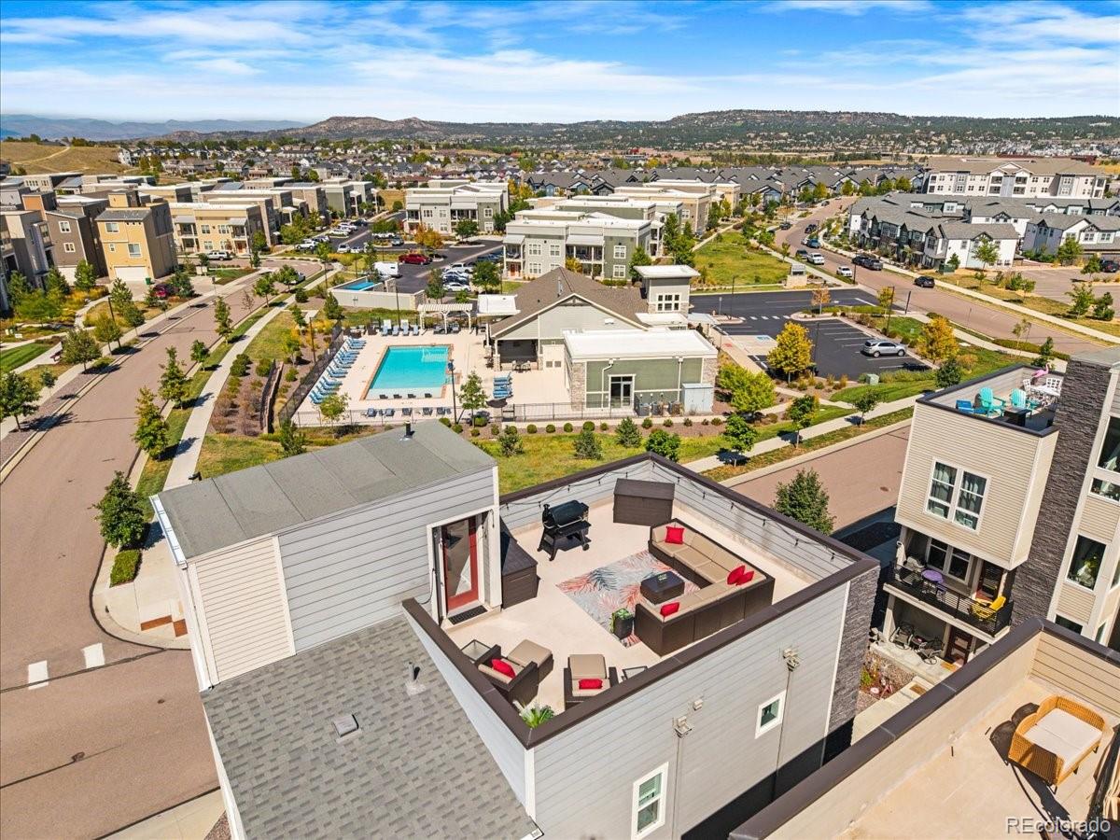
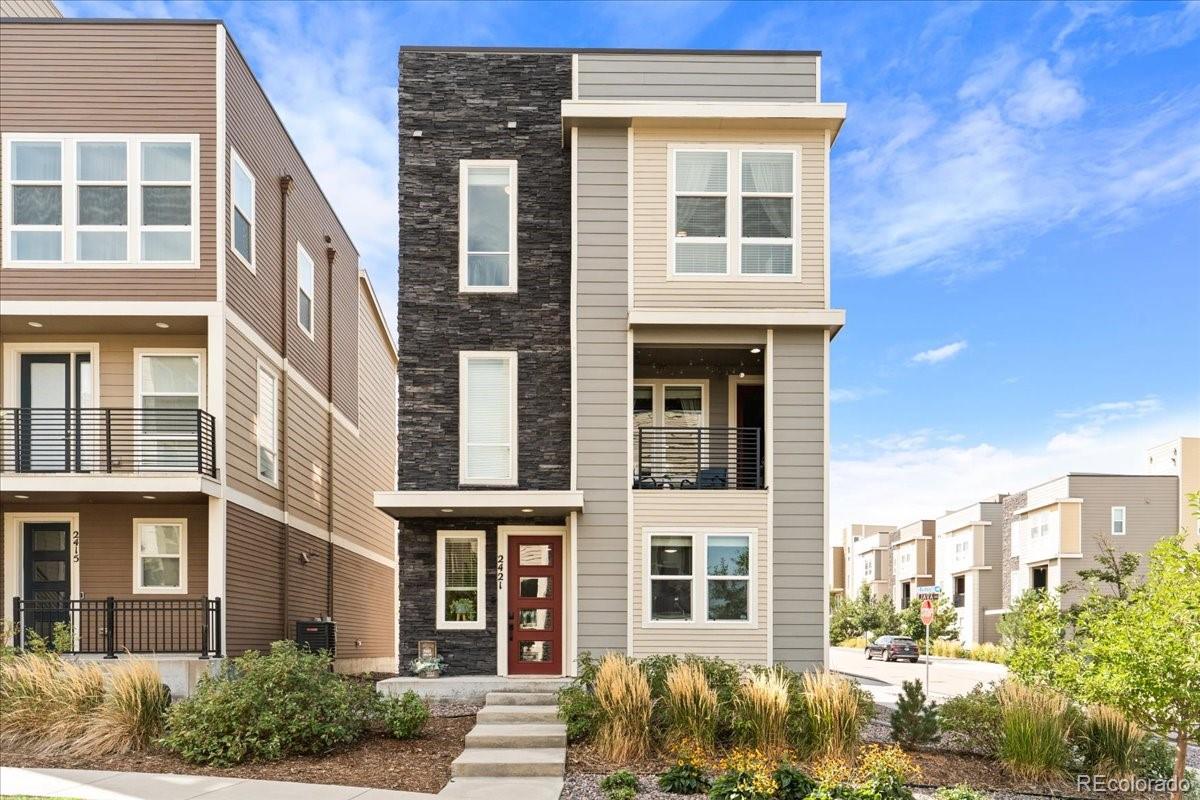
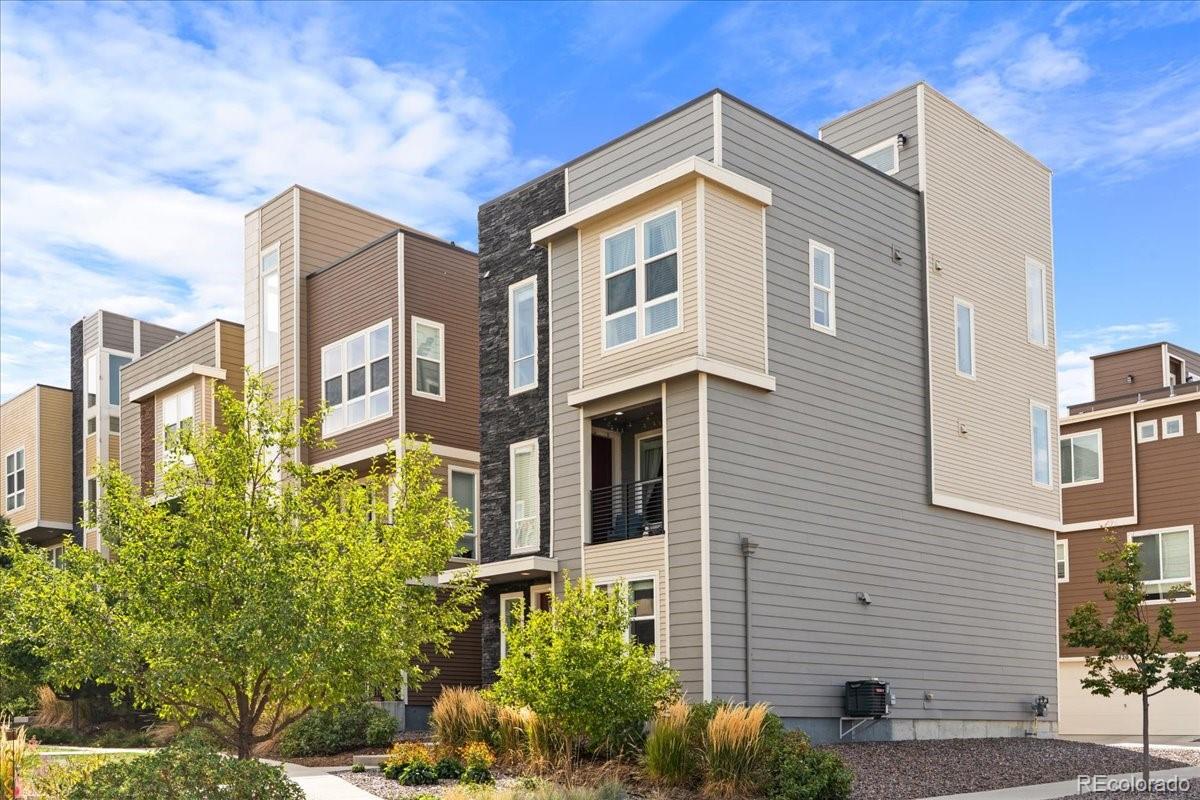
This like-new, three-story cityscape home in The Meadows pairs modern design with sweeping, unobstructed mountain views. A main-level flex office sits just off the entryway, providing a dedicated workspace alongside direct access to the attached two-car garage. Up on the main living floor, abundant natural light fills the open-concept layout connecting the living room, dining area, and chef-inspired kitchen. White shaker cabinetry, sleek quartz countertops, stainless steel appliances, and an expansive center island make the kitchen the home's primary gathering place. Off the living room, a cozy covered balcony offers an inviting outdoor retreat for any season. The upper level features two spacious bedrooms, each boasting its own private walk-in closet, including a primary retreat with a stylish sliding barn door that opens to an en-suite bath with a huge glass-enclosed, marble-tiled shower, double vanity sinks, and a water closet. A full bath is located near the second bedroom. The crowning feature sits one floor up: a private rooftop deck designed for year-round lounging and entertaining against a backdrop of mountain vistas. Complete with resort-style access to The Meadows' premier community hubs—including resort-style pools, waterslides, sand volleyball, and year-round community events at both the Taft House and The Grange—alongside convenient proximity to Santa Fe Drive, I-25, shopping, and dining, this turn-key residence is fully ready for its next chapter.

Save
Ask
Tour
Hide
Share
Listing Snapshot
Price 
$580,000
Days On Site 
0 Days
Bedrooms 
2
Inside Area (SqFt) 
2,071 sqft
Total Baths 
3
Full Baths 
1
Partial Baths 
2
Lot Size 
0.05 Acres
Year Built 
2018
MLS® Number 
4348606
Status 
Coming Soon
Property Tax 
$3,969
HOA/Condo/Coop Fees 
$132.5 monthly
Sq Ft Source 
Public Records
Friends & Family
Recent Activity
3 hours agoListing updated with changes from the MLS®
6 hours agoListing first seen on site
General Features
Acres 
0.05
Attached Garage 
Yes
Garage 
Yes
Garage Spaces 
2
Levels 
Three Or More
Parking 
ConcreteOversizedAttached
Parking Spaces 
2
Pets 
Cats OKDogs OK
Property Sub Type 
Single Family Residence
Sewer 
Public Sewer
SqFt Above 
2071
SqFt Total 
2071
Style 
Urban Contemporary
Water Source 
Public
Interior Features
Appliances 
CooktopDishwasherDisposalDryerMicrowaveOvenRefrigeratorWasher
Cooling 
Ceiling Fan(s)Central Air
Flooring 
CarpetTileVinyl
Heating 
Forced Air
Interior 
Ceiling Fan(s)Eat-in KitchenEntrance FoyerHigh CeilingsKitchen IslandPantry
Laundry Features 
Laundry Closet
Bathroom Full 
Level - Upper
Bathroom Half 
Level - Main
Bathroom Three Quarter 
Level - Upper
Bedroom 
Level - UpperDescription - Walk-in closet
Kitchen 
Level - MainDescription - Quartz countertops, stainless steel appliances, center eat-in island, pantry
Living Room 
Level - Main
Office 
Level - MainDescription - On First Floor upon entry
Save
Ask
Tour
Hide
Share
Exterior Features
Construction Details 
ConcreteFrameWood Siding
Exterior 
Balcony
Patio And Porch 
Patio
Roof 
Membrane
View 
Mountain(s)
Waterview 
Mountain(s)
Community Features
Association Amenities 
ClubhouseFitness CenterParkPlaygroundTrail(s)
Association Fee 
$397.5
Association Fee Frequency 
Quarterly
School District 
Douglas RE-1
Financing Terms Available 
CashConventionalFHAVA Loan
Schools
School District
Douglas RE-1
Elementary School
Meadow View
Middle School
Castle Rock
High School
Castle View
Listing courtesy of Your Castle Real Estate Inc athena@athenabrownsonrealtor.com


The content relating to real estate for sale in this Web site comes in part from the Internet Data eXchange ("IDX") program of METROLIST, INC., DBA RECOLORADO real estate listings held by brokers other than Your Castle Real Estate Inc are marked with the IDX Logo. This information is being provided for the consumers' personal, non-commercial use and may not be used for any other purpose. All information subject to change and should be independently verified.

Neighborhood & Commute
Source: Walkscore
Disclosure: Community information and market data powered by Constellation Data Labs. Information is deemed reliable but not guaranteed.
Save
Ask
Tour
Hide
Share