Discover Our Newest Listing

Property Search

Save
Ask
Tour
Hide
Share
$519,600
1 Day On Site

1032 W US Highway 34
Loveland, CO 80537

Single Family Residence|Coming Soon
3
Beds
3
Total Baths
2
Full Baths
1
Partial Bath
1,765
SqFt
$294
/SqFt
1959
Built
Subdivision:
Thompson Valley
County:
Larimer
1032 W US Highway 341032 W US Highway 341032 W US Highway 341032 W US Highway 34
Save
Ask
Tour
Hide
Share

Mortgage Calculator

Monthly Payment (Est.)

Enter an interest rate to see your estimated monthly payment.
Calculator powered by Showcase IDX, a Constellation1 Company. Copyright ©2026 Information is deemed reliable but not guaranteed.

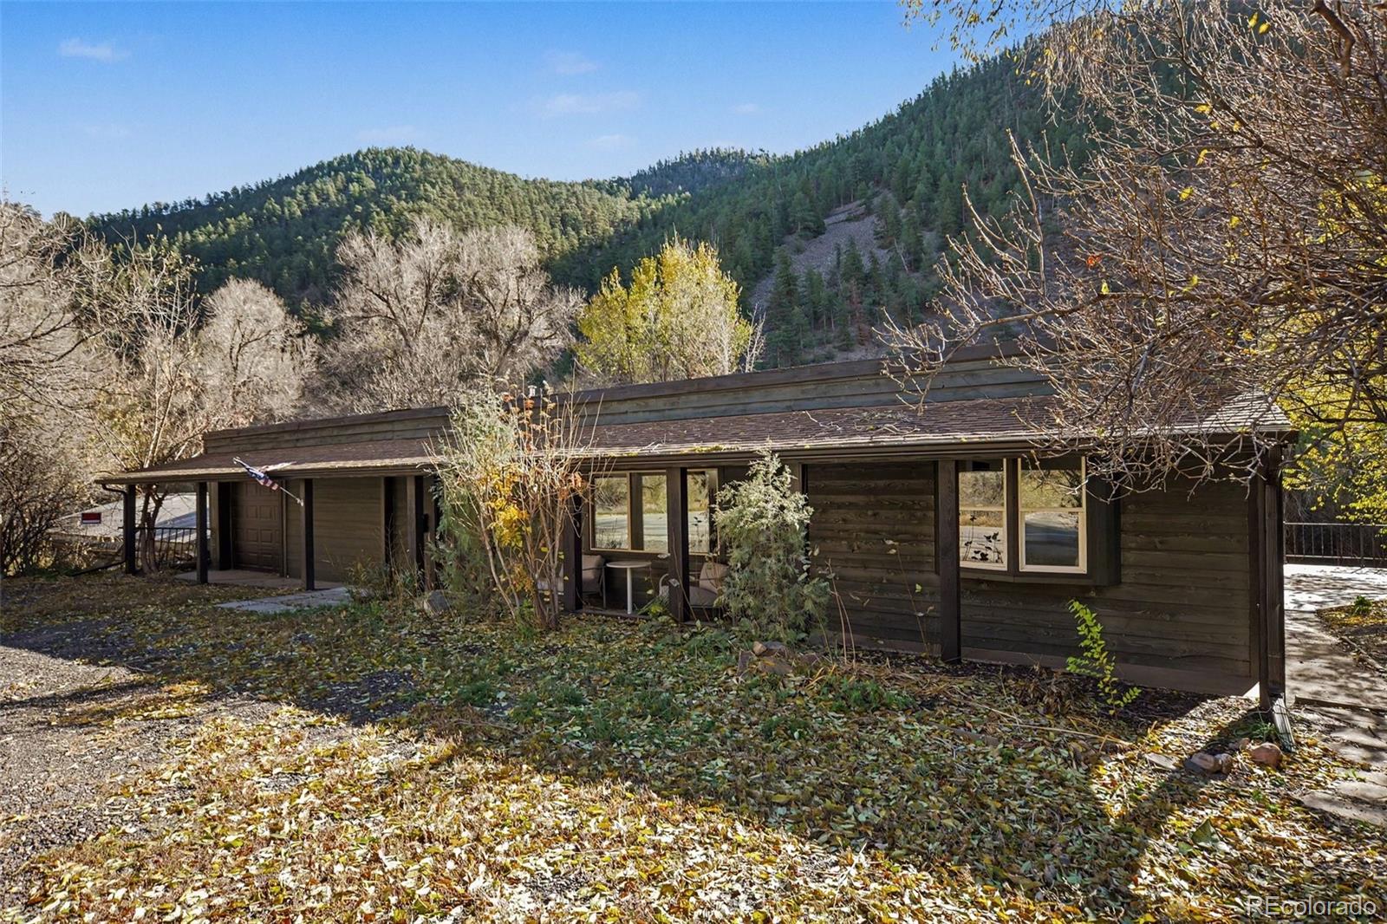
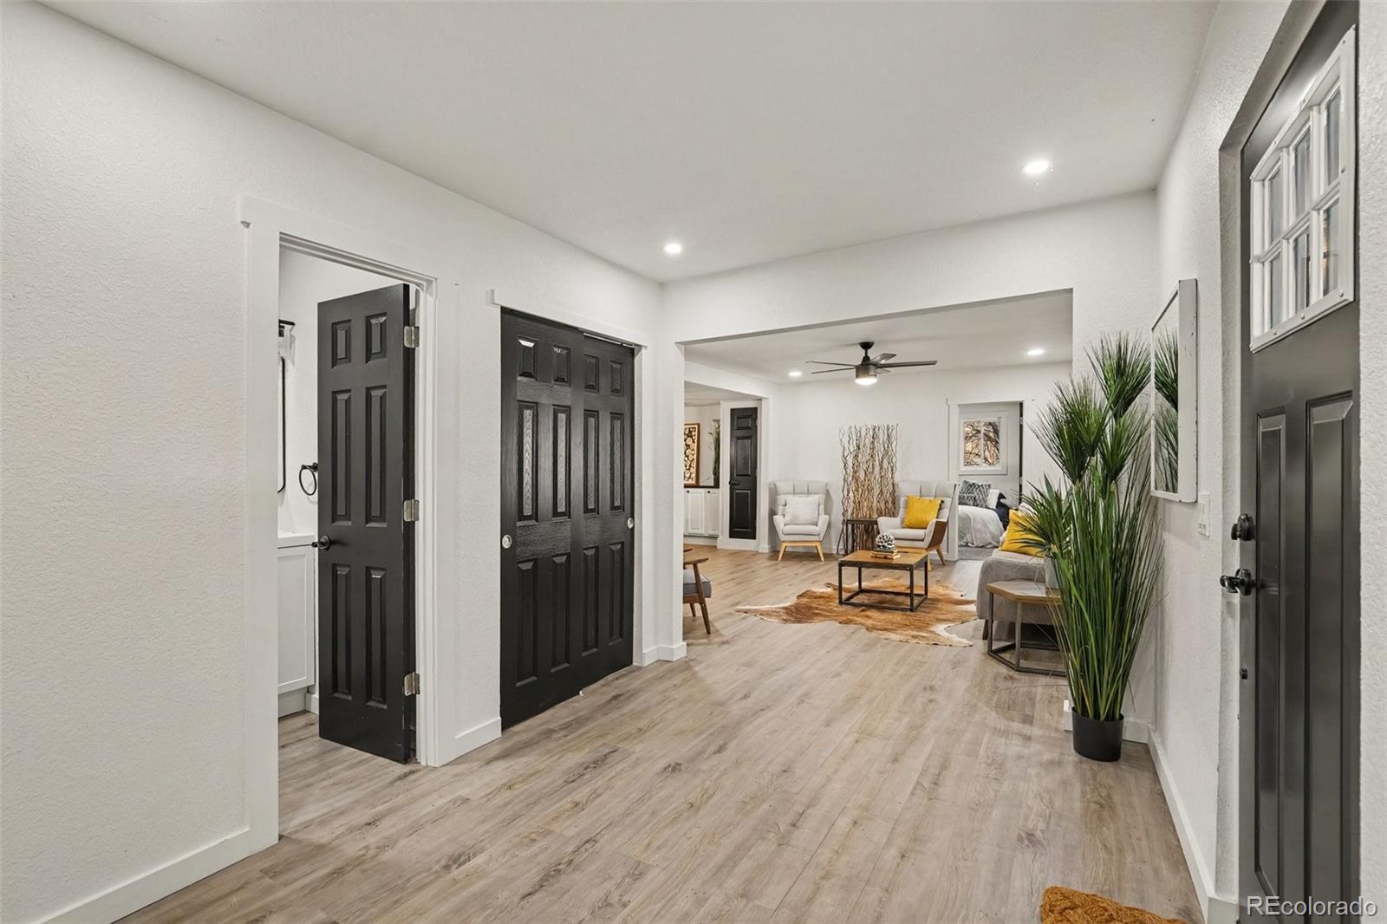
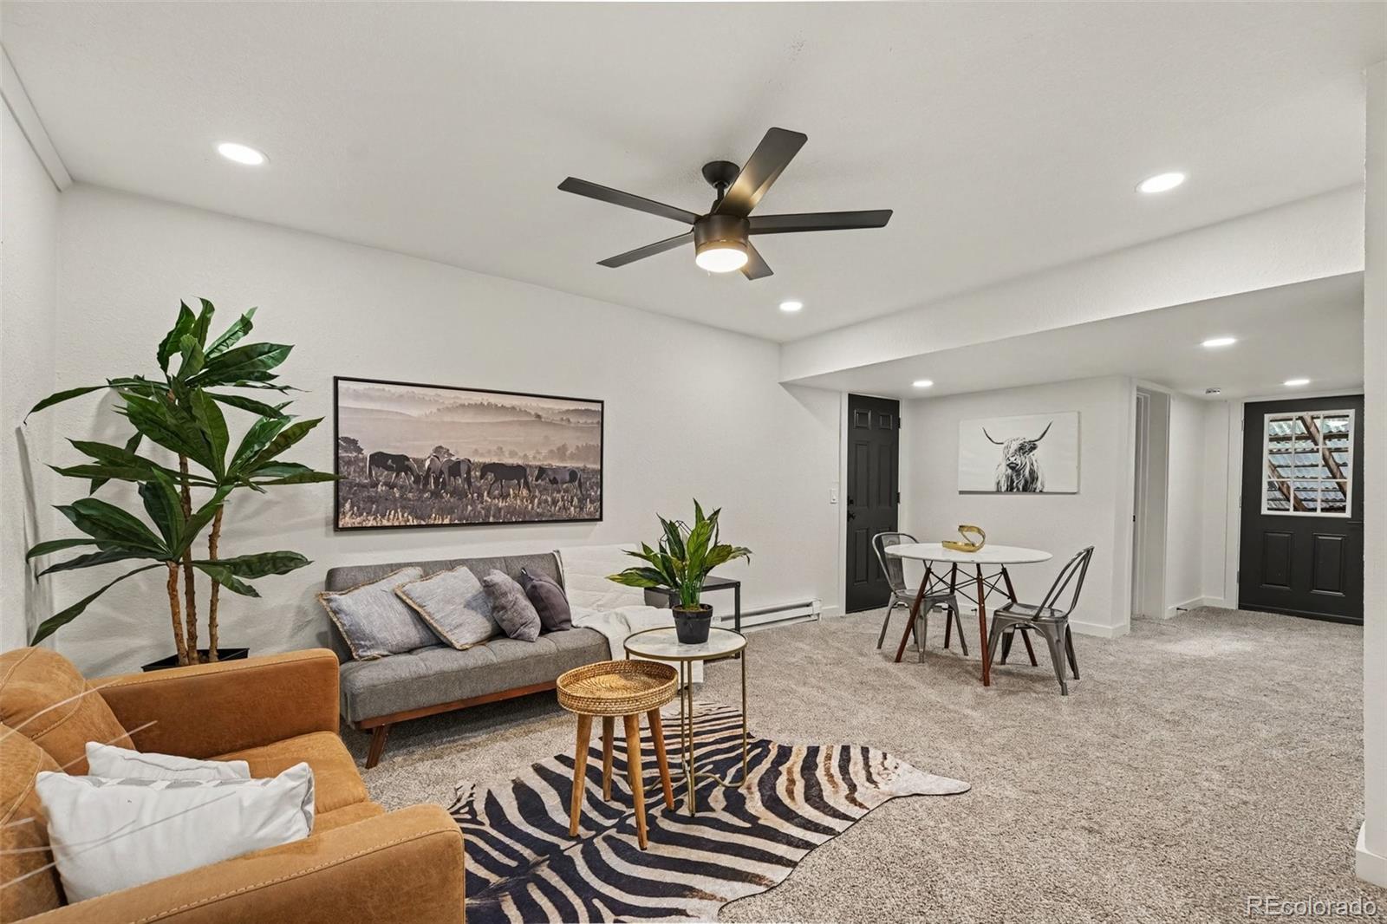
Mountain living just minutes from town! Tucked into the scenic Big Thompson Canyon with mature trees and stunning foothill views, this fully remodeled ranch-style home blends modern style with a peaceful retreat feel. Inside, you’ll find luxury vinyl plank flooring, recessed lighting, crisp white walls and bold black interior doors throughout. Two spacious living areas give everyone room to spread out. The updated kitchen shines with white shaker cabinetry, quartz countertops, subway tile backsplash, floating open shelving, matte black fixtures and stainless steel appliances. The adjoining dining area adds built-in cabinetry, a pantry and a lantern-style light fixture. The primary suite has its own private door to the outside and an ensuite bath. Two more bedrooms, a designer bath with dual vanities and a tiled walk-in shower, a second full bath with a tub/shower combo and a stylish half bath complete the main level. A bonus room offers flexible space for an office, gym or playroom, and the unfinished basement adds great storage and room to grow. Outside, enjoy the covered patio, deck and spacious 0.28-acre lot surrounded by nature. One-level living, an attached garage and no HOA!

Save
Ask
Tour
Hide
Share
Listing Snapshot
Price 
$519,600
Days On Site 
1 Day
Bedrooms 
3
Inside Area (SqFt) 
1,765 sqft
Total Baths 
3
Full Baths 
2
Partial Baths 
1
Lot Size 
0.28 Acres
Year Built 
1959
MLS Number 
4366338
Status 
Coming Soon
Property Tax 
$2,402
HOA/Condo/Coop Fees 
N/A
Sq Ft Source 
Public Records
Friends & Family
Recent Activity
yesterdayListing updated with changes from the MLS
yesterdayListing first seen on site
General Features
Acres 
0.28
Attached Garage 
Yes
Garage 
Yes
Garage Spaces 
1
Levels 
One
Parking 
Attached
Parking Spaces 
1
Property Sub Type 
Single Family Residence
Sewer 
Septic Tank
SqFt Above 
1765
SqFt Total 
2551
Style 
Contemporary
Utilities 
Cable AvailableElectricity ConnectedNatural Gas AvailablePhone Available
Water Source 
PrivateWell
Zoning 
O
Interior Features
Appliances 
DishwasherDisposalMicrowaveRangeRefrigerator
Basement 
Interior EntryUnfinished
Cooling 
Ceiling Fan(s)Central Air
Flooring 
CarpetTileVinyl
Furnished 
Unfurnished
Heating 
Baseboard
Interior 
Breakfast BarCeiling Fan(s)Eat-in KitchenOpen FloorplanPantry
Laundry Features 
In Unit
Main Level Bedrooms 
3
Window Features 
Window Coverings
Bathroom Full 
Level - MainDescription - Updated bathroom, dual vanities, walk in shower.
Bathroom Half 
Level - Main
Bedroom 
Level - Main
Bonus Room 
Level - MainDescription - Flex space.
Dining Room 
Level - MainDescription - Built-in cabinets, upgraded lighting, pantry.
Family Room 
Level - MainDescription - Carpet flooring & ceiling fan.
Kitchen 
Level - MainDescription - Upgraded kitchen with quartz countertops, stainless steel appliances, tile backsplash.
Living Room 
Level - MainDescription - Large windows, LVP flooring, ceiling fan.
Save
Ask
Tour
Hide
Share
Exterior Features
Construction Details 
FrameWood Siding
Exterior 
LightingRain Gutters
Patio And Porch 
CoveredDeckFront PorchPatio
Roof 
Composition
View 
Mountain(s)
Waterview 
Mountain(s)
Windows/Doors 
Window Coverings
Community Features
School District 
Thompson R2-J
Financing Terms Available 
CashConventionalFHAVA Loan
Roads 
Paved
Schools
School District
Thompson R2-J
Elementary School
Big Thompson
Middle School
Walt Clark
High School
Thompson Valley
Listing courtesy of Orchard Brokerage LLC steve.deguzman@gmail.com


The content relating to real estate for sale in this Web site comes in part from the Internet Data eXchange ("IDX") program of METROLIST, INC., DBA RECOLORADO real estate listings held by brokers other than Orchard Brokerage LLC are marked with the IDX Logo. This information is being provided for the consumers' personal, non-commercial use and may not be used for any other purpose. All information subject to change and should be independently verified.

Neighborhood & Commute
Source: Walkscore
Disclosure: Community information and market data powered by Constellation Data Labs. Information is deemed reliable but not guaranteed.
Save
Ask
Tour
Hide
Share