
Discover Our Newest Listing


Property Search
227 Wild Irishman RoadKeystone, CO 80435
Mortgage Calculator
Monthly Payment (Est.)
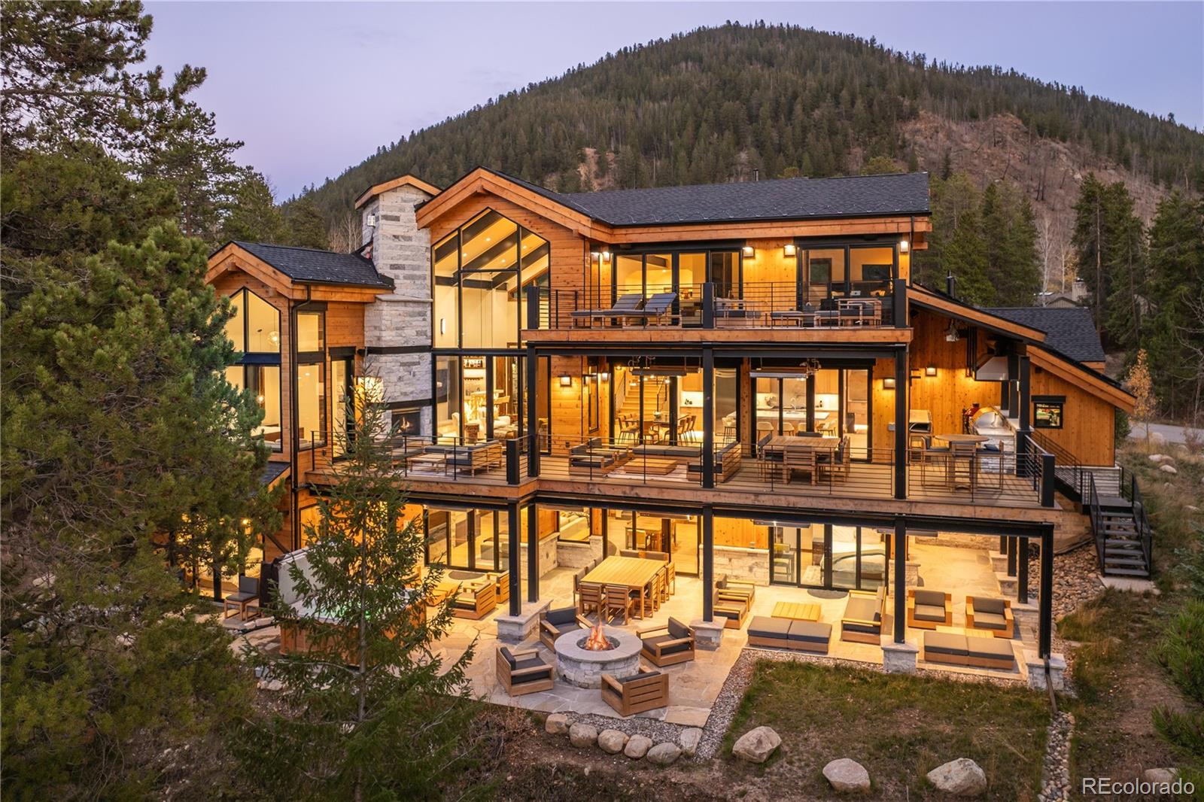
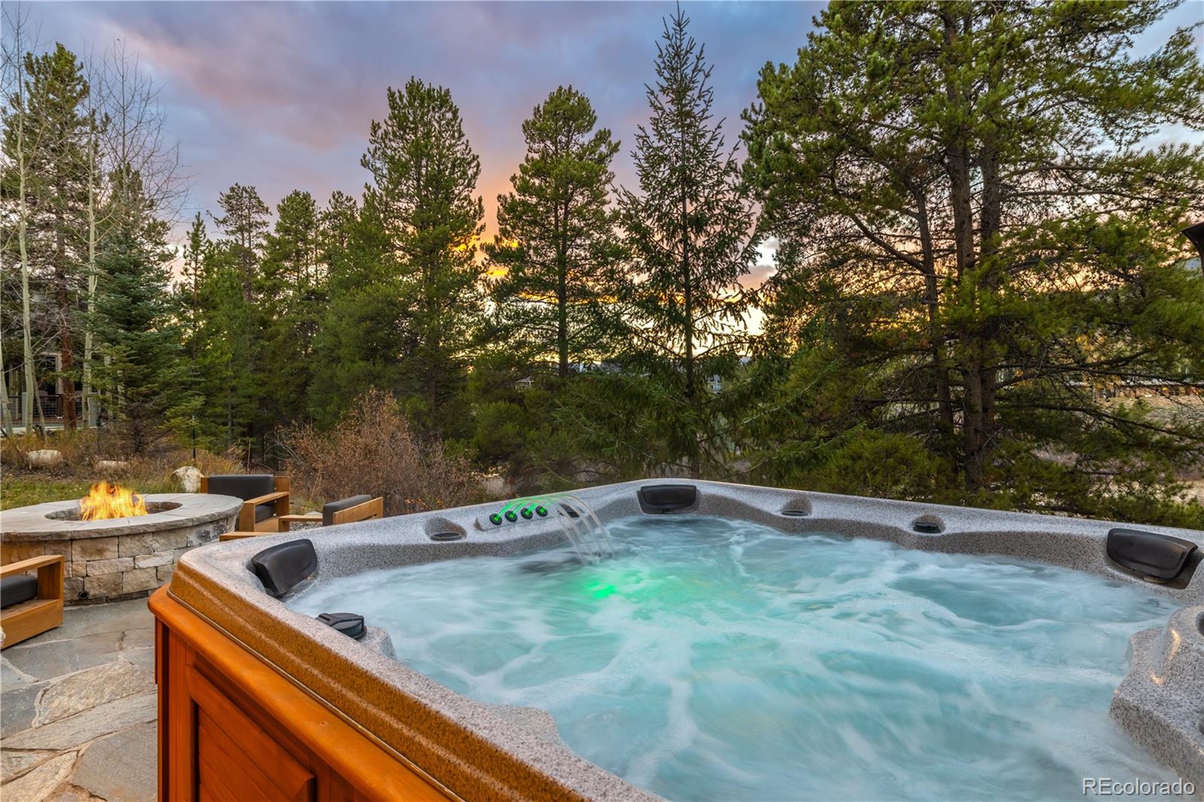
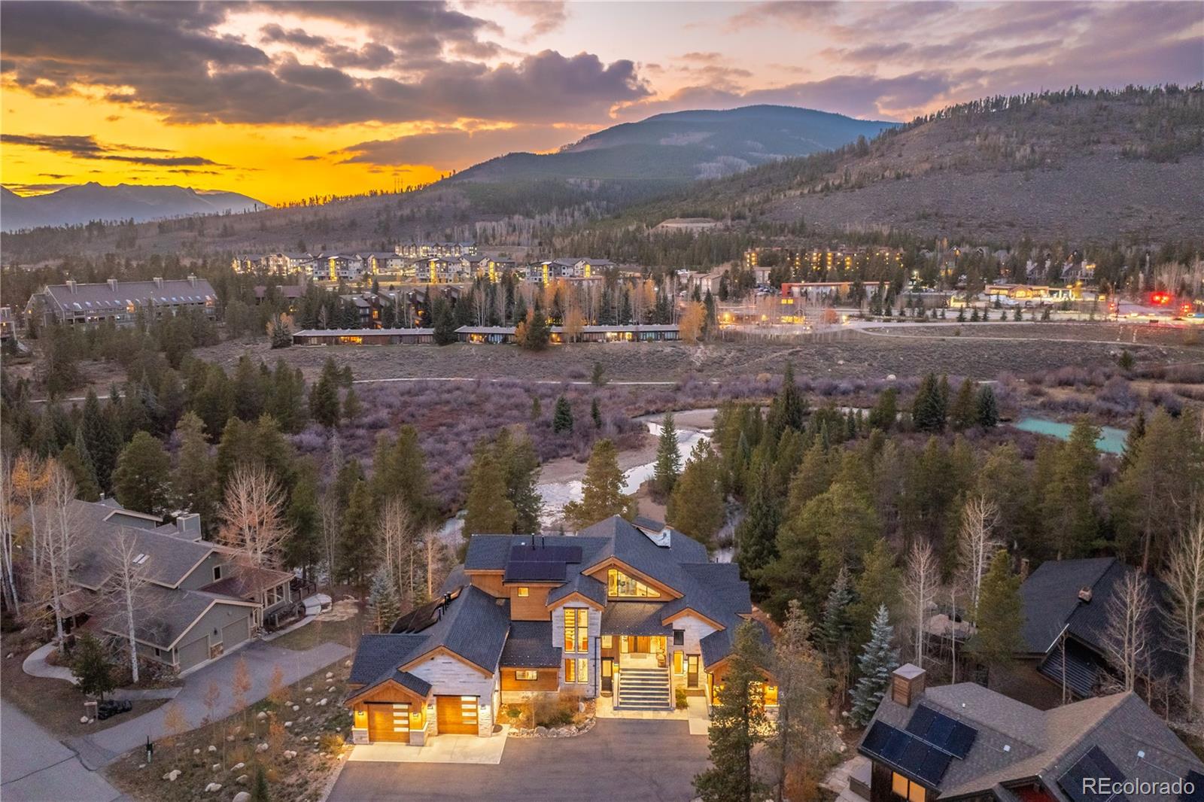
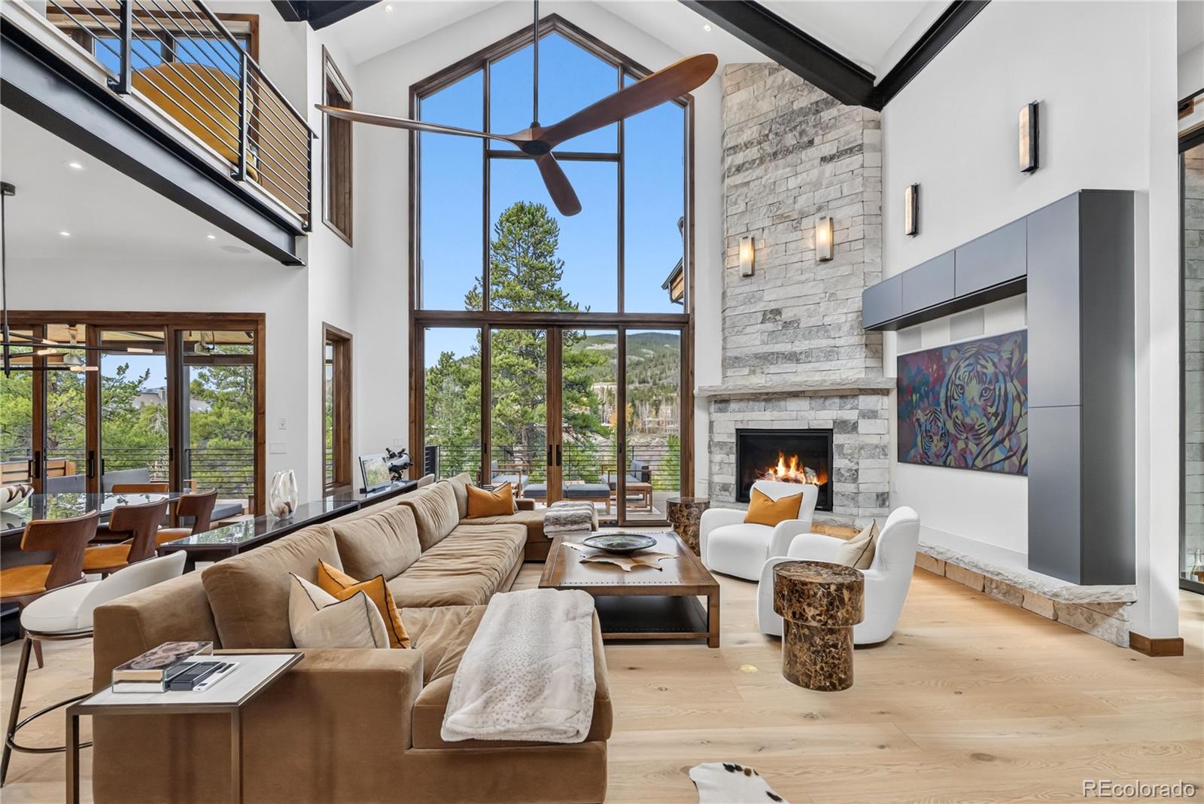
Enter an interest rate to see your estimated monthly payment.This recently completed, custom built legacy property is a 6 bedroom, 7 bathroom mountain modern home spanning 4,946 square feet. It backs directly to the Snake River, with views of Buffalo Mountain to the west, the ski slopes are about 3 minutes away, and the residence is on the free shuttle route for Keystone Resort. This remarkable residence was designed for the mountain lifestyle: mornings by the river, sunsets around the fire, and evenings under the stars. Every detail has been meticulously thought out and no expense was spared, so the home feels effortless to live in. Outdoor living is the centerpiece, with more than 1,500 square feet of space. The main level deck features an outdoor kitchen and fireplace, while the lower level patio adds a fire pit and hot tub. Gas overhead heaters, a $150,000+ investment, extend outdoor comfort year round. The chef’s kitchen features a 6-burner Viking range with griddle and double oven, a double wall oven, and two dishwashers, plus a prep kitchen with freezer, beverage cooler, and Viking cooktop. The great room’s floor to ceiling glass floods the space with light, and the wet bar offers backlit onyx, a wine cooler, kegerator, and temperature controlled wine display. The main-floor primary suite overlooks the river and mountain, with a marble spa bath, steam shower, and walk-in closet. Upstairs, a loft with private deck and en-suite bedroom. The lower level is a home within the home, with a full kitchen and four bedrooms with four baths. It can be divided into two 2 bed, 2 bath suites with separate entrances, ideal for multigenerational living. One closet is designed for a future elevator and solar panels add to it energy efficiency. Life here follows the seasons, and each one has its own adventure. Summer is for trails, bike rides, tee times, tennis, and days on the water with a fishing rod in hand, while winter opens the door to skiing, snowboarding, and snowmobiling. Both short- and long-term rentals are allowed.
| 24 hours ago | Listing updated with changes from the MLS | |
| 2 days ago | Listing first seen on site |

The content relating to real estate for sale in this Web site comes in part from the Internet Data eXchange ("IDX") program of METROLIST, INC., DBA RECOLORADO real estate listings held by brokers other than LIV Sothebys International Realty- Breckenridge are marked with the IDX Logo. This information is being provided for the consumers' personal, non-commercial use and may not be used for any other purpose. All information subject to change and should be independently verified.
