Discover Our Newest Listing

Property Search

Save
Ask
Tour
Hide
Share
$245,000
1 Day On Site

14232 E Hawaii Circle A
Aurora, CO 80012

Townhouse|Coming Soon
2
Beds
2
Total Baths
1
Full Bath
1
Partial Bath
1,036
SqFt
$236
/SqFt
1982
Built
Subdivision:
San Francisco
County:
Arapahoe
Upcoming Open Houses
Sat, Oct 24, 12:00 PM - 2:00 PM
14232 E Hawaii Circle A14232 E Hawaii Circle A14232 E Hawaii Circle A14232 E Hawaii Circle A
Save
Ask
Tour
Hide
Share

Mortgage Calculator

Monthly Payment (Est.)

Enter an interest rate to see your estimated monthly payment.
Calculator powered by Showcase IDX, a Constellation1 Company. Copyright ©2026 Information is deemed reliable but not guaranteed.

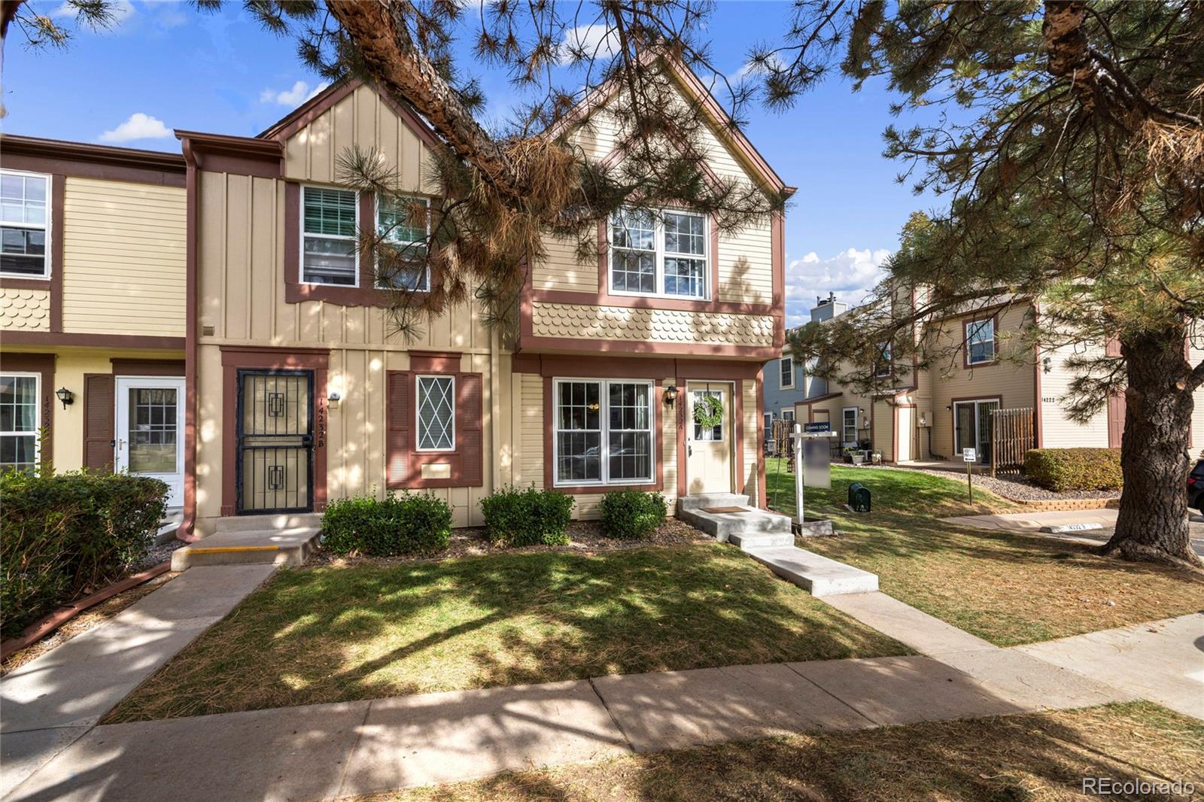
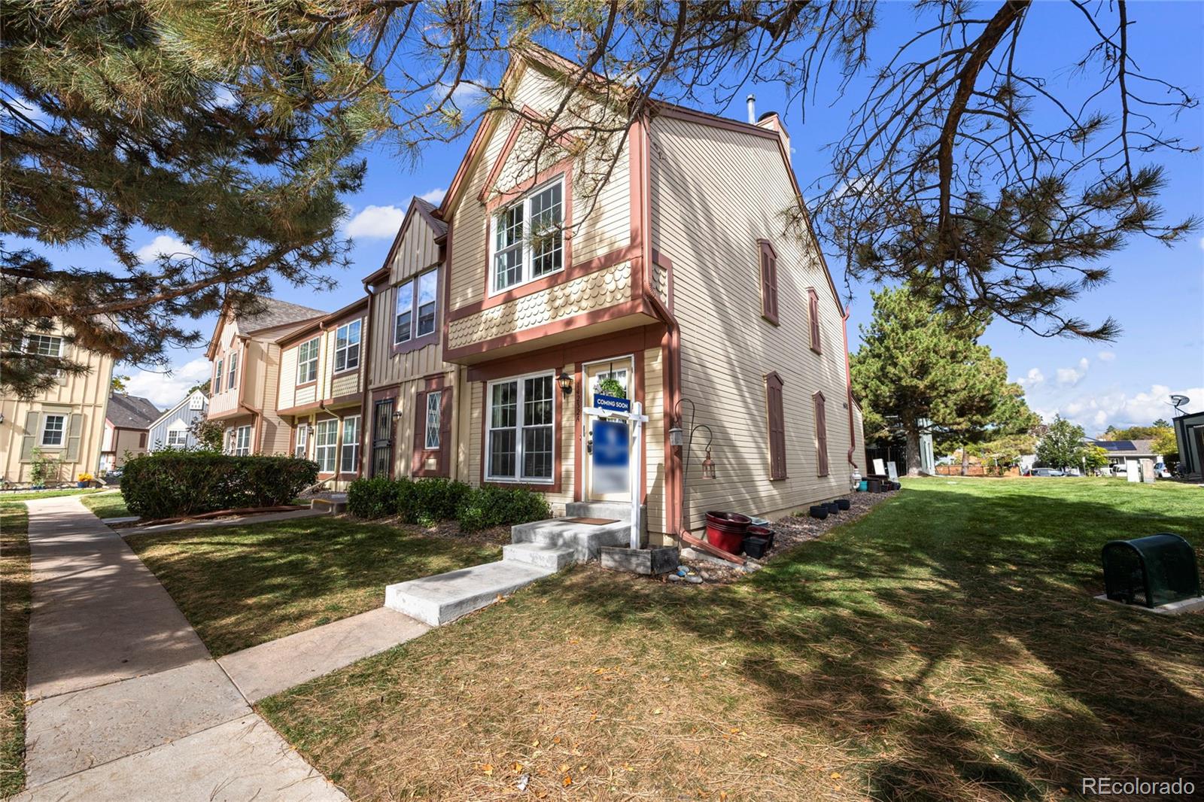
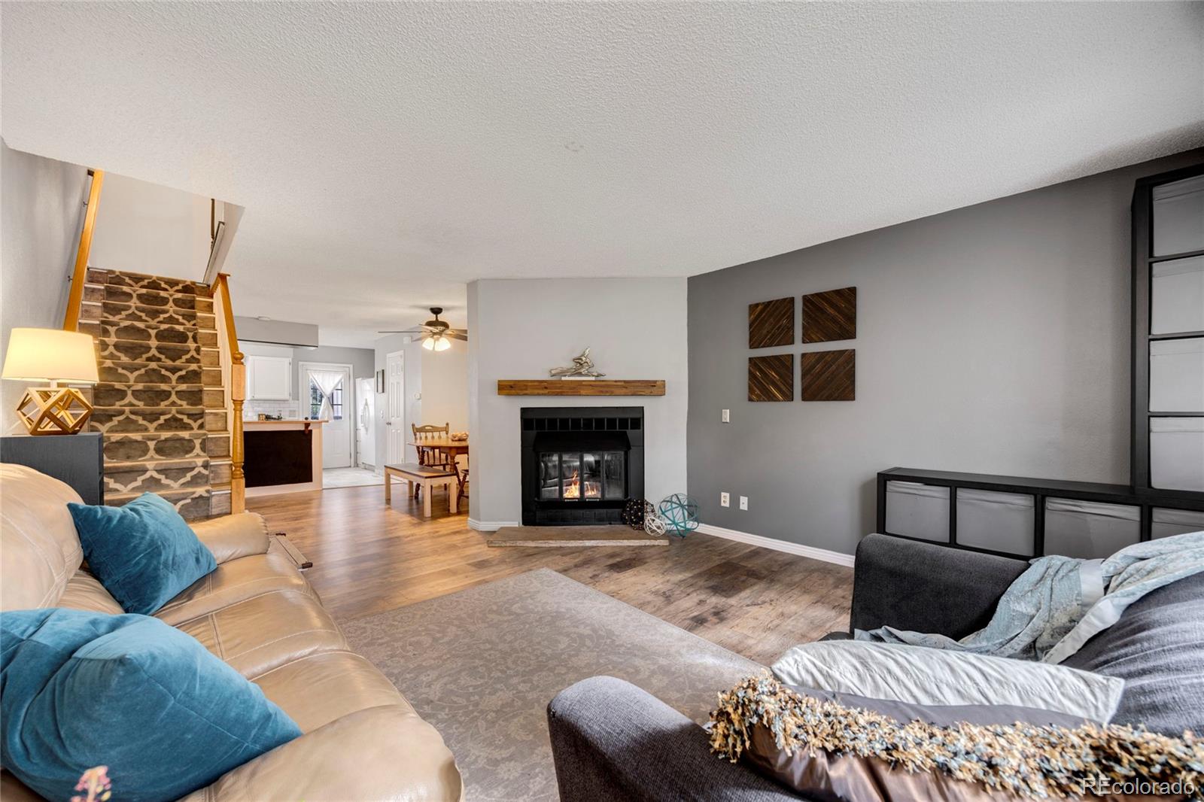
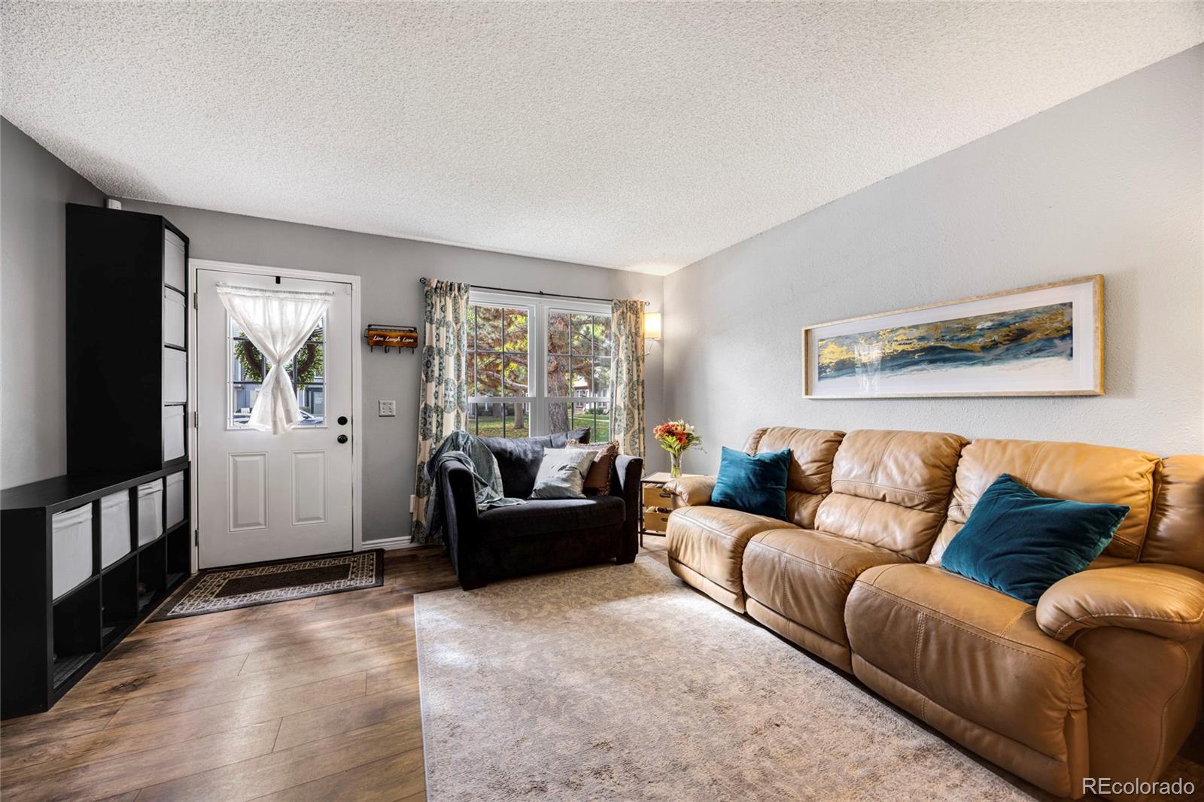
Don’t miss this well-maintained end-unit townhome offering an ideal combination of comfort and convenience on a peaceful greenbelt setting! This bright and inviting home features an open floor plan, abundant natural light, and laminate flooring throughout. Its spacious living room has a cozy fireplace, and the dining area flows seamlessly into the kitchen, complete with all appliances and a classic subway tile backsplash. Guest half bath on the main level. Upstairs you'll find a generous primary bedroom with two closets, a secondary bedroom, a full bathroom, and a laundry area. An assigned close-in parking space just a few steps away from your front door. The HOA maintains everything on the exterior, making for easy, low-maintenance living. Community pool and nearby parks. Located in a quiet, friendly neighborhood with convenient access to Aurora hospitals, major highways, the Florida light rail station, and Denver International Airport. Don’t wait, act now!

Save
Ask
Tour
Hide
Share
Listing Snapshot
Price 
$245,000
Days On Site 
1 Day
Bedrooms 
2
Inside Area (SqFt) 
1,036 sqft
Total Baths 
2
Full Baths 
1
Partial Baths 
1
Lot Size 
741 Acres
Year Built 
1982
MLS Number 
4439578
Status 
Coming Soon
Property Tax 
$1,999
HOA/Condo/Coop Fees 
$315 monthly
Sq Ft Source 
Public Records
Friends & Family
Recent Activity
6 hours agoListing updated with changes from the MLS
yesterdayListing first seen on site
General Features
Foundation 
Concrete Perimeter
Levels 
Two
Parking Spaces 
2
Pets 
Cats OKDogs OK
Property Sub Type 
Townhouse
Security 
Carbon Monoxide Detector(s)Security SystemSmoke Detector(s)
Sewer 
Public Sewer
SqFt Above 
1036
SqFt Total 
1036
Style 
Contemporary
Utilities 
Cable AvailableElectricity AvailableNatural Gas Available
Water Source 
Public
Interior Features
Appliances 
DishwasherDisposalMicrowaveRangeRefrigerator
Cooling 
Ceiling Fan(s)Central Air
Fireplace 
Yes
Fireplace Features 
Living RoomWood Burning
Fireplaces 
1
Flooring 
LaminateTile
Heating 
Forced Air
Interior 
Ceiling Fan(s)Laminate CountersOpen FloorplanPantryWired for Data
Laundry Features 
In Unit
Window Features 
Double Pane Windows
Bathroom Full 
Level - UpperDescription - Upper full bathroom
Bathroom Half 
Level - MainDescription - Main level powder room
Bedroom 
Level - Upper
Dining Room 
Level - Main
Kitchen 
Level - MainDescription - All appliances included
Laundry 
Level - UpperDescription - Located between bedrooms
Living Room 
Level - MainDescription - Lamanite Floors
Save
Ask
Tour
Hide
Share
Exterior Features
Construction Details 
FrameWood Siding
Lot Features 
GreenbeltLandscaped
Roof 
Composition
Windows/Doors 
Double Pane Windows
Community Features
Association Amenities 
Pool
Association Fee 
$315.0
Association Fee Frequency 
Monthly
School District 
Adams-Arapahoe 28J
Financing Terms Available 
CashConventionalFHAVA Loan
Schools
School District
Adams-Arapahoe 28J
Elementary School
Jewell
Middle School
Aurora Hills
High School
Gateway
Listing courtesy of Coldwell Banker Realty 14 yourhomebygeorge@gmail.com


The content relating to real estate for sale in this Web site comes in part from the Internet Data eXchange ("IDX") program of METROLIST, INC., DBA RECOLORADO real estate listings held by brokers other than Coldwell Banker Realty 14 are marked with the IDX Logo. This information is being provided for the consumers' personal, non-commercial use and may not be used for any other purpose. All information subject to change and should be independently verified.

Neighborhood & Commute
Source: Walkscore
Disclosure: Community information and market data powered by Constellation Data Labs. Information is deemed reliable but not guaranteed.
Save
Ask
Tour
Hide
Share