
Discover Our Newest Listing


Property Search
Save
Ask
Tour
Hide
$349,000
New Listing
445 S Nome WayAurora, CO 80012
For Sale|Single Family Residence|Active
2
Beds
2
Total Baths
1
Full Bath
1
Partial Bath
1,609
SqFt
$217
/SqFt
1965
Built
Subdivision:
Expo Park
County:
Arapahoe
Save
Ask
Tour
Hide
Mortgage Calculator
Monthly Payment (Est.)
Enter an interest rate to see your estimated monthly payment.Calculator powered by Showcase IDX, a Constellation1 Company. Copyright ©2026 Information is deemed reliable but not guaranteed.
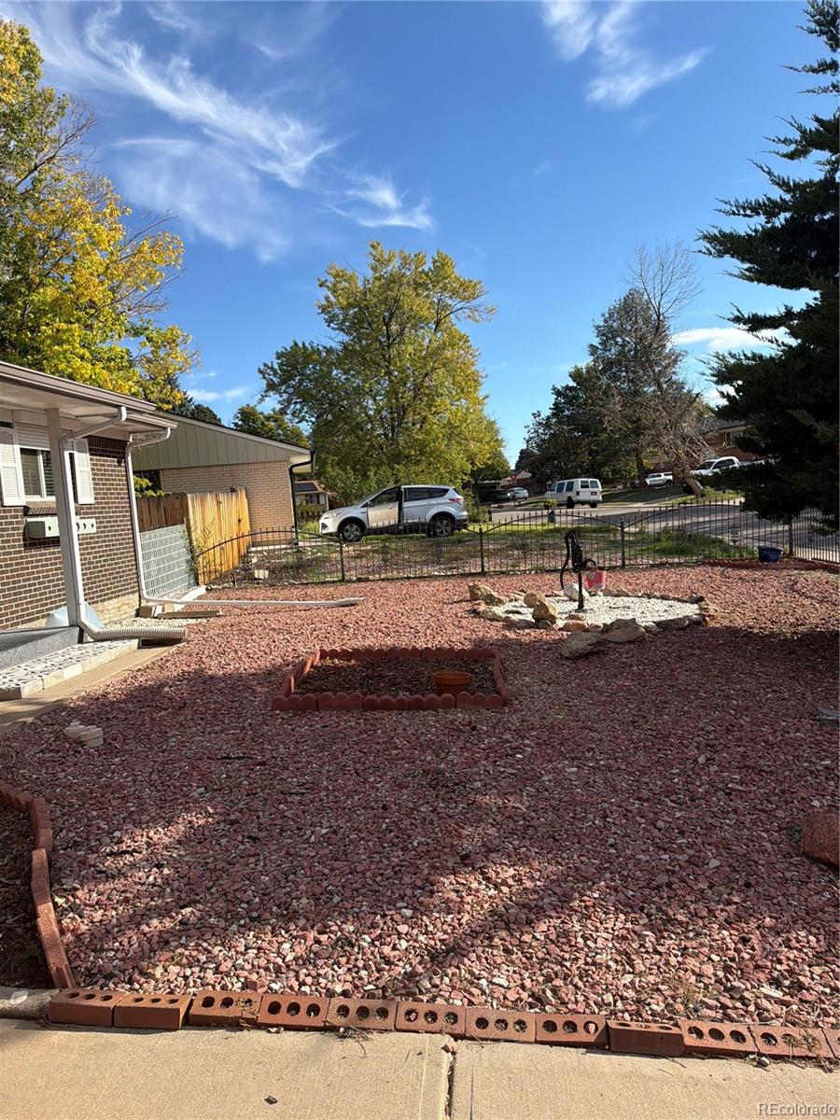
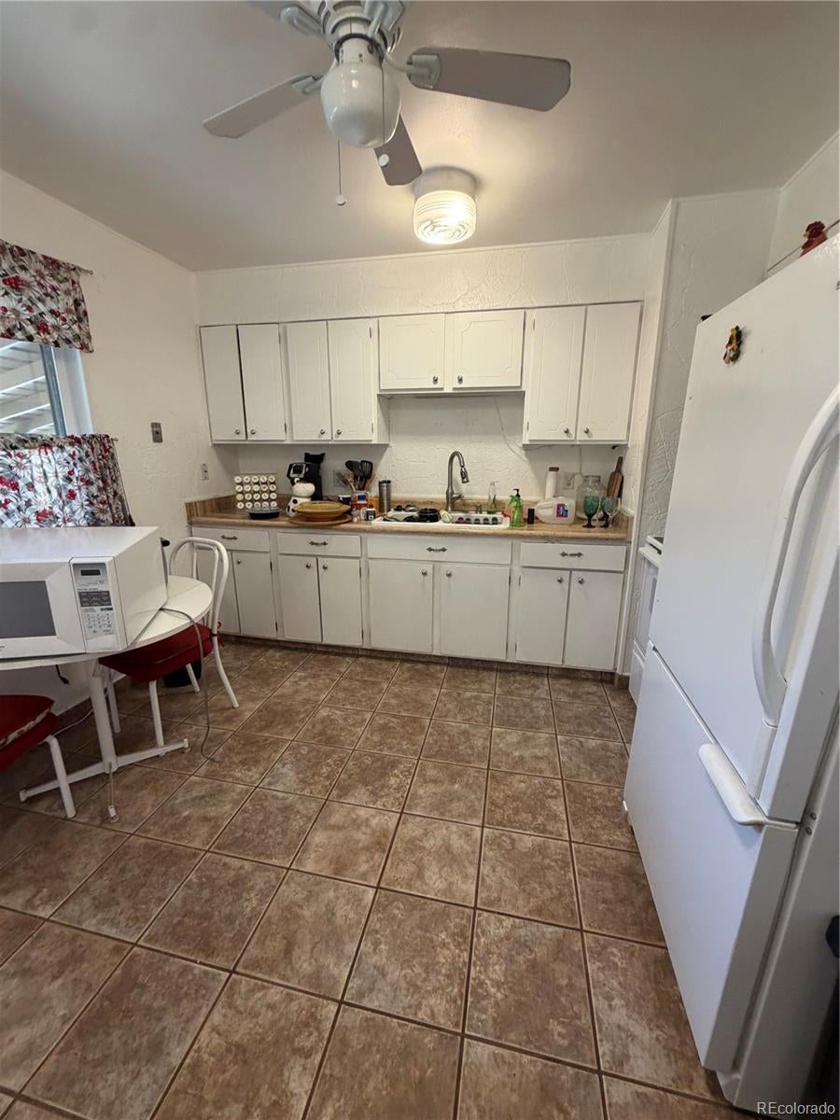
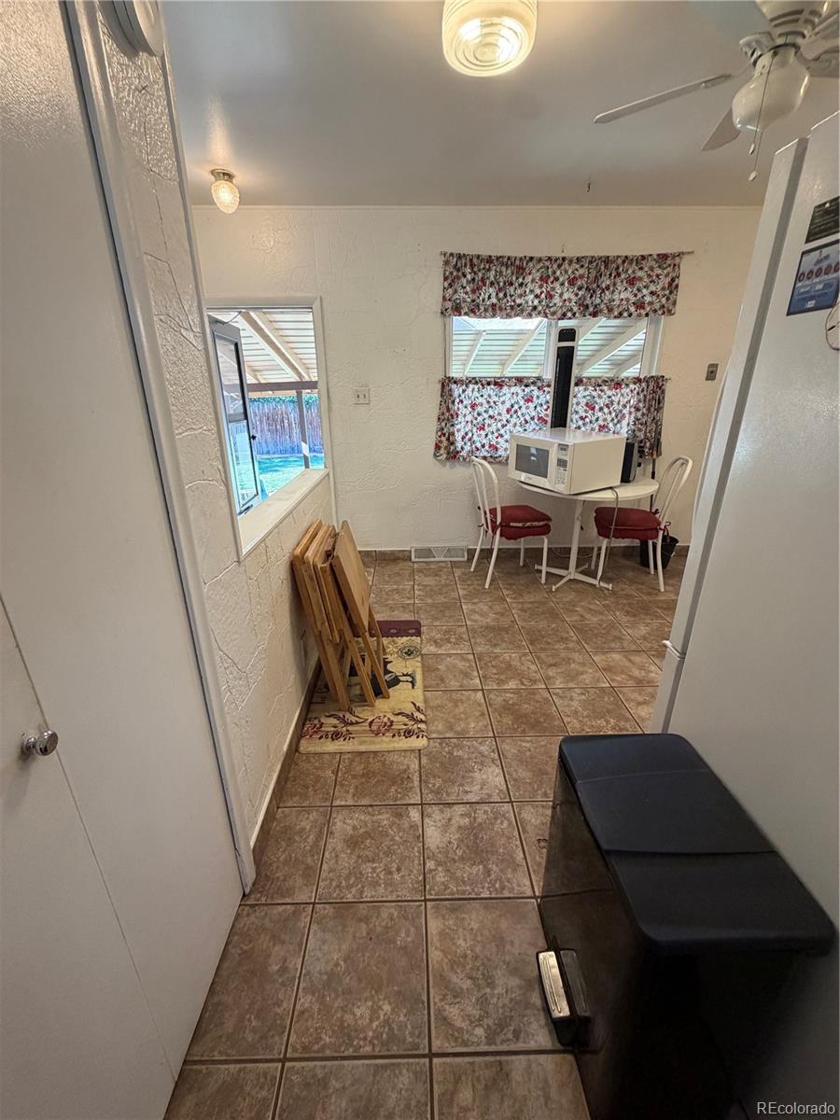
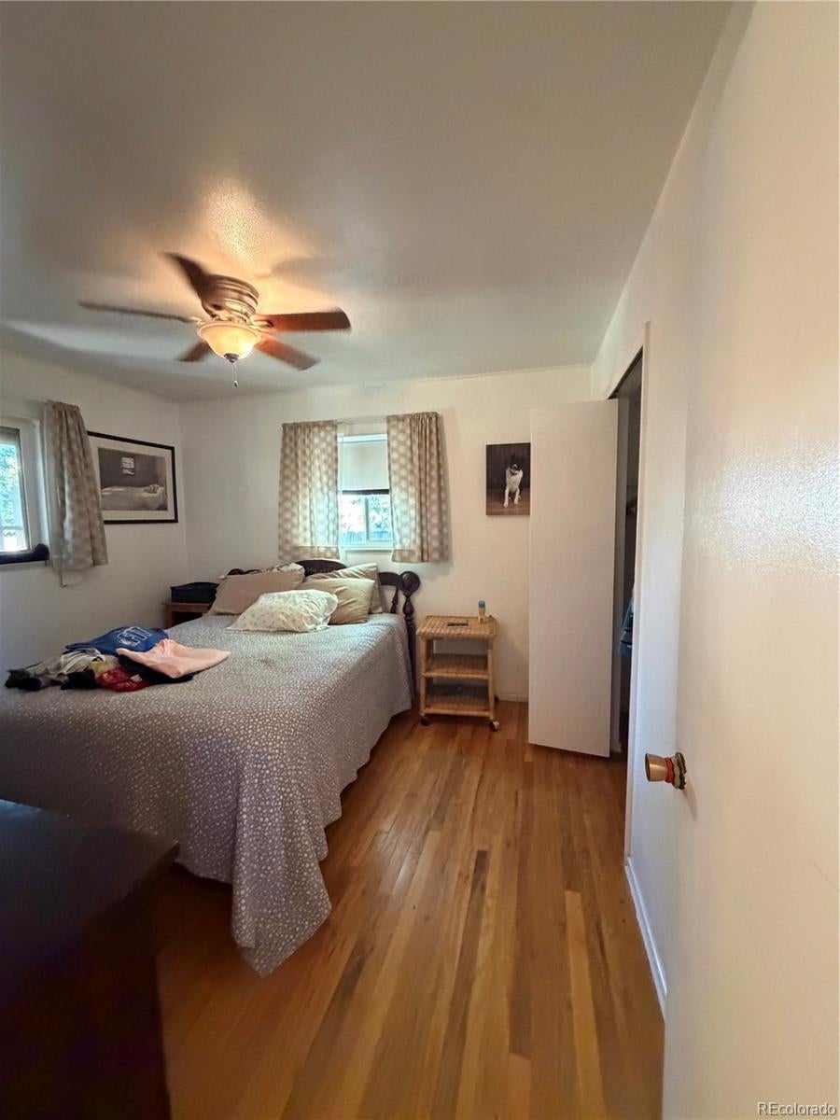
Investor Special or Great First Home in Aurora! Welcome to this 2-bedroom, 2-bathroom home in Aurora with plenty of potential! Whether you’re an investor looking for your next project or a buyer ready to put your own personal touch on a home, this property offers a fantastic opportunity. The home features a basement, oversized driveway, and a beautiful backyard with a covered patio—perfect for entertaining, relaxing, or enjoying Colorado’s outdoor lifestyle. With some TLC, this home has the potential to truly shine and build equity. Conveniently located in Aurora with easy access to shopping, dining, parks, and major roadways. All offers are due Monday, October 12th at 5:00 PM. Don’t miss your opportunity to make this property your own!
Save
Ask
Tour
Hide
Listing Snapshot
Price
$349,000
Days On Site
0 Days
Bedrooms
2
Inside Area (SqFt)
1,609 sqft
Total Baths
2
Full Baths
1
Partial Baths
1
Lot Size
0.17 Acres
Year Built
1965
MLS® Number
4499310
Status
Active
Property Tax
$1,807
HOA/Condo/Coop Fees
N/A
Sq Ft Source
Public Records
Friends & Family
Recent Activity
| 5 hours ago | Listing updated with changes from the MLS® | |
| 18 hours ago | Listing first seen on site |
General Features
Acres
0.17
Attached Garage
Yes
Garage
Yes
Garage Spaces
2
Levels
One
Parking
Attached
Parking Spaces
2
Property Sub Type
Single Family Residence
Sewer
Public Sewer
SqFt Above
825
SqFt Below
784
SqFt Total
1650
Interior Features
Basement
Full
Cooling
Central Air
Heating
Forced Air
Main Level Bedrooms
2
Bathroom Full
Level - Main
Bathroom Half
Level - Basement
Bedroom
Level - Main
Bonus Room
Level - Basement
Laundry
Level - Basement
Living Room
Level - Main
Save
Ask
Tour
Hide
Exterior Features
Construction Details
Brick
Roof
Shingle
Community Features
School District
Cherry Creek 5
Financing Terms Available
CashConventional
Schools
School District
Cherry Creek 5
Elementary School
Highline Community
Middle School
Prairie
High School
Overland
Listing courtesy of Orchard Brokerage LLC nancy.barron@orchard.com

The content relating to real estate for sale in this Web site comes in part from the Internet Data eXchange ("IDX") program of METROLIST, INC., DBA RECOLORADO real estate listings held by brokers other than Orchard Brokerage LLC are marked with the IDX Logo. This information is being provided for the consumers' personal, non-commercial use and may not be used for any other purpose. All information subject to change and should be independently verified.
The content relating to real estate for sale in this Web site comes in part from the Internet Data eXchange ("IDX") program of METROLIST, INC., DBA RECOLORADO real estate listings held by brokers other than Orchard Brokerage LLC are marked with the IDX Logo. This information is being provided for the consumers' personal, non-commercial use and may not be used for any other purpose. All information subject to change and should be independently verified.
Neighborhood & Commute
Source: Walkscore
Disclosure: Community information and market data powered by Constellation Data Labs. Information is deemed reliable but not guaranteed.
Save
Ask
Tour
Hide
