
Discover Our Newest Listing


Property Search
Save
Ask
Tour
Hide
$65,000
1 Day On Site
1304 S Parker Road 360Denver, CO 80231
For Sale|Condominium|Active
1
Bed
1
Total Bath
1
Full Bath
600
SqFt
$108
/SqFt
1972
Built
Subdivision:
Club Valencia
County:
Arapahoe
Save
Ask
Tour
Hide
Mortgage Calculator
Monthly Payment (Est.)
Enter an interest rate to see your estimated monthly payment.Calculator powered by Showcase IDX, a Constellation1 Company. Copyright ©2026 Information is deemed reliable but not guaranteed.
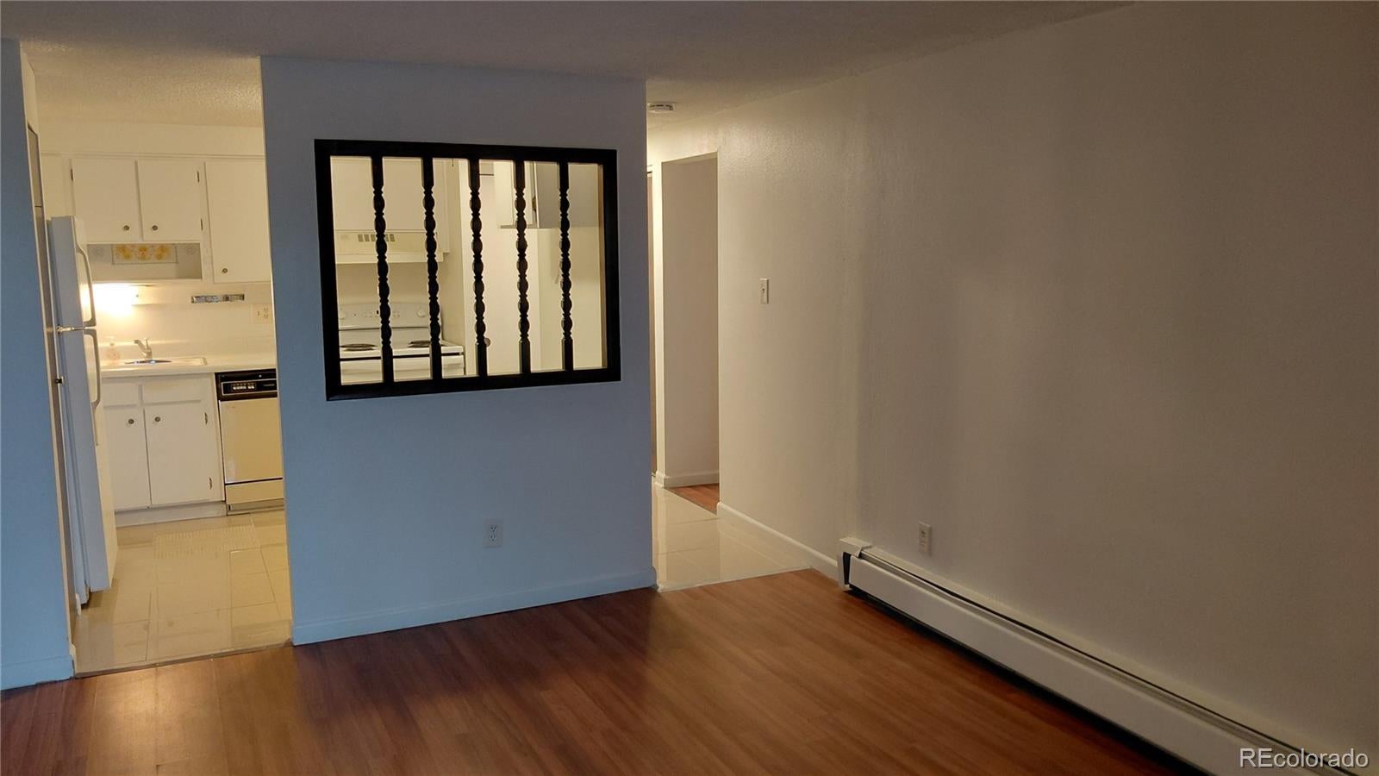
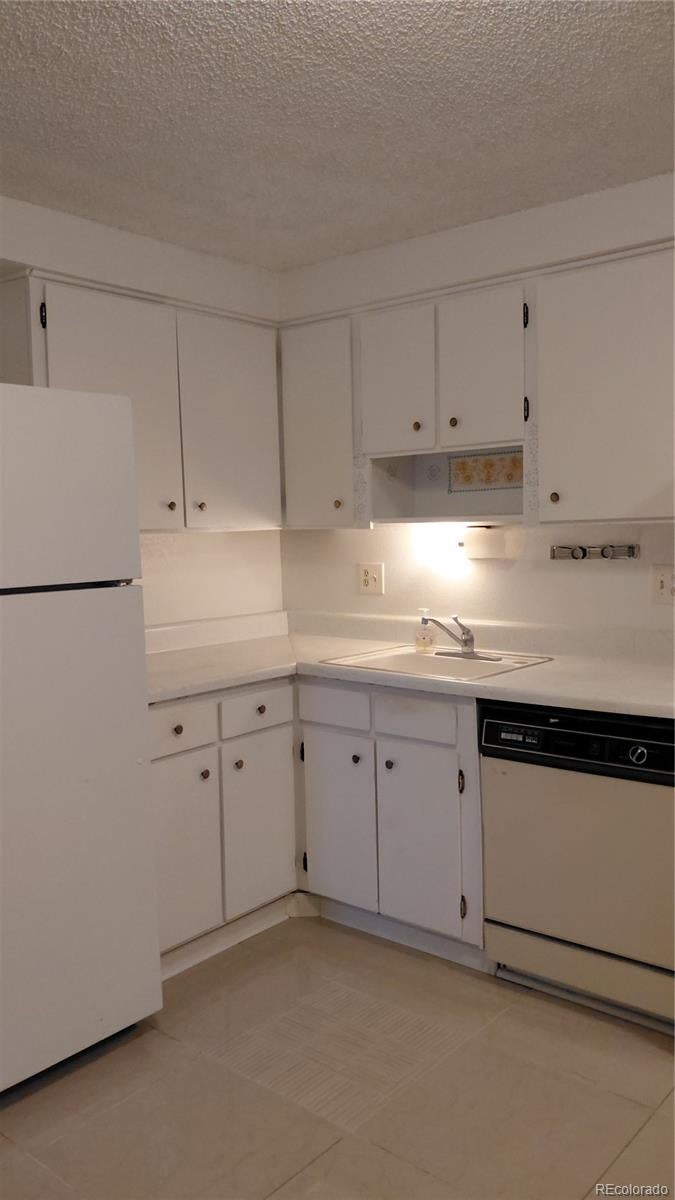
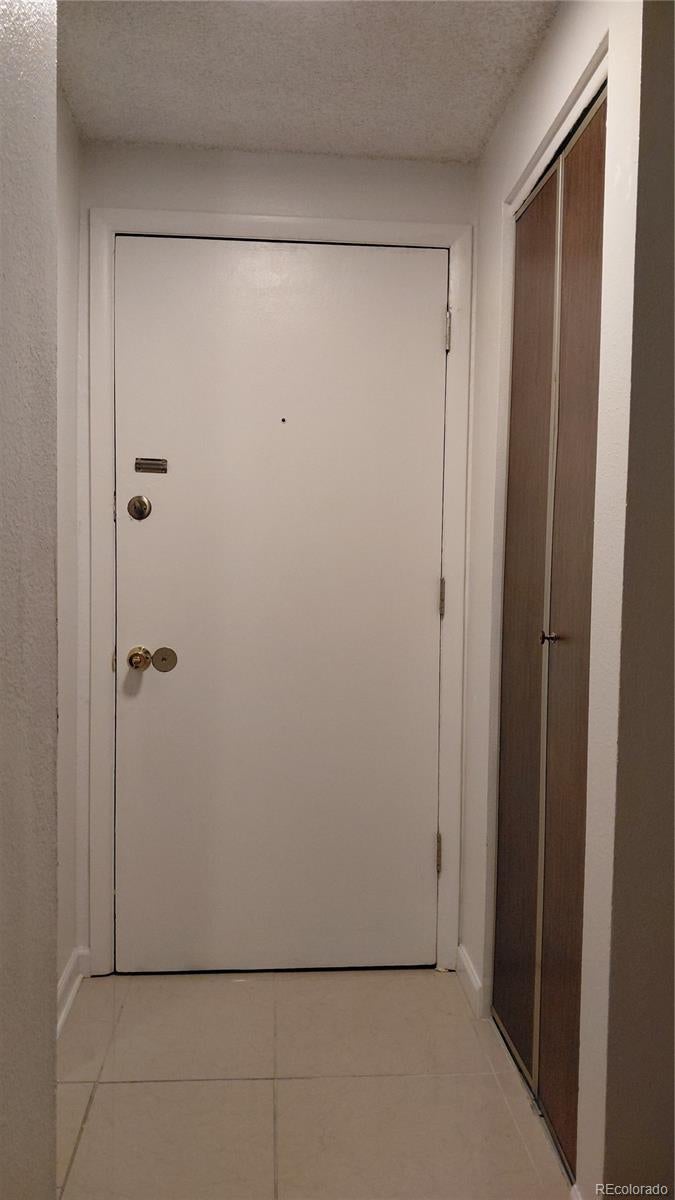
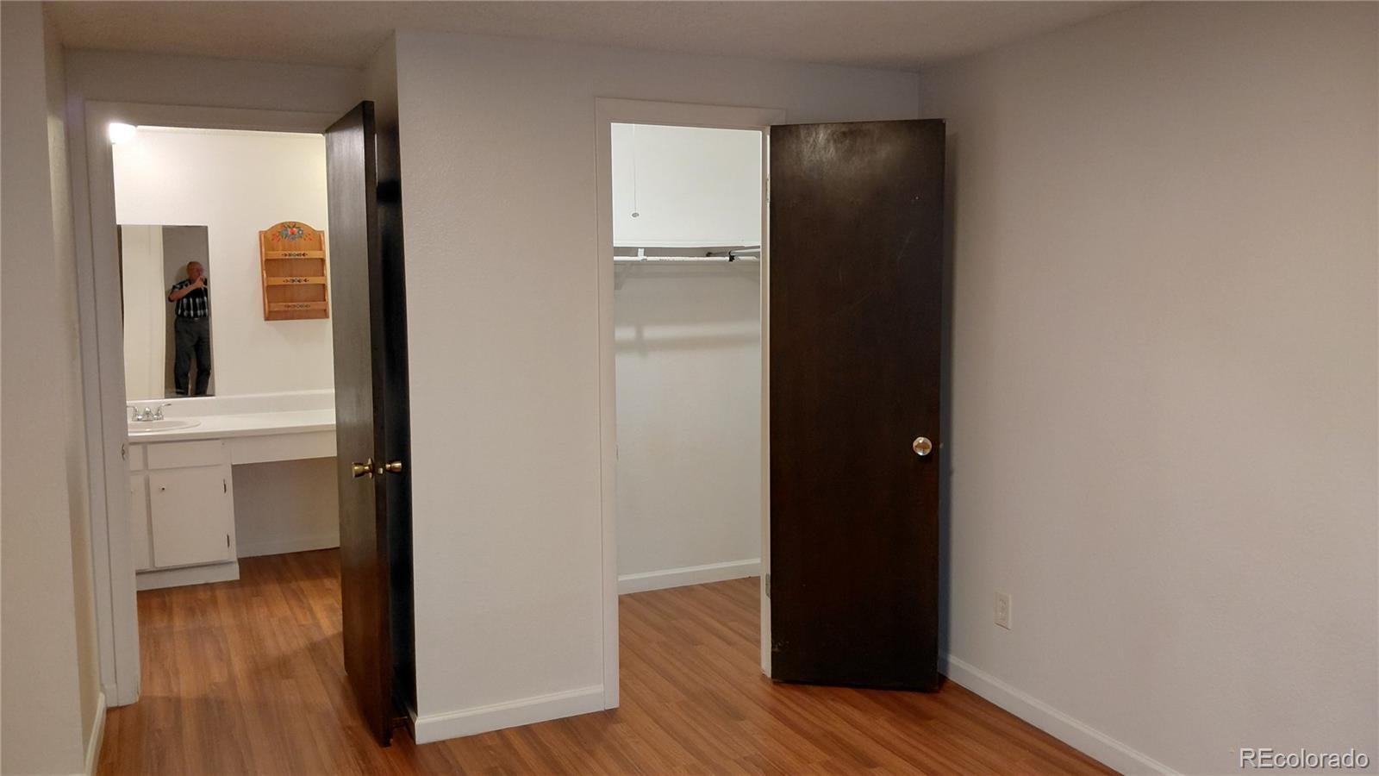
Cozy unit in highly developed area, while providing quiet living and privacy, located next to the greenbelt. Unit is overlooking what can once again be a stunning private courtyard with pond, indoor and outdoor pools, and mature landscaping. Updated kitchen and bathroom, all laminated and tiled floors, air-conditioned rooms provide joyful living around the year. Large glass door to the balcony in the living room delivers lot of light and fresh air inside. Carpeted balcony with additional storage. Unit is vacant and ready to move-in, no additional work needed. Community in-and out-door pools, hot tub, tennis court, clubhouse available. Easy access to various transportation lines, close proximity to Cherry Creek Mall and Denver Downtown.
Save
Ask
Tour
Hide
Listing Snapshot
Price
$65,000
Days On Site
1 Day
Bedrooms
1
Inside Area (SqFt)
600 sqft
Total Baths
1
Full Baths
1
Partial Baths
N/A
Lot Size
N/A
Year Built
1972
MLS® Number
4544969
Status
Active
Property Tax
$899
HOA/Condo/Coop Fees
$460 monthly
Sq Ft Source
Public Records
Friends & Family
Recent Activity
| 5 hours ago | Listing updated with changes from the MLS® | |
| 5 hours ago | Status changed to Active | |
| yesterday | Listing first seen on site |
General Features
Direction Faces
South
Levels
Three Or More
Parking Spaces
2
Pets
Breed RestrictionsCats OKDogs OKSize Limit
Property Condition
Updated/Remodeled
Property Sub Type
Condominium
Security
24 Hour SecurityCarbon Monoxide Detector(s)Smoke Detector(s)
Sewer
Public Sewer
SqFt Above
600
SqFt Total
600
Style
Contemporary
Utilities
Cable AvailableElectricity ConnectedPhone Connected
Water Source
Public
Interior Features
Appliances
DishwasherDisposalMicrowaveRangeRefrigerator
Flooring
LaminateTile
Furnished
Unfurnished
Heating
BaseboardHot Water
Main Level Bedrooms
1
Spa
Yes
Window Features
Double Pane WindowsWindow Coverings
Bathroom Full
Level - Main
Bedroom
Level - Main
Kitchen
Level - Main
Living Room
Level - Main
Save
Ask
Tour
Hide
Exterior Features
Construction Details
BrickConcreteFrameStucco
Exterior
BalconyPlaygroundTennis Court(s)
Lot Features
Greenbelt
Pool Features
IndoorOutdoor Pool
Roof
Composition
Spa
Yes
Windows/Doors
Double Pane WindowsWindow Coverings
Community Features
Accessibility Features
Accessible Common Area
Association Amenities
ClubhouseCoin LaundryElevator(s)Fitness CenterGatedParkParkingPlaygroundPoolSaunaSecuritySpa/Hot TubTennis Court(s)
Association Fee
$460.0
Association Fee Frequency
Monthly
School District
Cherry Creek 5
Financing Terms Available
CashConventionalFHAVA Loan
Building Access
Corridor Access
Roads
Paved
Schools
School District
Cherry Creek 5
Elementary School
Village East
Middle School
Prairie
High School
Overland
Listing courtesy of HomeSmart Realty SEMEM99@COMCAST.NET

The content relating to real estate for sale in this Web site comes in part from the Internet Data eXchange ("IDX") program of METROLIST, INC., DBA RECOLORADO real estate listings held by brokers other than HomeSmart Realty are marked with the IDX Logo. This information is being provided for the consumers' personal, non-commercial use and may not be used for any other purpose. All information subject to change and should be independently verified.
The content relating to real estate for sale in this Web site comes in part from the Internet Data eXchange ("IDX") program of METROLIST, INC., DBA RECOLORADO real estate listings held by brokers other than HomeSmart Realty are marked with the IDX Logo. This information is being provided for the consumers' personal, non-commercial use and may not be used for any other purpose. All information subject to change and should be independently verified.
Neighborhood & Commute
Source: Walkscore
Disclosure: Community information and market data powered by Constellation Data Labs. Information is deemed reliable but not guaranteed.
Save
Ask
Tour
Hide
