Discover Our Newest Listing

Property Search

Save
Ask
Tour
Hide
Share
$1,100,000
1 Day On Site

Century Lofts
290 W 12th Avenue 603
Denver, CO 80204

Condominium|Coming Soon
2
Beds
3
Total Baths
1
Full Bath
2
Partial Baths
2,470
SqFt
$445
/SqFt
1997
Built
Subdivision:
Golden Triangle
County:
Denver
290 W 12th Avenue 603290 W 12th Avenue 603290 W 12th Avenue 603290 W 12th Avenue 603
Save
Ask
Tour
Hide
Share

Mortgage Calculator

Monthly Payment (Est.)

Enter an interest rate to see your estimated monthly payment.
Calculator powered by Showcase IDX, a Constellation1 Company. Copyright ©2026 Information is deemed reliable but not guaranteed.

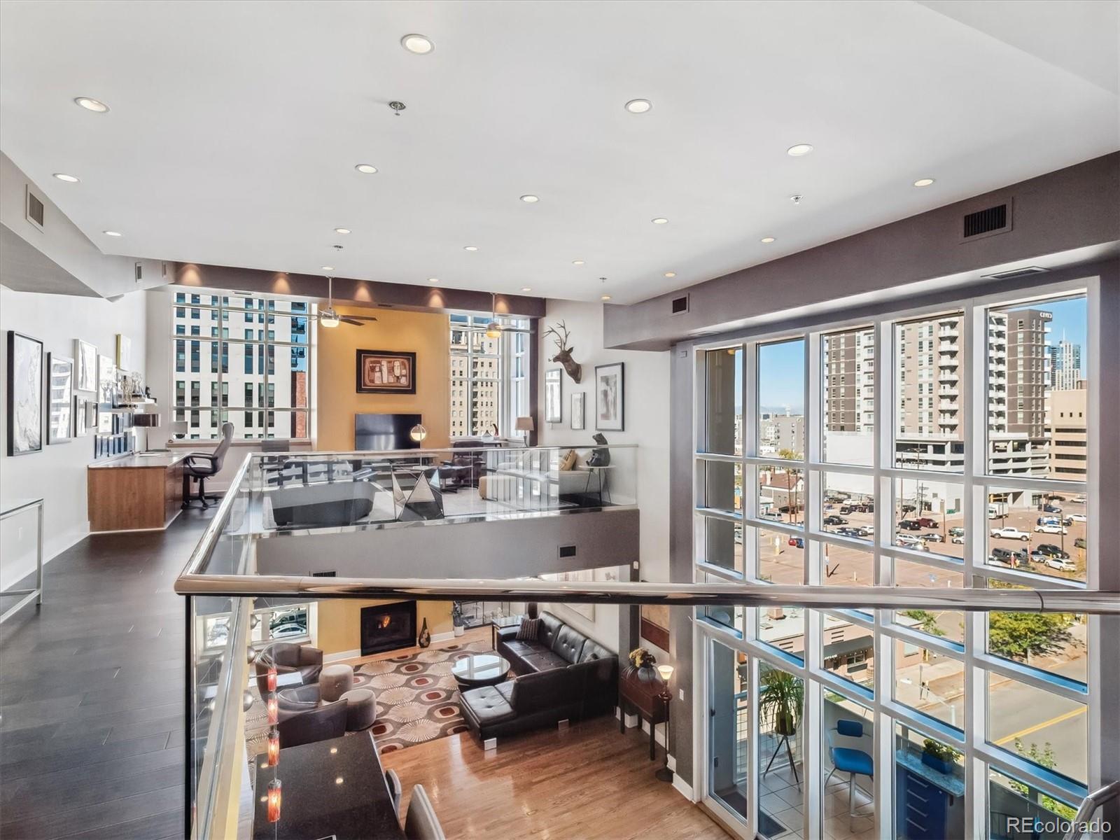
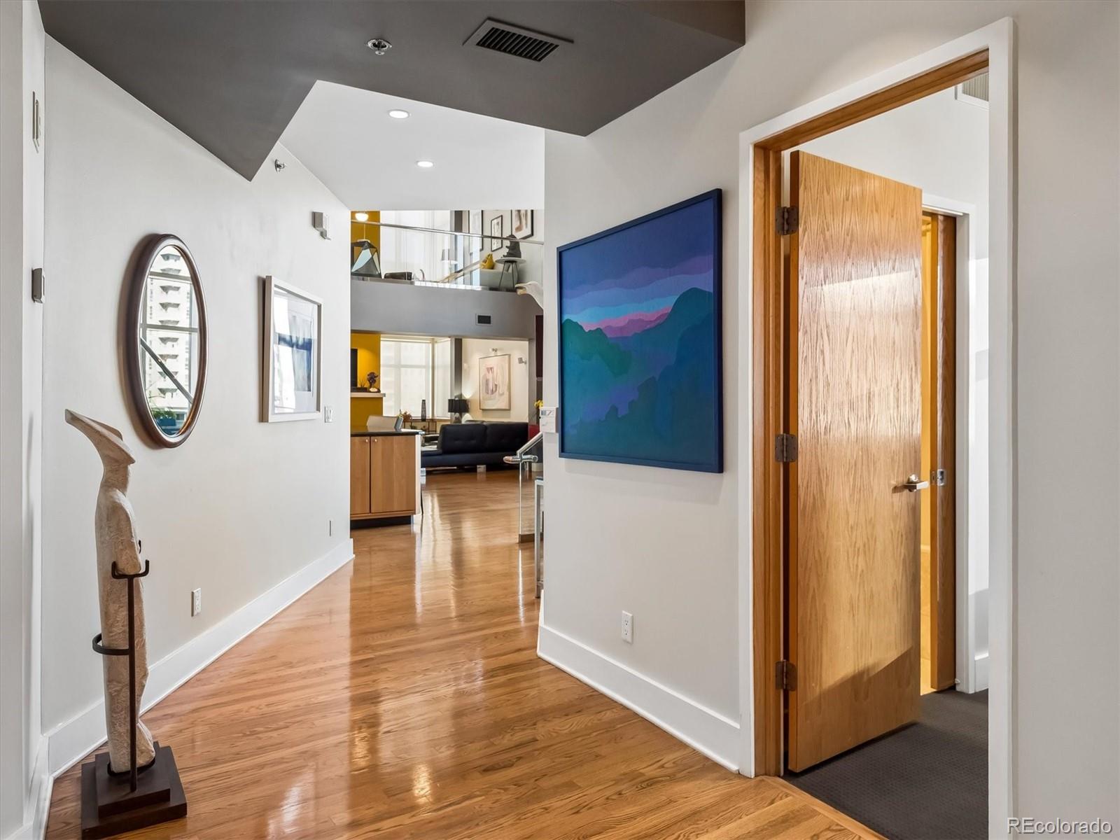
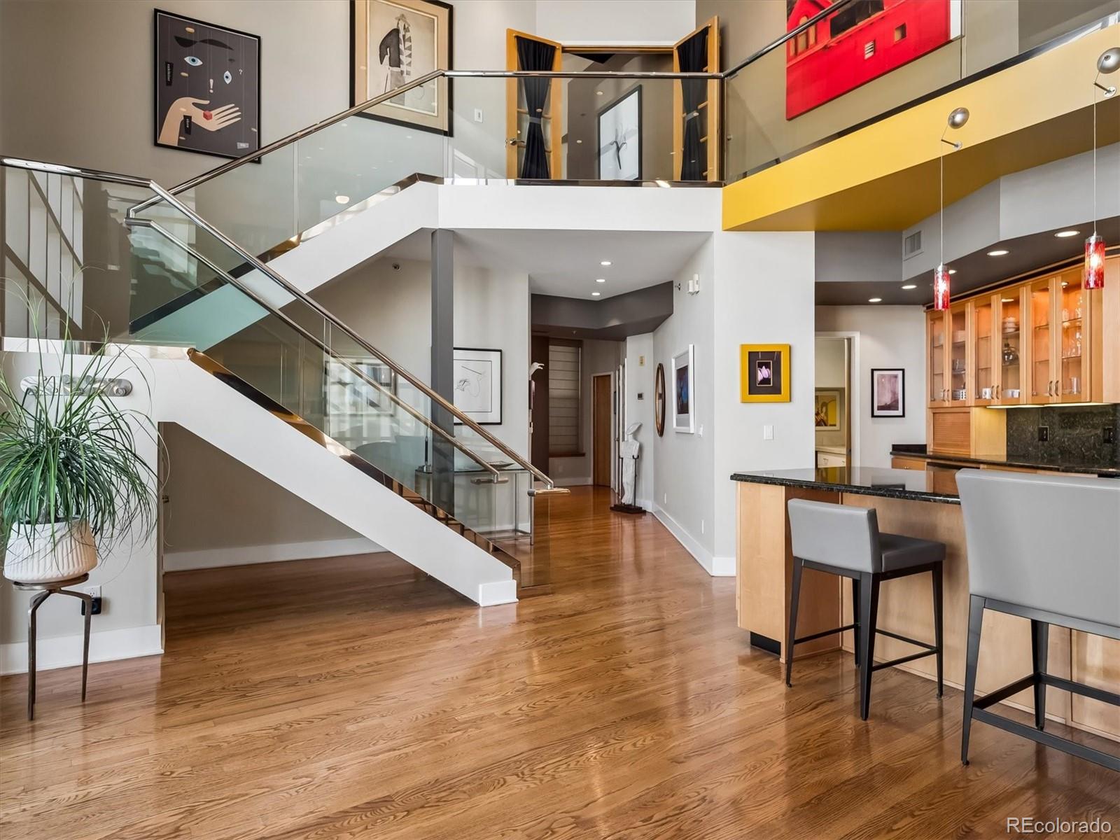
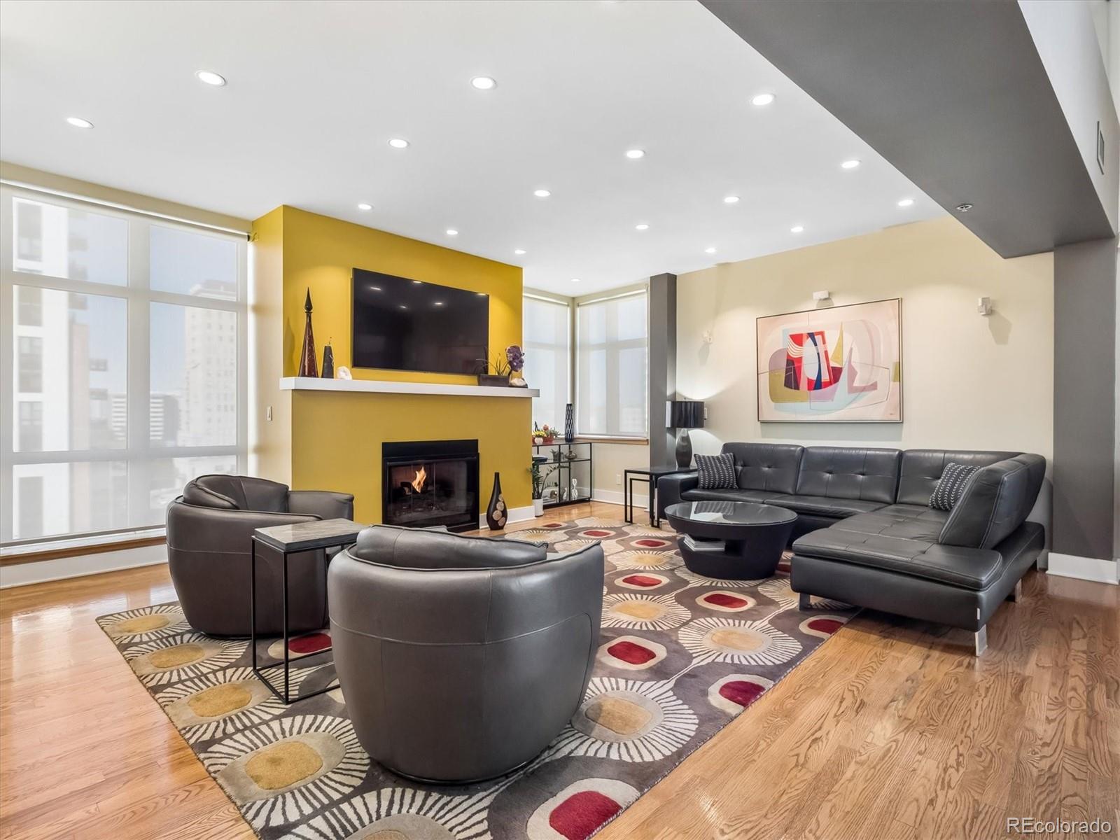
Looking for the Ultimate Penthouse Residence? Step into this bold, city-slick Century Lofts Condo/Loft hybrid in the Golden Triangle neighborhood that lives like a private dwelling with a downtown pulse. This 2,460 sq.ft. two-level condo that meticulously blends volume, art gallery and refined. Highlights include custom glass & chrome stairway, finished drywalled ceilings with no exposed ducting, soaring ceilings, Lutron lighting system and oak wood flooring. The sleek kitchen with granite counters, Wolfe cooktop, Sub-zero Refrigerator, warming drawer, convection oven, beverage cooler and a walk-in pantry. Private balcony with rare gas line for a BBQ, with sunset views. The living room is the conversational centerpiece flanked with a comforting gas fireplace. Additionally on the main level has room for formal dining along with a powder room and a guest suite. The second level has a large great room/den with built-in office. The primary suite has a wall of storage along with a modern luxe five-piece bath and walk-in closet. Building Perks-two deeded garage parking spaces and storage. Secured entry, elevator access, and a quiet resident courtyard. Walkable to restaurants, galleries, museums, shops, and transit Century Lofts rarely becomes available. This is an urban sanctuary for someone who wants space, style, and skyline drama all in one address. Just blocks to the Cherry Creek trail for biking & walking. Close by to these great meccas of art & history- Clyfford Still Museum, Denver Art Museum / Studio Daniel Libeskind, The Kirkland and the History Colorado Center.

Save
Ask
Tour
Hide
Share
Listing Snapshot
Price 
$1,100,000
Days On Site 
1 Day
Bedrooms 
2
Inside Area (SqFt) 
2,470 sqft
Total Baths 
3
Full Baths 
1
Partial Baths 
2
Lot Size 
N/A
Year Built 
1997
MLS Number 
4595195
Status 
Coming Soon
Property Tax 
$5,759
HOA/Condo/Coop Fees 
$1,539 monthly
Sq Ft Source 
Public Records
Friends & Family
Recent Activity
yesterdayListing updated with changes from the MLS
yesterdayListing first seen on site
General Features
Attached Garage 
Yes
Garage 
Yes
Garage Spaces 
2
Levels 
Two
Parking 
Heated GarageLightedStorageAttached
Parking Spaces 
2
Pets 
Cats OKDogs OK
Property Condition 
Updated/Remodeled
Property Sub Type 
Condominium
Security 
Carbon Monoxide Detector(s)Secured Garage/ParkingSmoke Detector(s)
Sewer 
Public Sewer
SqFt Above 
2470
SqFt Total 
2470
Style 
Urban Contemporary
Utilities 
Natural Gas AvailableElectricity ConnectedNatural Gas Connected
Water Source 
Public
Zoning 
D-GT
Interior Features
Cooling 
Central Air
Electric 
220 Volts
Fireplace 
Yes
Fireplace Features 
Living Room
Fireplaces 
1
Flooring 
TileWood
Heating 
Forced AirNatural Gas
Interior 
Built-in FeaturesEntrance FoyerHigh CeilingsKitchen IslandOpen FloorplanPantryWalk-In Closet(s)
Main Level Bedrooms 
1
Window Features 
Double Pane WindowsWindow Coverings
Bathroom Full 
Level - Upper
Bathroom Half 
Level - Main
Bathroom Three Quarter 
Level - Main
Bedroom 
Level - Main
Dining Room 
Level - Main
Great Room 
Level - UpperDescription - Vaulted ceiling with fireplace & built-in desk
Kitchen 
Level - Main
Laundry 
Level - Main
Living Room 
Level - Main
Save
Ask
Tour
Hide
Share
Exterior Features
Construction Details 
BrickConcreteStucco
Exterior 
BalconyGas GrillRain Gutters
Patio And Porch 
Deck
Roof 
Membrane
Spa Features 
Bath
View 
CityMountain(s)
Waterview 
CityMountain(s)
Windows/Doors 
Double Pane WindowsWindow Coverings
Community Features
Association Amenities 
Elevator(s)ParkingStorage
Association Fee 
$1539.0
Association Fee Frequency 
Monthly
School District 
Denver 1
Financing Terms Available 
CashConventional
Building Access 
Exterior Access
Schools
School District
Denver 1
Elementary School
Dora Moore
Middle School
Kepner
High School
West
Listing courtesy of Compass - Denver Kevin.Garrett@Compass.com


The content relating to real estate for sale in this Web site comes in part from the Internet Data eXchange ("IDX") program of METROLIST, INC., DBA RECOLORADO real estate listings held by brokers other than Compass - Denver are marked with the IDX Logo. This information is being provided for the consumers' personal, non-commercial use and may not be used for any other purpose. All information subject to change and should be independently verified.

Neighborhood & Commute
Source: Walkscore
Disclosure: Community information and market data powered by Constellation Data Labs. Information is deemed reliable but not guaranteed.
Save
Ask
Tour
Hide
Share