Discover Our Newest Listing

Property Search

Save
Ask
Tour
Hide
Share
$600,000
New Listing

6376 S Valleyview Street
Littleton, CO 80120

Single Family Residence|Coming Soon
4
Beds
3
Total Baths
1
Full Bath
2
Partial Baths
2,248
SqFt
$267
/SqFt
1958
Built
Subdivision:
Broadmoor Neighborhood
County:
Arapahoe
6376 S Valleyview Street6376 S Valleyview Street6376 S Valleyview Street6376 S Valleyview Street
Save
Ask
Tour
Hide
Share

Mortgage Calculator

Monthly Payment (Est.)

Enter an interest rate to see your estimated monthly payment.
Calculator powered by Showcase IDX, a Constellation1 Company. Copyright ©2026 Information is deemed reliable but not guaranteed.

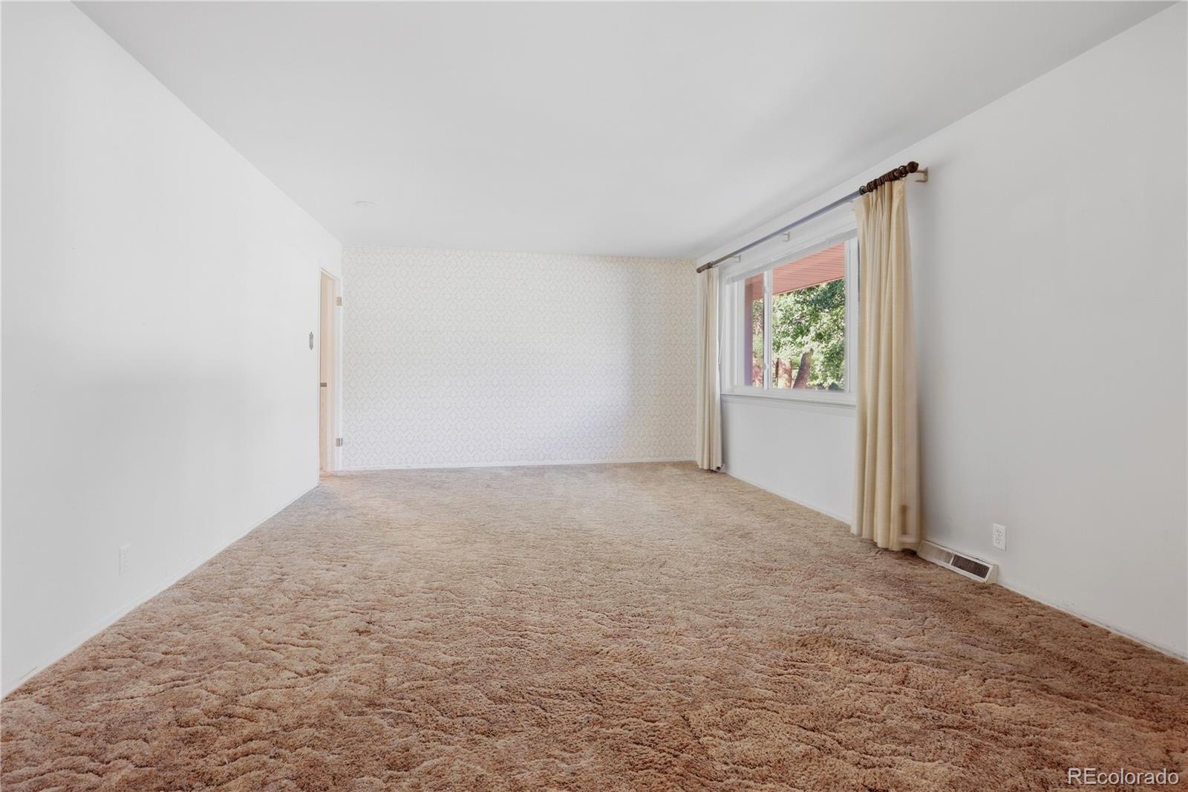
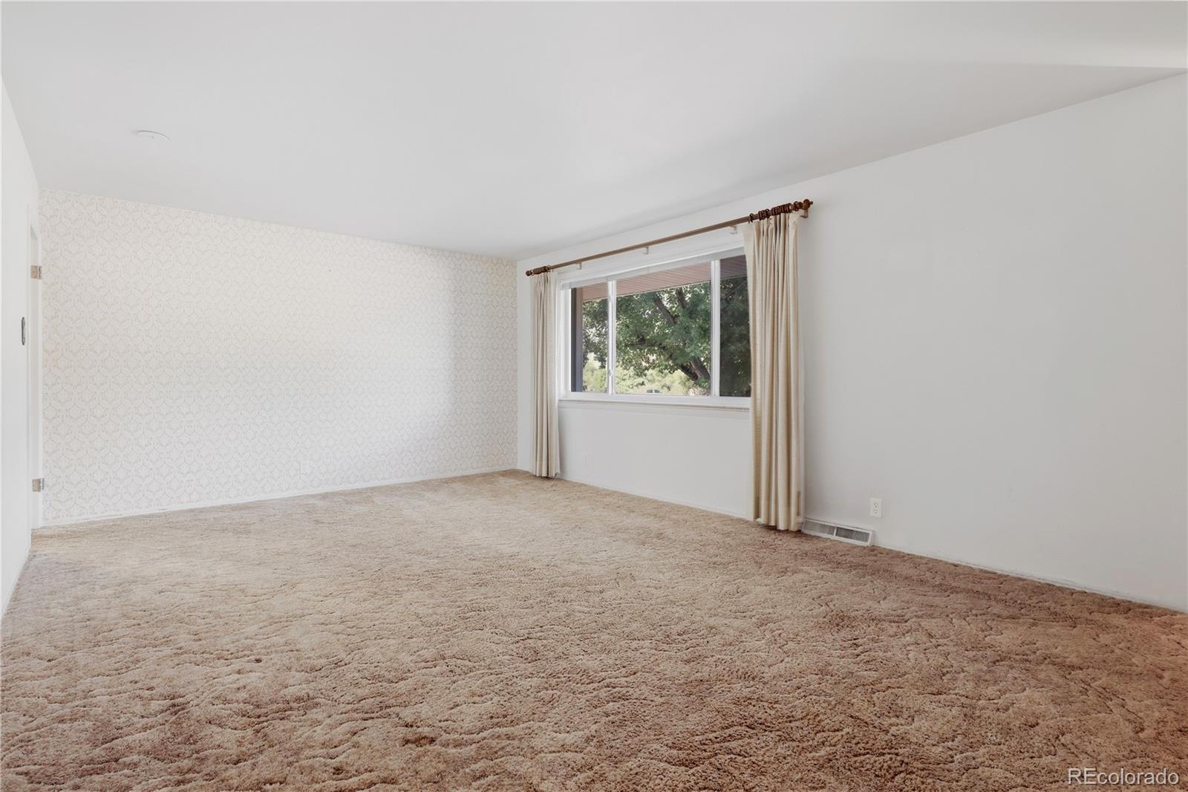
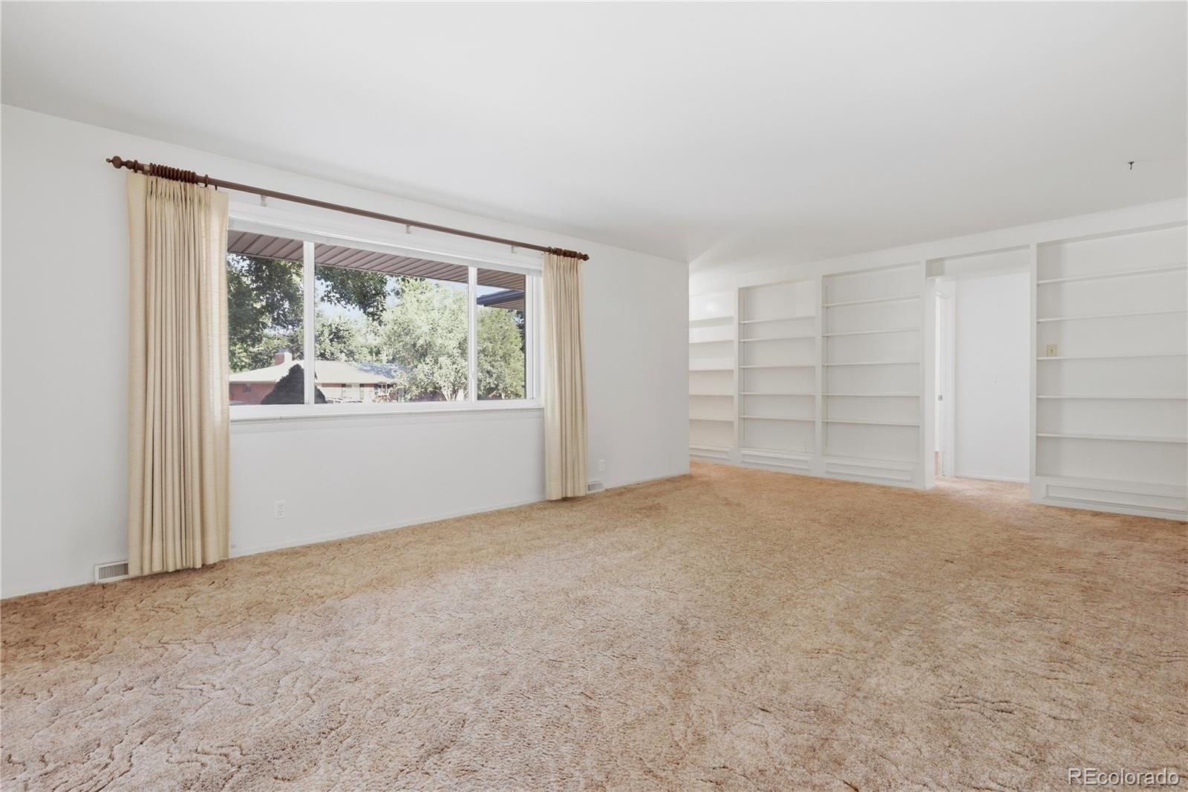
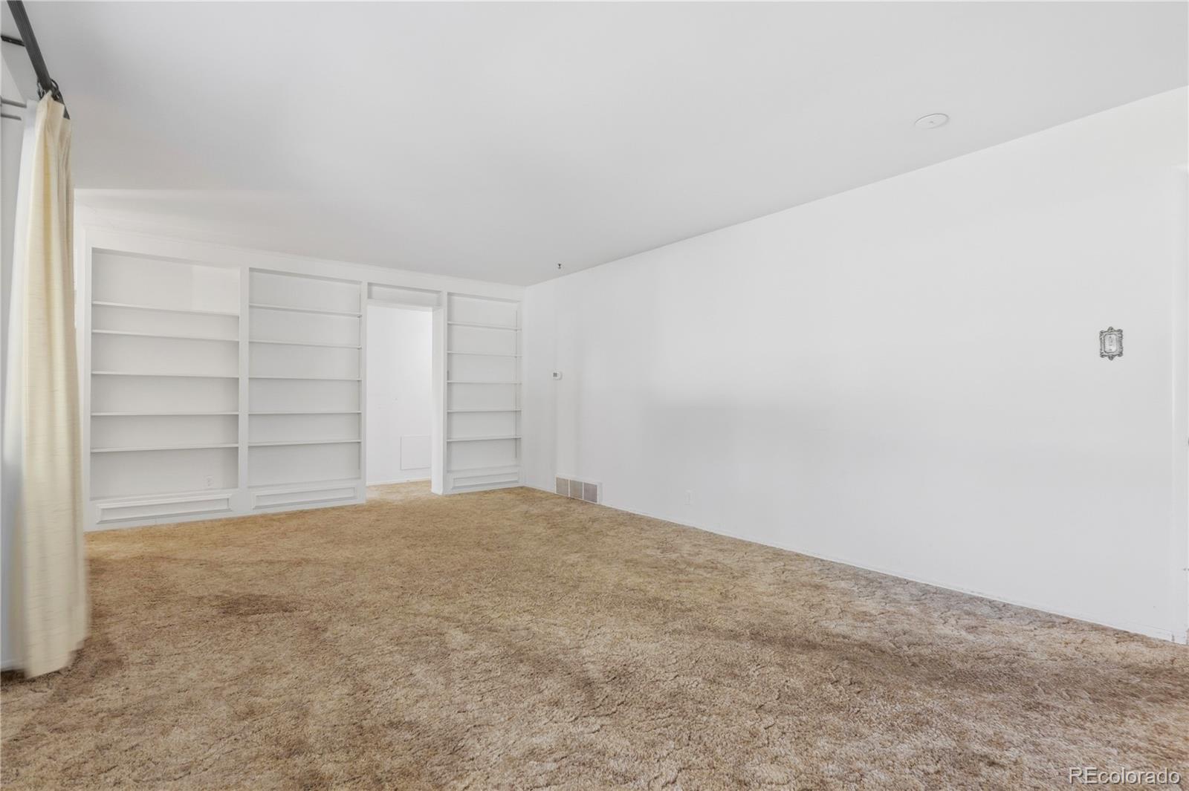
Nestled in a quiet, established Broadmoor neighborhood in Littleton, this 4-bedroom, 3-bathroom home is a rare opportunity to put down roots in one of the area's most sought-after locations. Lovingly maintained by only its second owner, this home is ready for its next chapter. Families will love being served by a highly desirable school district, anchored by the brand-new, top-of-the-line Little Raven Elementary, just three years old and among the best in the area. Enjoy the best of Littleton right outside your door, with the Highline Canal Trail, Littleton Museum, Bemis Public Library, and Ketring Park all just moments away. Perfect for morning walks, weekend outings, and soaking up everything the community has to offer. Out back, a massive backyard sets the stage for summer barbecues, family gatherings, and room to make memories. Inside, you'll find a solid, well-cared-for home that's ready for your personal touch, a fantastic opportunity to build sweat equity and truly make it your own. Homes in this neighborhood don't come along often. Come see it for yourself!

Save
Ask
Tour
Hide
Share
Listing Snapshot
Price 
$600,000
Days On Site 
0 Days
Bedrooms 
4
Inside Area (SqFt) 
2,248 sqft
Total Baths 
3
Full Baths 
1
Partial Baths 
2
Lot Size 
0.31 Acres
Year Built 
1958
MLS® Number 
4597471
Status 
Coming Soon
Property Tax 
$3,533
HOA/Condo/Coop Fees 
N/A
Sq Ft Source 
Public Records
Friends & Family
Recent Activity
6 hours agoListing updated with changes from the MLS®
7 hours agoListing first seen on site
General Features
Acres 
0.31
Attached Garage 
Yes
Foundation 
Concrete Perimeter
Garage 
Yes
Garage Spaces 
2
Levels 
One
Parking 
ConcreteAttached
Parking Spaces 
2
Property Sub Type 
Single Family Residence
Sewer 
Public Sewer
SqFt Above 
1653
SqFt Below 
595
SqFt Total 
2644
Style 
Traditional
Water Source 
Public
Interior Features
Appliances 
DishwasherDisposalDryerMicrowaveOvenRefrigeratorWasher
Basement 
Partial
Cooling 
Central Air
Fireplace 
Yes
Fireplace Features 
Family Room
Fireplaces 
1
Flooring 
CarpetVinyl
Furnished 
Unfurnished
Heating 
Forced Air
Main Level Bedrooms 
3
Bathroom Full 
Level - Main
Bathroom Three Quarter 
Level - Basement
Bedroom 
Level - Main
Bonus Room 
Level - Basement
Dining Room 
Level - Main
Family Room 
Level - Basement
Kitchen 
Level - MainDescription - Eat-in kitchen
Laundry 
Level - Main
Living Room 
Level - Main
Utility Room 
Level - Basement
Workshop 
Level - Basement
Save
Ask
Tour
Hide
Share
Exterior Features
Construction Details 
Brick
Exterior 
Private Yard
Fencing 
FencedFull
Patio And Porch 
Patio
Roof 
Composition
Community Features
School District 
Littleton 6
Financing Terms Available 
CashConventionalFHAVA Loan
Roads 
Paved
Schools
School District
Littleton 6
Elementary School
Little Raven
Middle School
Euclid
High School
Heritage
Listing courtesy of Blue Pebble Homes NWerner@BluePebbleHomes.com


The content relating to real estate for sale in this Web site comes in part from the Internet Data eXchange ("IDX") program of METROLIST, INC., DBA RECOLORADO real estate listings held by brokers other than Blue Pebble Homes are marked with the IDX Logo. This information is being provided for the consumers' personal, non-commercial use and may not be used for any other purpose. All information subject to change and should be independently verified.

Neighborhood & Commute
Source: Walkscore
Disclosure: Community information and market data powered by Constellation Data Labs. Information is deemed reliable but not guaranteed.
Save
Ask
Tour
Hide
Share