Discover Our Newest Listing

Property Search

Save
Ask
Tour
Hide
Share
$700,000
New Listing

11093 Lima Street
Commerce City, CO 80640

Single Family Residence|Coming Soon
5
Beds
5
Total Baths
3
Full Baths
2
Partial Baths
4,209
SqFt
$166
/SqFt
2005
Built
Subdivision:
River Oaks
County:
Adams
11093 Lima Street11093 Lima Street11093 Lima Street11093 Lima Street
Save
Ask
Tour
Hide
Share

Mortgage Calculator

Monthly Payment (Est.)

Enter an interest rate to see your estimated monthly payment.
Calculator powered by Showcase IDX, a Constellation1 Company. Copyright ©2026 Information is deemed reliable but not guaranteed.

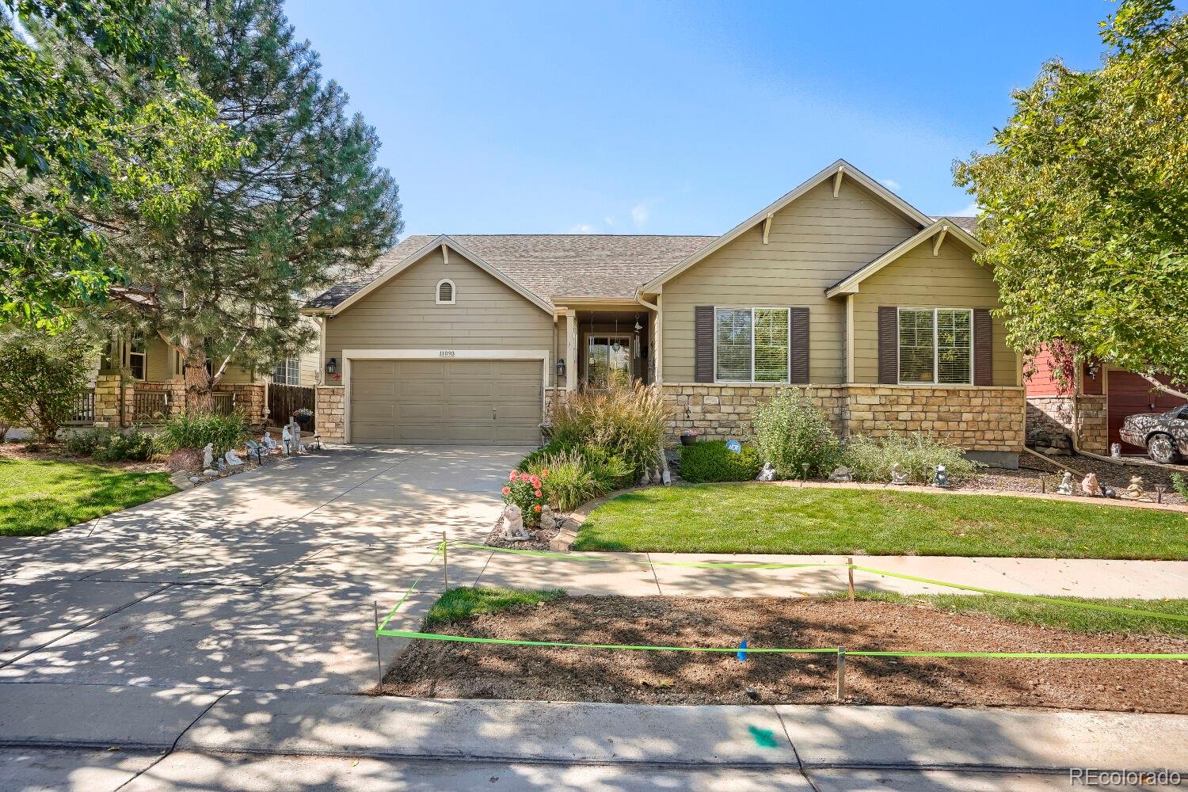
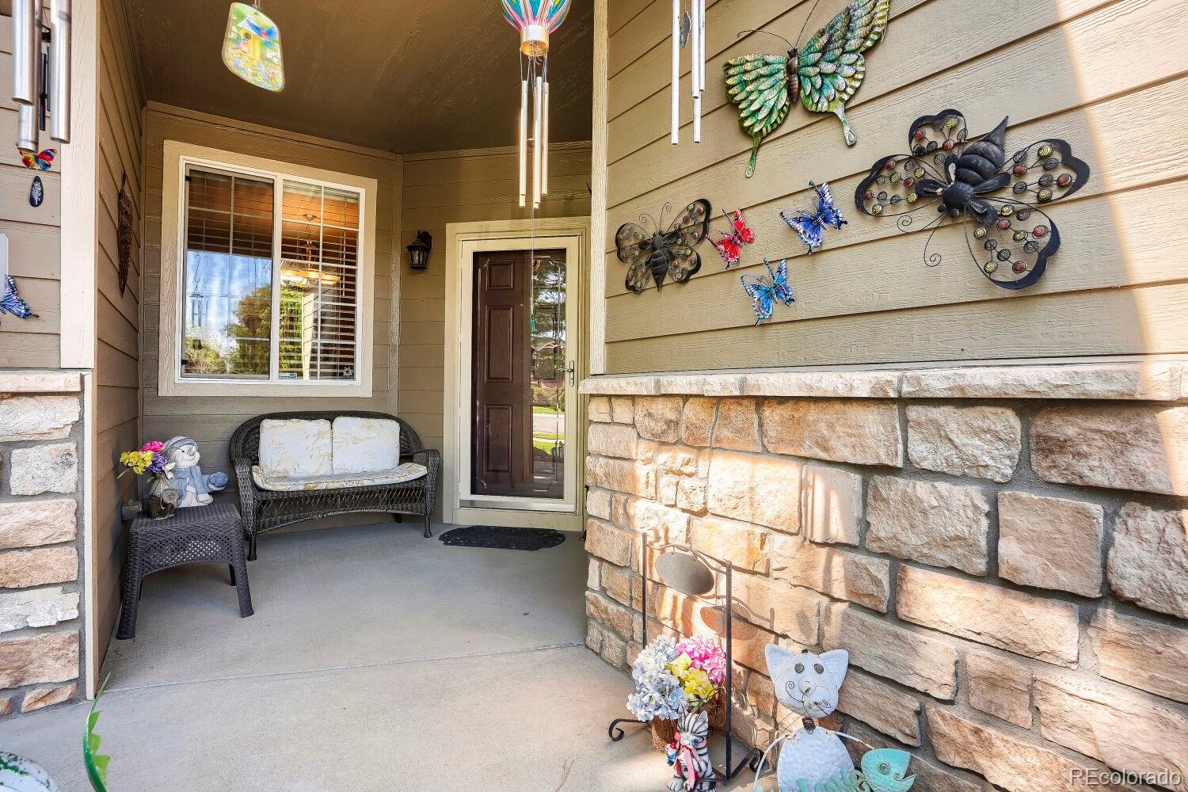
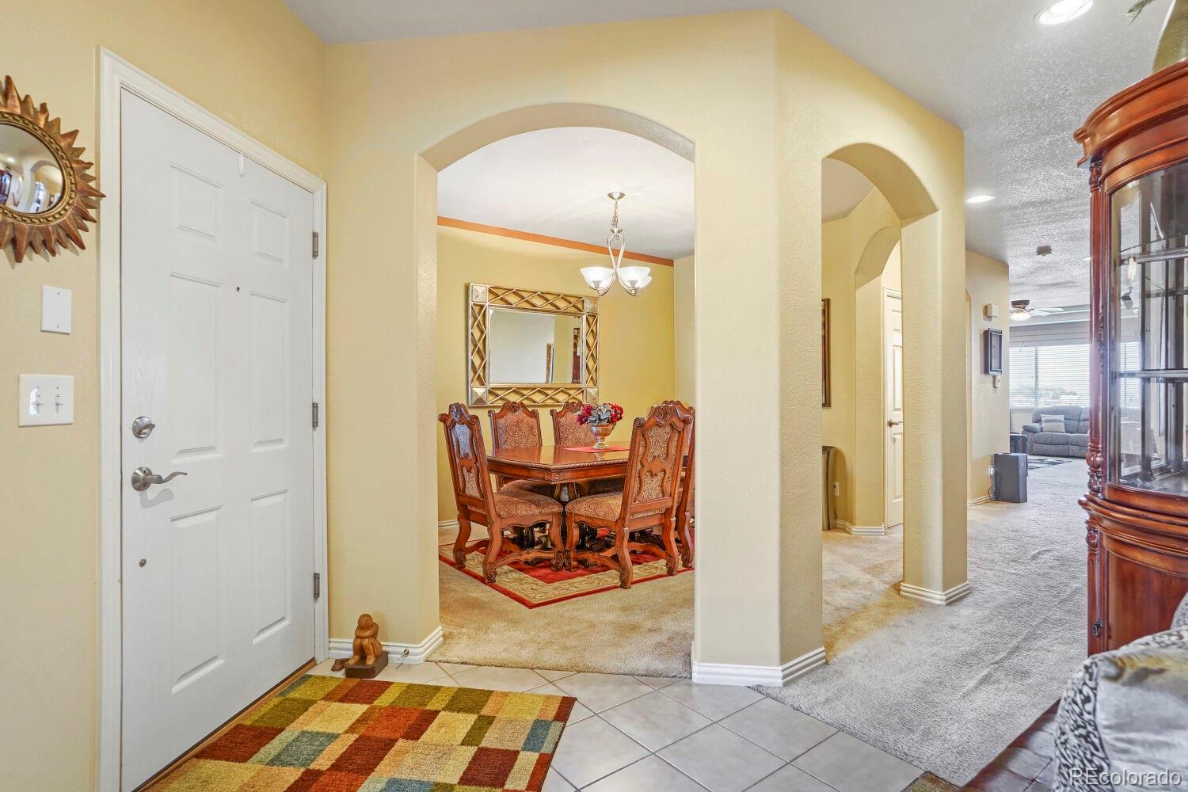
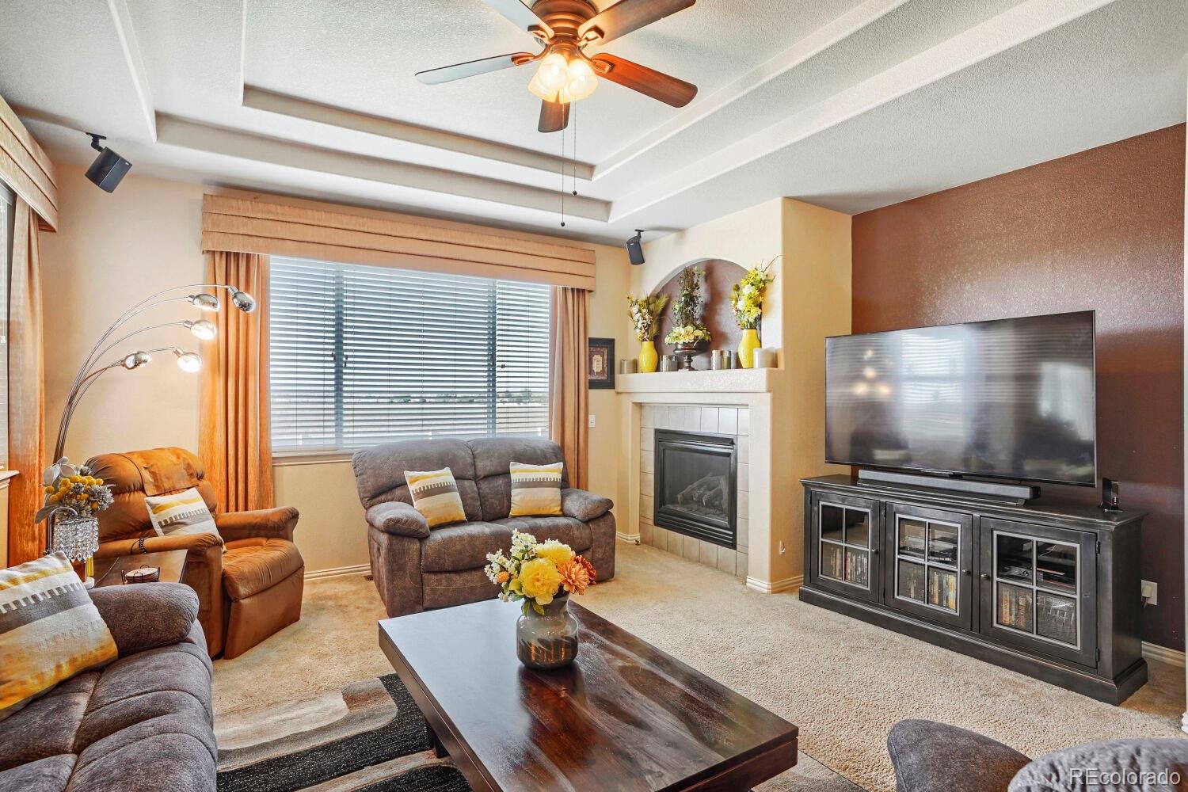
Former builder's model ranch-style home in Henderson, CO 80640, with a finished basement that feels like a home within a home: wet bar, media wall, bedroom, and spa bath. Step onto the stone-accented porch and you'll feel the model-home difference: arched doorways, tray ceilings, a gas fireplace, formal dining, and a private study. The kitchen brings everyone together with granite counters, a center island, rich wood cabinetry, and stainless appliances. The main-floor primary suite is your retreat, with a soaking tub, glass shower, and walk-in closet. Downstairs, imagine the possibilities: a granite wet bar/kitchenette, custom built-in media wall, bedroom, powder room, and a spa-style bath with a frameless glass shower and tiled soaking tub. Make it private guest quarters, a home office, or the gathering space everyone remembers. Unwind on the covered patio overlooking a lush backyard. Minutes to E-470, DIA, and Brighton. Open House Sat 10/10, 10 AM-2 PM; showings begin after.

Save
Ask
Tour
Hide
Share
Listing Snapshot
Price 
$700,000
Days On Site 
0 Days
Bedrooms 
5
Inside Area (SqFt) 
4,209 sqft
Total Baths 
5
Full Baths 
3
Partial Baths 
2
Lot Size 
0.15 Acres
Year Built 
2005
MLS® Number 
4633262
Status 
Coming Soon
Property Tax 
$5,354
HOA/Condo/Coop Fees 
$58 monthly
Sq Ft Source 
Public Records
Friends & Family
Recent Activity
4 hours agoListing updated with changes from the MLS®
10 hours agoListing first seen on site
General Features
Acres 
0.15
Attached Garage 
Yes
Foundation 
Concrete Perimeter
Garage 
Yes
Garage Spaces 
3
Levels 
One
Parking 
Attached
Parking Spaces 
3
Property Sub Type 
Single Family Residence
Security 
Carbon Monoxide Detector(s)Smoke Detector(s)
Sewer 
Public Sewer
SqFt Above 
2209
SqFt Below 
2000
SqFt Total 
4418
Utilities 
Cable AvailableElectricity ConnectedPhone Available
Interior Features
Appliances 
Bar FridgeCooktopDishwasherDisposalWater SoftenerWine Cooler
Basement 
FinishedSump Pump
Cooling 
Ceiling Fan(s)Central Air
Fireplace 
Yes
Fireplace Features 
GasLiving Room
Fireplaces 
1
Flooring 
CarpetStone
Heating 
Forced Air
Interior 
Ceiling Fan(s)Entrance FoyerGranite CountersKitchen IslandWalk-In Closet(s)
Main Level Bedrooms 
3
Bathroom Full 
Level - Main
Bathroom Half 
Level - Basement
Bedroom 
Level - Main
Dining Room 
Level - Main
Family Room 
Level - Basement
Living Room 
Level - Main
Office 
Level - Main
Save
Ask
Tour
Hide
Share
Exterior Features
Construction Details 
Frame
Fencing 
FencedFull
Lot Features 
Level
Patio And Porch 
Front Porch
Roof 
Composition
Community Features
Association Fee 
$58.0
Association Fee Frequency 
Monthly
School District 
School District 27-J
Financing Terms Available 
CashConventionalFHAVA Loan
Roads 
Paved
Schools
School District
School District 27-J
Elementary School
Thimmig
Middle School
Prairie View
High School
Prairie View
Listing courtesy of eXp Realty, LLC Don@DenversHomeGuide.com


The content relating to real estate for sale in this Web site comes in part from the Internet Data eXchange ("IDX") program of METROLIST, INC., DBA RECOLORADO real estate listings held by brokers other than eXp Realty, LLC are marked with the IDX Logo. This information is being provided for the consumers' personal, non-commercial use and may not be used for any other purpose. All information subject to change and should be independently verified.

Neighborhood & Commute
Source: Walkscore
Disclosure: Community information and market data powered by Constellation Data Labs. Information is deemed reliable but not guaranteed.
Save
Ask
Tour
Hide
Share