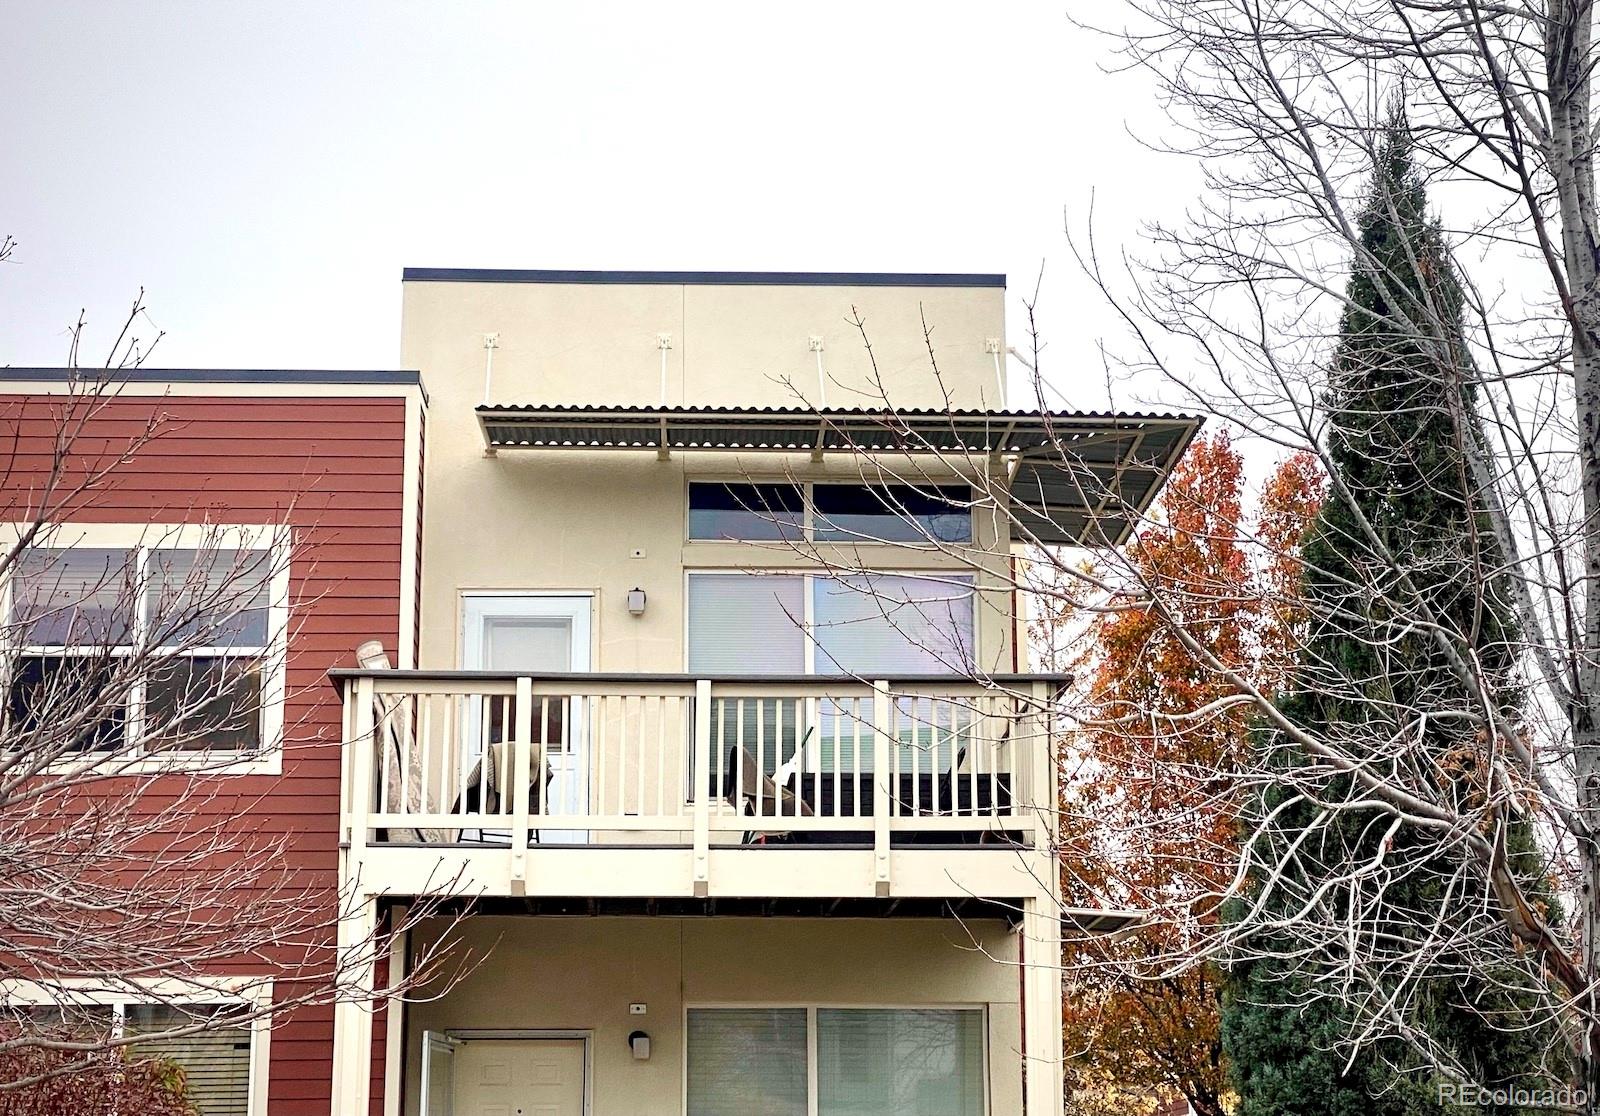
Discover Our Newest Listing

Property Search

Save
Ask
Tour
Hide
Share
$315,459
1 Day On Site

2708 Syracuse Street 210
Denver, CO 80238

For Sale|Condominium|Active
2
Beds
1
Total Bath
1
Full Bath
781
SqFt
$404
/SqFt
2004
Built
Subdivision:
Stapleton Filing 2
County:
Denver
2708 Syracuse Street 2102708 Syracuse Street 2102708 Syracuse Street 2102708 Syracuse Street 210
Save
Ask
Tour
Hide
Share

Mortgage Calculator

Monthly Payment (Est.)

Enter an interest rate to see your estimated monthly payment.
Calculator powered by Showcase IDX, a Constellation1 Company. Copyright ©2026 Information is deemed reliable but not guaranteed.

Welcome to 2708 Syracuse St #210, Denver, CO 80238! Don't miss this opportunity to own a home in the highly desirable Central Park neighborhood. This property offers convenient access to neighborhood parks, walking and biking trails, shopping, restaurants, and everyday amenities. Whether you are a first-time homebuyer, investor, or buyer looking for an opportunity to make a home your own, this property offers excellent potential. Enjoy the convenience of the Central Park location, with easy access to major roads, public transportation, and surrounding Denver amenities. **IMPORTANT: Property is being sold strictly AS IS. Seller will make no repairs or improvements. Buyer is encouraged to conduct their own inspections and due diligence and verify all property information, including square footage, HOA information, and any applicable restrictions. Take advantage of this opportunity to own in one of Denver's popular neighborhoods. Schedule your showing today!

Save
Ask
Tour
Hide
Share
Listing Snapshot
Price 
$315,459
Days On Site 
1 Day
Bedrooms 
2
Inside Area (SqFt) 
781 sqft
Total Baths 
1
Full Baths 
1
Partial Baths 
N/A
Lot Size 
N/A
Year Built 
2004
MLS Number 
4646253
Status 
Active
Property Tax 
$1,955
HOA/Condo/Coop Fees 
$457 monthly
Sq Ft Source 
Public Records
Friends & Family
Recent Activity
8 hours agoListing updated with changes from the MLS
18 hours agoStatus changed to Active
yesterdayListing first seen on site
General Features
Levels 
Two
Parking Spaces 
1
Property Sub Type 
Condominium
Sewer 
Public Sewer
SqFt Above 
781
SqFt Total 
781
Zoning 
R-MU-20
Interior Features
Appliances 
DishwasherDryerMicrowaveRangeRefrigerator
Cooling 
Central Air
Flooring 
CarpetVinyl
Heating 
Forced Air
Main Level Bedrooms 
2
Bathroom Full 
Level - Main
Bedroom 
Level - Main
Kitchen 
Level - Main
Save
Ask
Tour
Hide
Share
Exterior Features
Construction Details 
FrameWood Siding
Roof 
Composition
Community Features
Association Fee 
$399.0
Association Fee Frequency 
Monthly
Additional Association Fee 
$58.0
Additional Association Fee Frequency 
Monthly
School District 
Denver 1
Financing Terms Available 
1031 ExchangeCashConventional
Schools
School District
Denver 1
Elementary School
Westerly Creek
Middle School
Denver Discovery
High School
Venture Prep School
Listing courtesy of Great Way Real Estate Properties LLC narayan@greatwaycolorado.com


The content relating to real estate for sale in this Web site comes in part from the Internet Data eXchange ("IDX") program of METROLIST, INC., DBA RECOLORADO real estate listings held by brokers other than Great Way Real Estate Properties LLC are marked with the IDX Logo. This information is being provided for the consumers' personal, non-commercial use and may not be used for any other purpose. All information subject to change and should be independently verified.

Neighborhood & Commute
Source: Walkscore
Disclosure: Community information and market data powered by Constellation Data Labs. Information is deemed reliable but not guaranteed.
Save
Ask
Tour
Hide
Share