Discover Our Newest Listing

Property Search

Save
Ask
Tour
Hide
Share
$545,000
20 Days On Site

10410 Tracewood Court
Highlands Ranch, CO 80130

For Sale|Single Family Residence|Active
3
Beds
3
Total Baths
2
Full Baths
1
Partial Bath
1,615
SqFt
$337
/SqFt
2000
Built
Subdivision:
Highlands Ranch Southridge
County:
Douglas
10410 Tracewood Court10410 Tracewood Court10410 Tracewood Court10410 Tracewood Court
Save
Ask
Tour
Hide
Share

Mortgage Calculator

Monthly Payment (Est.)

Enter an interest rate to see your estimated monthly payment.
Calculator powered by Showcase IDX, a Constellation1 Company. Copyright ©2026 Information is deemed reliable but not guaranteed.

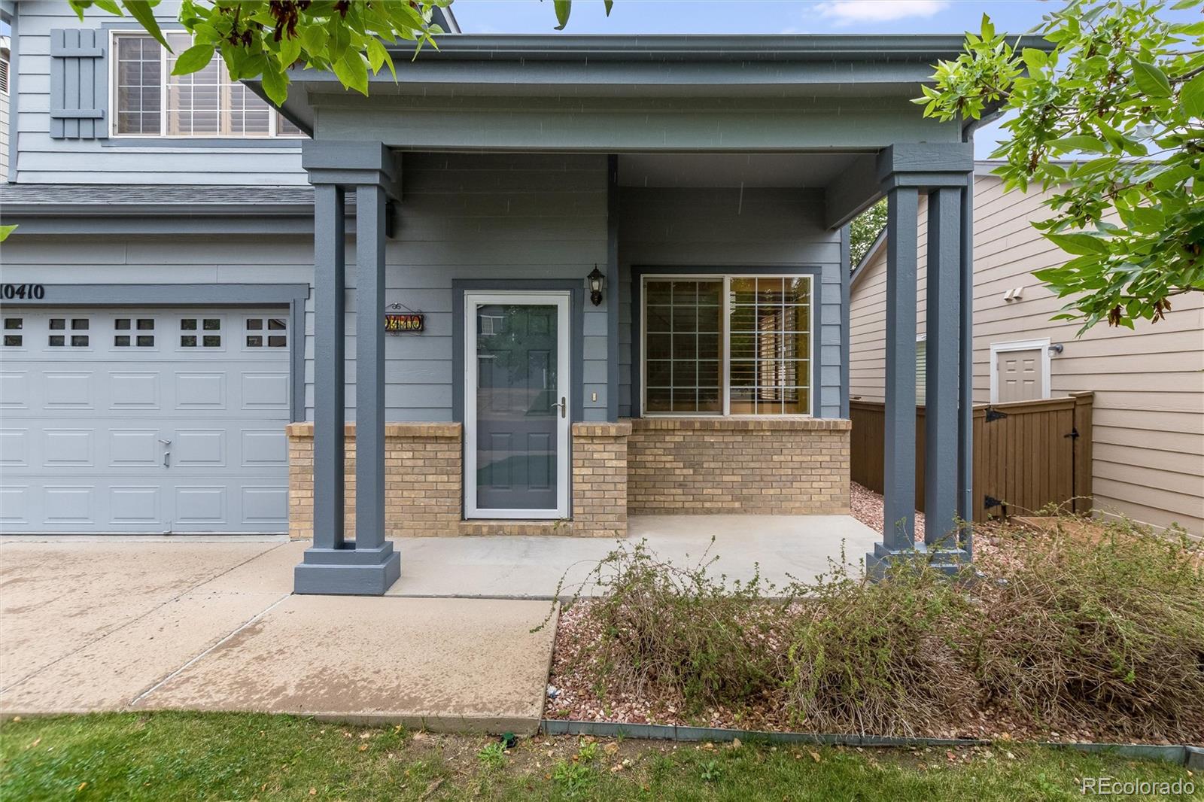
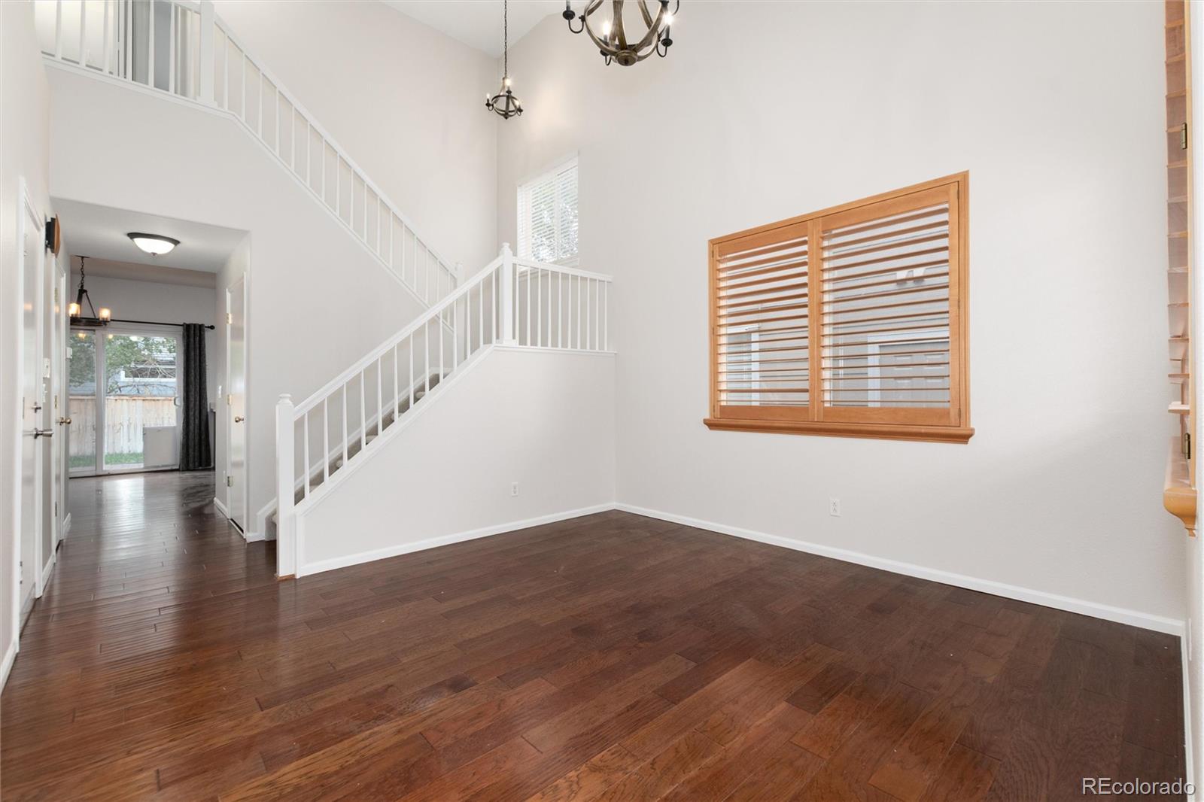
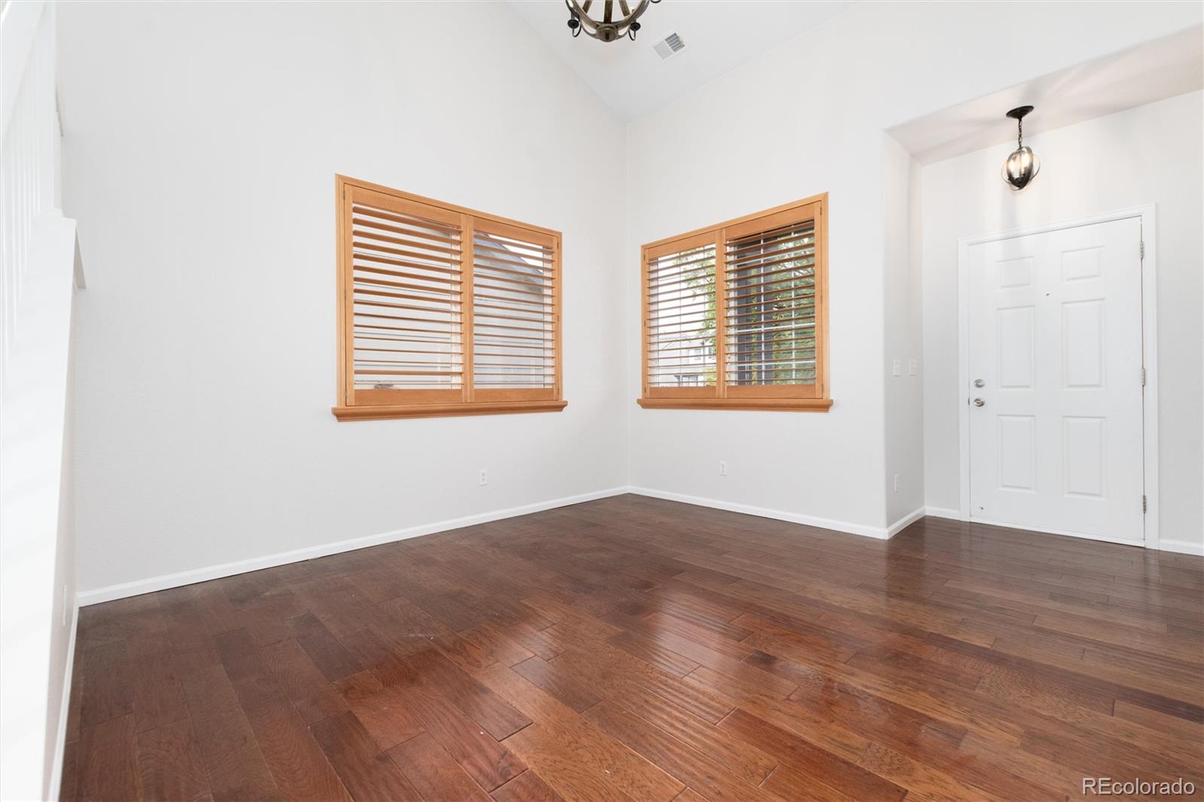
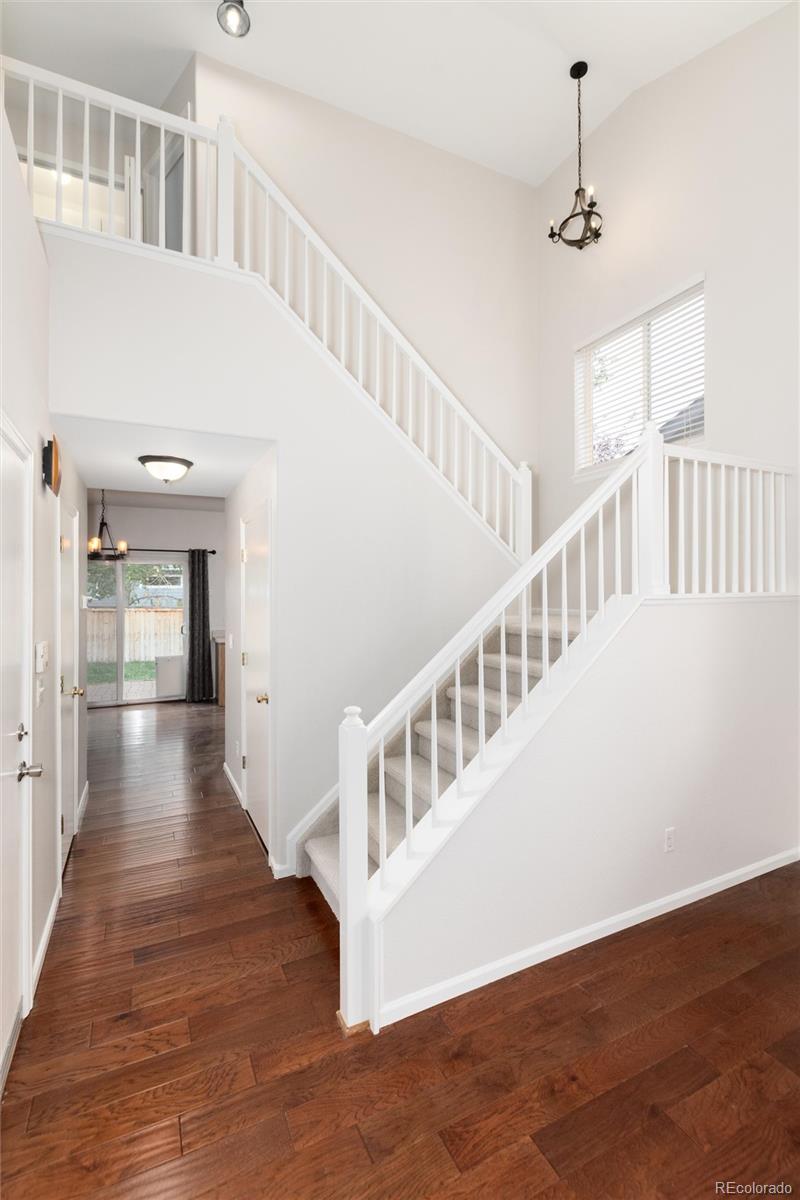
Welcome to the Southridge lifestyle in Highlands Ranch. Situated on a quiet cul-de-sac this light filled three-bedroom, three-bath home greets you with a grand living room and soaring ceilings, wood floor and plantation shutters. The spacious kitchen offers ample storage, pantry, stainless steel appliances, and blends seamlessly with the dining area and great room with a cozy fireplace. Sliding doors off the dining area to a large patio and backyard are perfect for indoor outdoor living. Upstairs, the serene primary suite is a private retreat featuring plantation shutters, walk-in closet, ensuite with a double vanity and oval soaking tub. Fresh paint throughout, new carpet on the 2nd floor, hardwood throughout the main floor. Roof, furnace, A/C all new in 2023. This property is perfectly situated with convenient access to the state-of-the-art Highlands Ranch rec centers, local trails, major commuting routes, including C-470, I-25, and the Light Rail. This home is move in ready for it's new owners.

Save
Ask
Tour
Hide
Share
Listing Snapshot
Price 
$545,000
Days On Site 
20 Days
Bedrooms 
3
Inside Area (SqFt) 
1,615 sqft
Total Baths 
3
Full Baths 
2
Partial Baths 
1
Lot Size 
0.12 Acres
Year Built 
2000
MLS Number 
4663828
Status 
Active
Property Tax 
$3,760
HOA/Condo/Coop Fees 
$58 monthly
Sq Ft Source 
Public Records
Friends & Family
Recent Activity
3 weeks agoListing updated with changes from the MLS
3 weeks agoListing first seen on site
General Features
Acres 
0.12
Attached Garage 
Yes
Direction Faces 
West
Foundation 
Slab
Garage 
Yes
Garage Spaces 
2
Levels 
Two
Parking 
ConcreteAttached
Parking Spaces 
2
Pets 
Cats OKDogs OK
Property Sub Type 
Single Family Residence
Security 
Carbon Monoxide Detector(s)Smoke Detector(s)
Sewer 
Public Sewer
SqFt Above 
1615
SqFt Total 
1615
Utilities 
Natural Gas AvailableElectricity ConnectedNatural Gas Connected
Water Source 
Public
Zoning 
PDU
Interior Features
Appliances 
OvenDishwasherDisposalDryerGas Water HeaterRangeRange HoodSelf Cleaning OvenWasher
Cooling 
Central Air
Fireplace 
Yes
Fireplace Features 
GasInsert
Fireplaces 
1
Heating 
Fireplace InsertForced Air
Laundry Features 
Laundry Closet
Bathroom Full 
Level - Upper
Bathroom Half 
Level - Main
Bedroom 
Level - Upper
Dining Room 
Level - MainDescription - Hardwood floor, open to kitchen and great room
Great Room 
Level - MainDescription - Hardwood floor, fireplace, open to dining and kitchen
Kitchen 
Level - MainDescription - Spacious with sliding doors to patio and back yard, stainless appliances
Laundry 
Level - Upper
Living Room 
Level - MainDescription - Vaulted ceiling, wood floor, plantation shutters
Save
Ask
Tour
Hide
Share
Exterior Features
Construction Details 
FrameWood Siding
Fencing 
Partial
Patio And Porch 
Front Porch
Roof 
Composition
Community Features
Association Amenities 
ClubhouseFitness CenterParkPlaygroundPoolTennis Court(s)Trail(s)
Association Fee 
$174.0
Association Fee Frequency 
Quarterly
School District 
Douglas RE-1
Financing Terms Available 
1031 ExchangeCashConventionalFHA
Schools
School District
Douglas RE-1
Elementary School
Arrowwood
Middle School
Cresthill
High School
Highlands Ranch
Listing courtesy of Everything Estate LLC jensenmusgrave@msn.com


The content relating to real estate for sale in this Web site comes in part from the Internet Data eXchange ("IDX") program of METROLIST, INC., DBA RECOLORADO real estate listings held by brokers other than Everything Estate LLC are marked with the IDX Logo. This information is being provided for the consumers' personal, non-commercial use and may not be used for any other purpose. All information subject to change and should be independently verified.

Neighborhood & Commute
Source: Walkscore
Disclosure: Community information and market data powered by Constellation Data Labs. Information is deemed reliable but not guaranteed.
Save
Ask
Tour
Hide
Share