Discover Our Newest Listing

Property Search

Save
Ask
Tour
Hide
Share
$639,900
1 Day On Site

9675 Robin Court
Littleton, CO 80125

For Sale|Single Family Residence|Active
3
Beds
3
Total Baths
2
Full Baths
1
Partial Bath
2,282
SqFt
$280
/SqFt
2001
Built
Subdivision:
Roxborough Village
County:
Douglas
9675 Robin Court9675 Robin Court9675 Robin Court9675 Robin Court
Save
Ask
Tour
Hide
Share

Mortgage Calculator

Monthly Payment (Est.)

Enter an interest rate to see your estimated monthly payment.
Calculator powered by Showcase IDX, a Constellation1 Company. Copyright ©2026 Information is deemed reliable but not guaranteed.

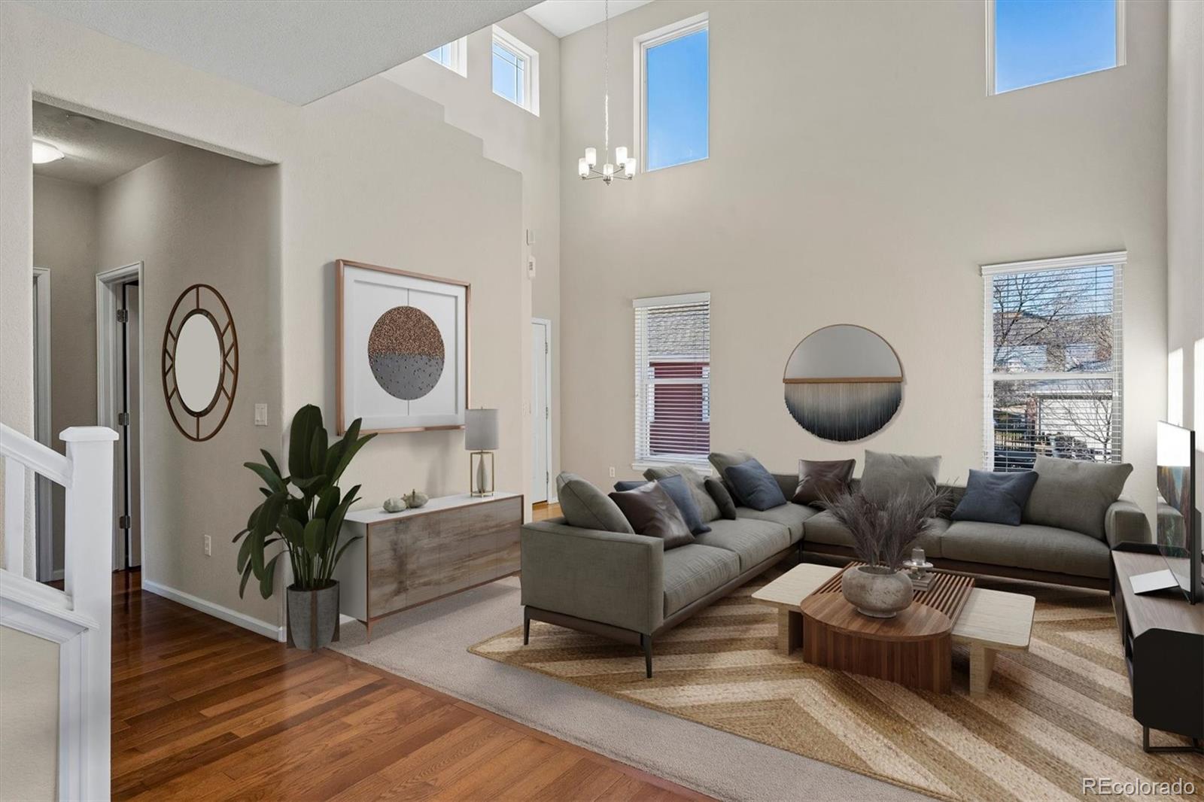
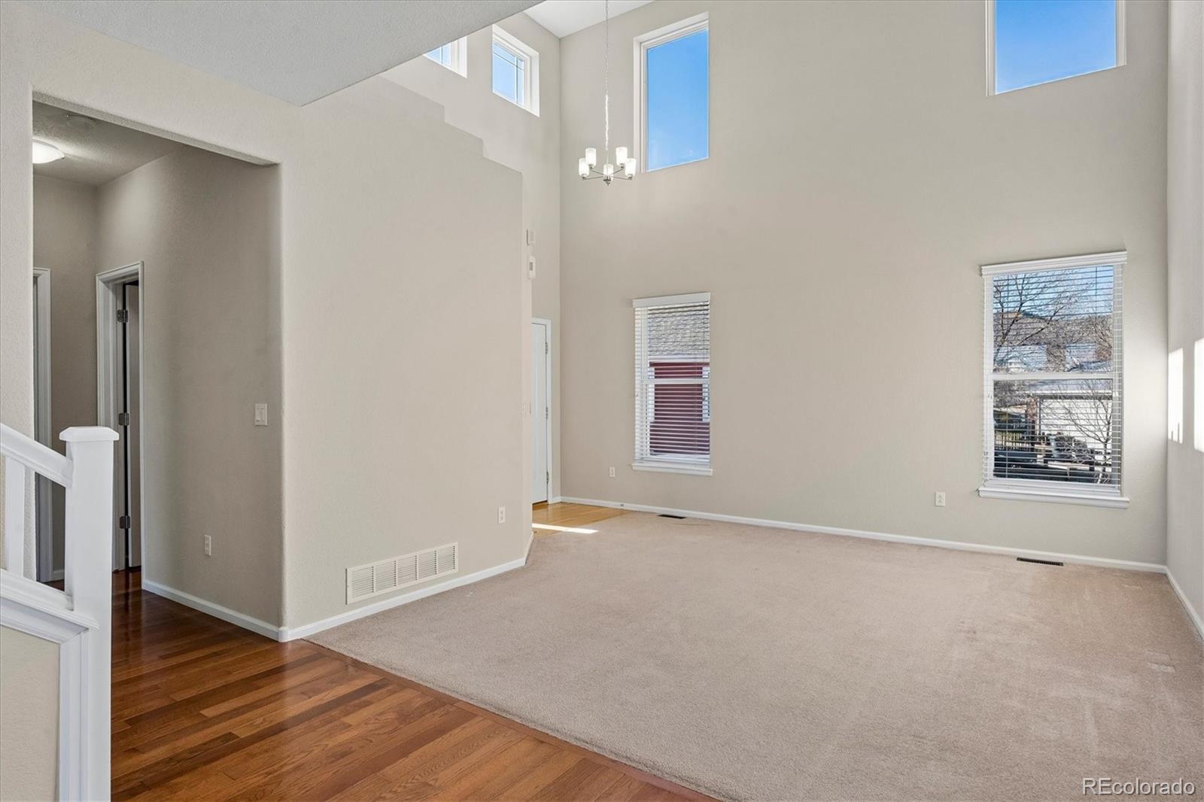
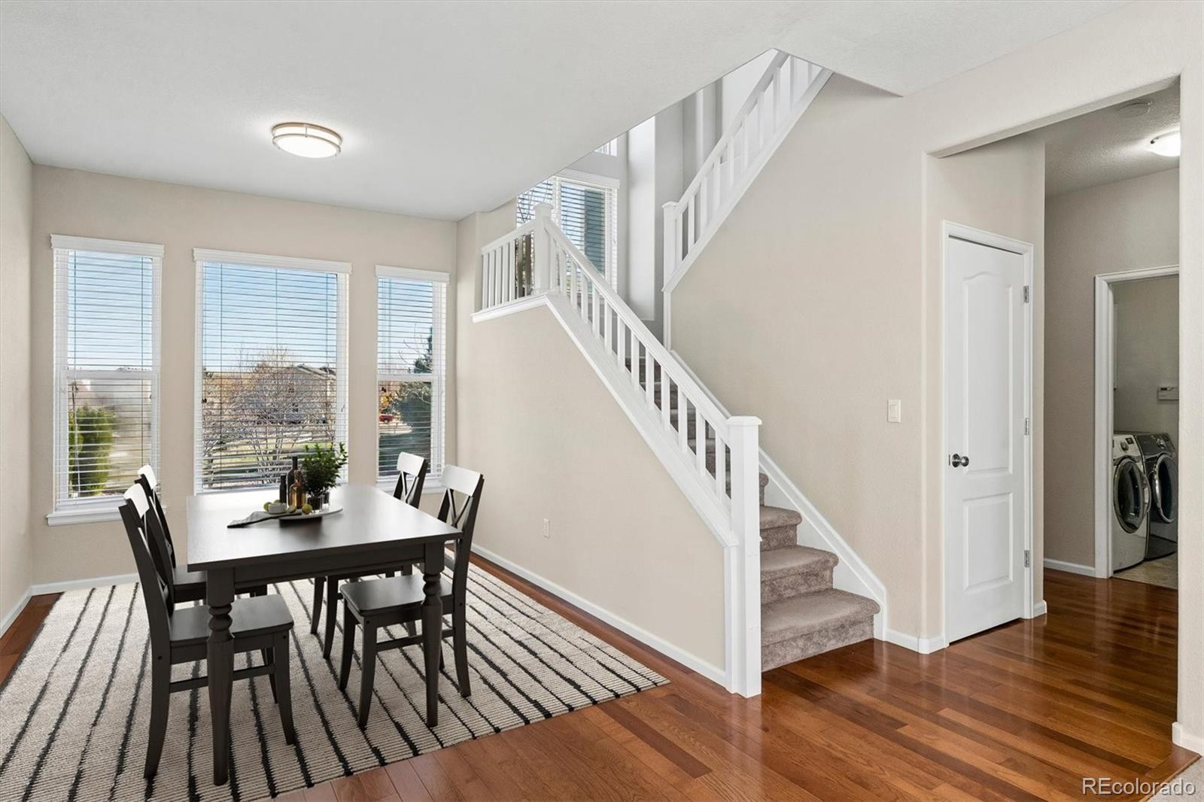
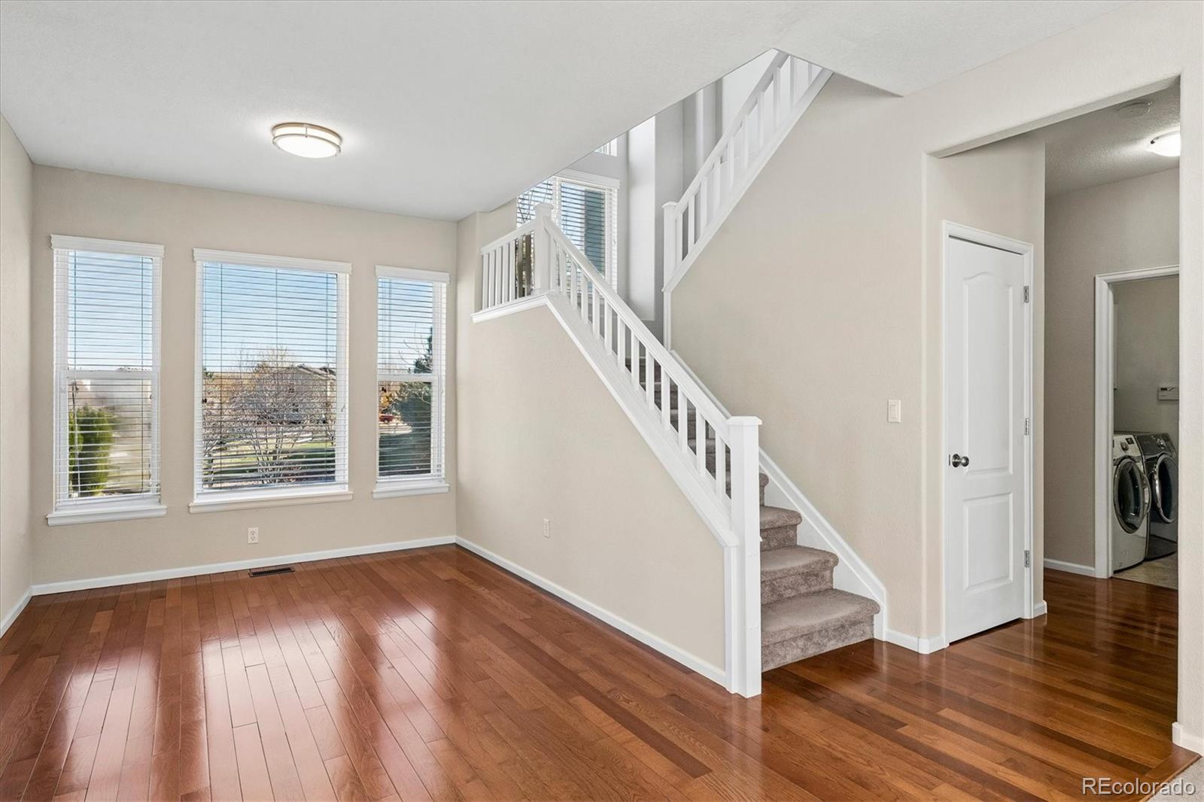
Well priced home in Roxborough Village located on a quiet cul-de-sac on over a 10,000 sf private lot with a three car garage. Mountain views from almost every direction through an abundance of large windows that lets in the natural light through the home all day. Large vaulted ceilings, Two story home with a basement and large crawlspace area (perfect for storage). Enter into a welcoming living room with vaulted ceilings and large windows. Large dining room with hardwood floors and welcoming views overlooking the outside yard (great place to add a sliding glass door). Large family room area with custom built in niches, eat in kitchen nook area and large welcoming kitchen with stainless steel appliances, 42 inch cabinets and easy access to the back yard. Perfect set up for entertaining. Main level private study/den, powder bathroom and mud room with main floor laundry (washer and dryer included). Upstairs are 2 large secondary bedrooms, full bathroom and a catwalk looking over the living room area leading to the large primary suite with en-suite 5 piece bathroom and walk in closet. Extra loft area/possible 5th bedroom (or open back up to connect to the primary bedroom for a sitting area or workout room). All rooms have great mountain views. Large unfinished basement with eggress windows and rough in plumbing, sump pump and large conditioned crawspace area that is pefect for storage. Professionally landscaped with mature trees and plants, front and back sprinkler system, fire pit, cack patio and covered front porch and large fully fenced in yard. NEW Roof to be installed (Buyer's choice of color), central A/C. Easy access to major throughfares and highways. Walking distance to the local parks, trails, lakes, playgrounds, schools, shopping centers, restaurants , bars, Waterton Canyon, Chatfield Park and Reservoir, Arrowhead Golf Course and Roxborough State Park, plus much more!!!

Save
Ask
Tour
Hide
Share
Listing Snapshot
Price 
$639,900
Days On Site 
1 Day
Bedrooms 
3
Inside Area (SqFt) 
2,282 sqft
Total Baths 
3
Full Baths 
2
Partial Baths 
1
Lot Size 
0.25 Acres
Year Built 
2001
MLS Number 
4681079
Status 
Active
Property Tax 
$4,817
HOA/Condo/Coop Fees 
$40 monthly
Sq Ft Source 
Public Records
Friends & Family
Recent Activity
yesterdayListing updated with changes from the MLS
yesterdayListing first seen on site
General Features
Acres 
0.25
Direction Faces 
Southeast
Foundation 
Concrete PerimeterSlab
Garage 
Yes
Garage Spaces 
3
Home Warranty 
Yes
Levels 
Two
Parking 
ConcreteStorage
Parking Spaces 
3
Property Sub Type 
Single Family Residence
Sewer 
Public Sewer
SqFt Above 
2282
SqFt Total 
3027
Water Source 
Public
Zoning 
SFR
Interior Features
Appliances 
DishwasherDisposalDryerMicrowaveOvenRangeRefrigeratorWasher
Basement 
Sump PumpBath/StubbedCrawl SpaceDaylightUnfinished
Cooling 
Ceiling Fan(s)Central Air
Fireplace 
Yes
Fireplace Features 
Family RoomGas Log
Fireplaces 
1
Flooring 
VinylCarpetLinoleumWood
Furnished 
Unfurnished
Heating 
Forced AirNatural Gas
Interior 
Breakfast BarBuilt-in FeaturesCeiling Fan(s)Eat-in KitchenEntrance FoyerHigh CeilingsOpen Floorplan
Laundry Features 
In Unit
Window Features 
Double Pane WindowsWindow CoveringsWindow Treatments
Bathroom Full 
Level - Upper
Bathroom Half 
Level - Main
Bedroom 
Level - Upper
Dining Room 
Level - Main
Family Room 
Level - Main
Kitchen 
Level - Main
Laundry 
Level - Main
Living Room 
Level - Main
Office 
Level - Main
Save
Ask
Tour
Hide
Share
Exterior Features
Construction Details 
Wood Siding
Exterior 
Fire PitPrivate Yard
Fencing 
FencedFull
Lot Features 
Cul-De-SacLandscapedLevelMany TreesSprinklers In FrontSprinklers In Rear
Patio And Porch 
CoveredFront PorchPatio
Roof 
Composition
View 
CityMeadowMountain(s)
Waterview 
CityMeadowMountain(s)
Windows/Doors 
Double Pane WindowsWindow CoveringsWindow Treatments
Community Features
Association Fee 
$40.0
Association Fee Frequency 
Monthly
School District 
Douglas RE-1
Financing Terms Available 
1031 ExchangeCashConventionalFHAVA Loan
Roads 
Paved
Schools
School District
Douglas RE-1
Elementary School
Roxborough
Middle School
Ranch View
High School
Thunderridge
Listing courtesy of MB Denver Colorado Realty Source darren@coloradorealtysource.com


The content relating to real estate for sale in this Web site comes in part from the Internet Data eXchange ("IDX") program of METROLIST, INC., DBA RECOLORADO real estate listings held by brokers other than MB Denver Colorado Realty Source are marked with the IDX Logo. This information is being provided for the consumers' personal, non-commercial use and may not be used for any other purpose. All information subject to change and should be independently verified.

Neighborhood & Commute
Source: Walkscore
Disclosure: Community information and market data powered by Constellation Data Labs. Information is deemed reliable but not guaranteed.
Save
Ask
Tour
Hide
Share