Discover Our Newest Listing

Property Search

Save
Ask
Tour
Hide
Share
$310,000
New Listing

The Hattie McDaniel
639 29th Street 600
Denver, CO 80205

For Sale|Condominium|Active
3
Beds
2
Total Baths
1
Full Bath
1
Partial Bath
1,066
SqFt
$291
/SqFt
2026
Built
Subdivision:
The Hattie McDaniel
County:
Denver
639 29th Street 600639 29th Street 600639 29th Street 600639 29th Street 600
Save
Ask
Tour
Hide
Share

Mortgage Calculator

Monthly Payment (Est.)

Enter an interest rate to see your estimated monthly payment.
Calculator powered by Showcase IDX, a Constellation1 Company. Copyright ©2026 Information is deemed reliable but not guaranteed.

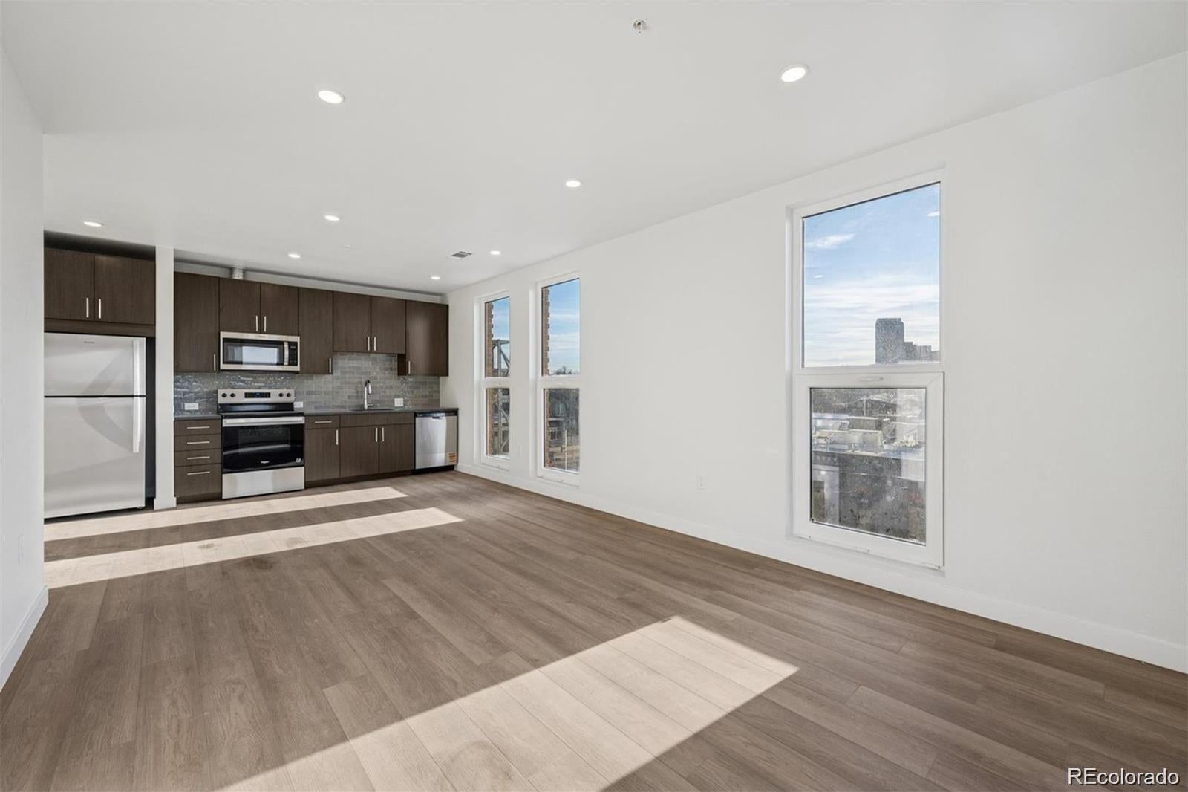
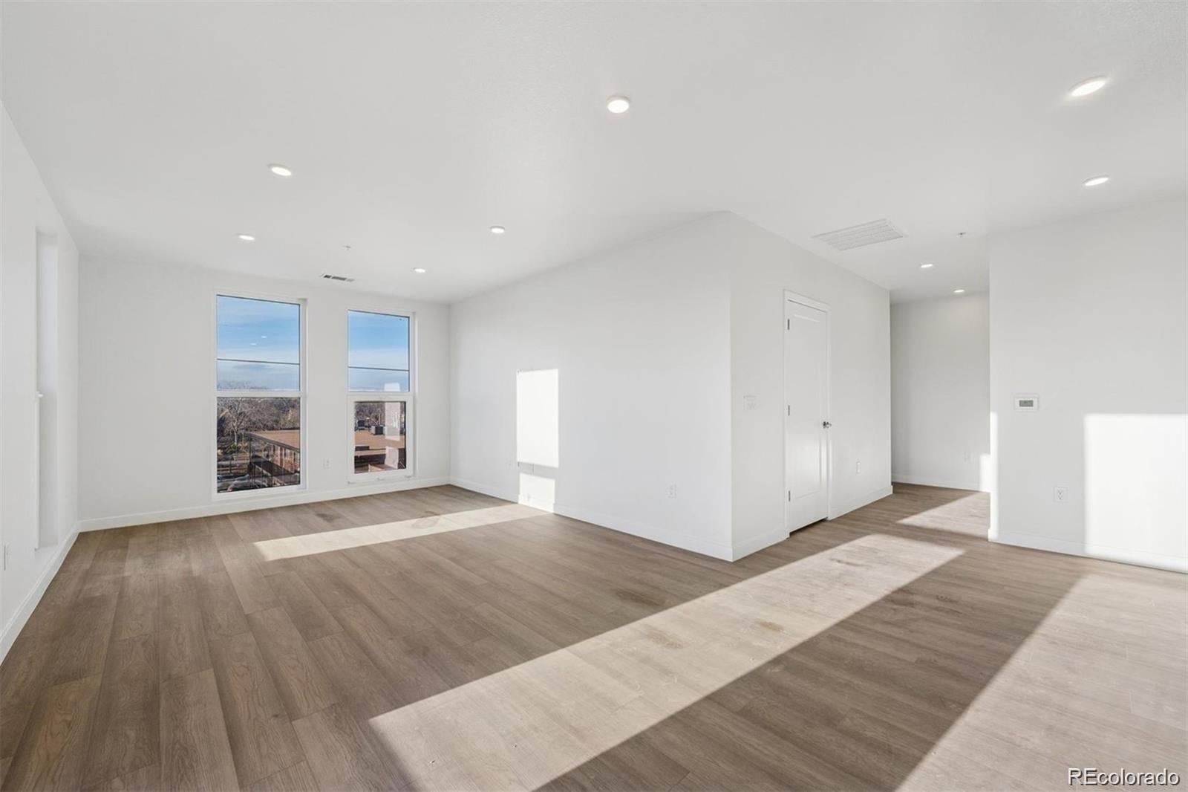
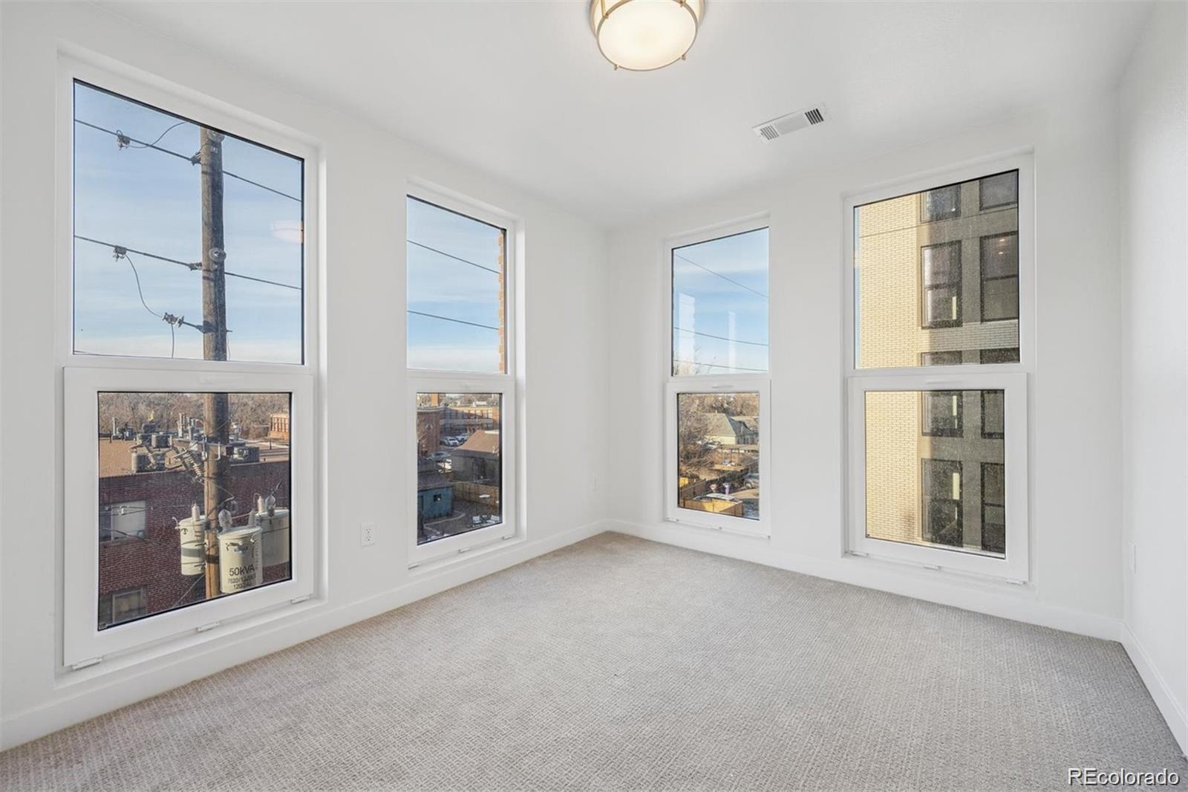
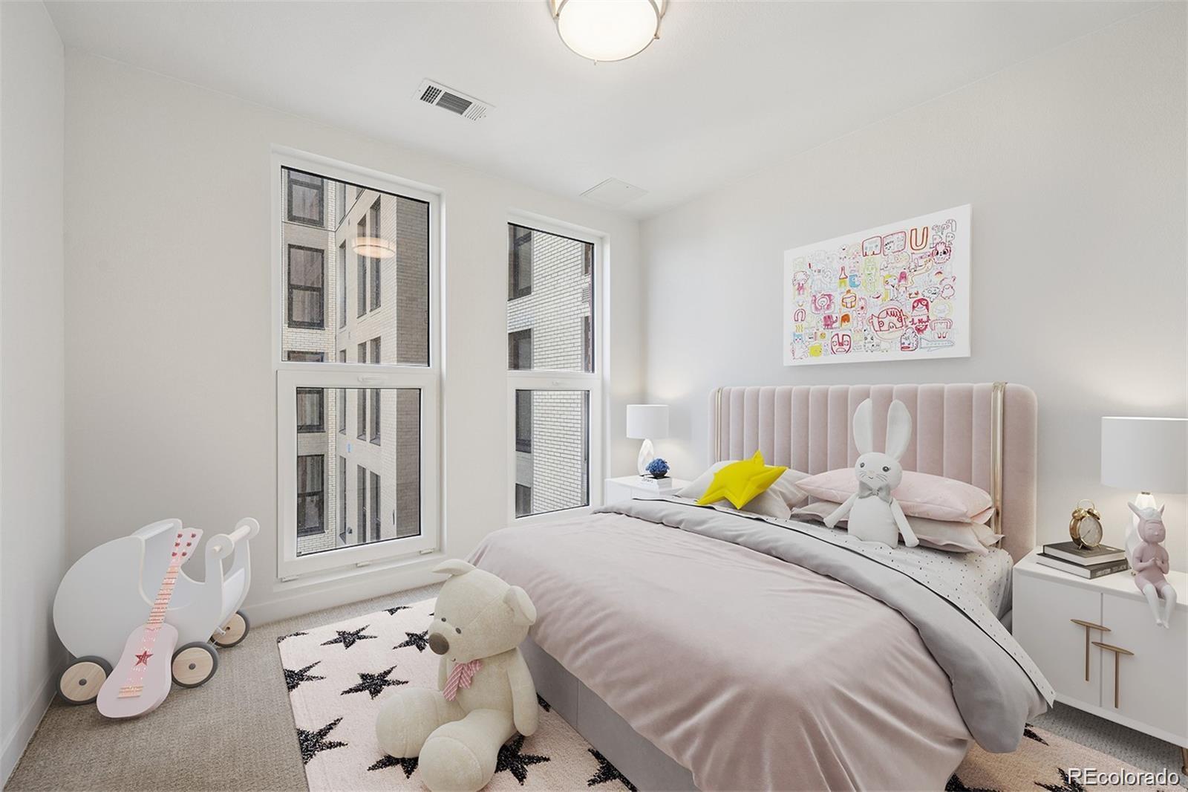
Act Now: Qualified buyers may access up to $25,000 in total DPA. Welcome to The Hattie McDaniel, a thoughtfully designed community of permanently affordable condominiums located in Denver’s historic Five Points neighborhood. Named in honor of Denver’s own Hattie McDaniel—the first Black woman to win an Academy Award—this community celebrates cultural legacy alongside modern homeownership. Be one of the first to own at The Hattie! Multiple units are available with 18 unique floorplans to choose from, offering a variety of price points to fit your needs. These move-in ready, all-electric homes feature open-concept layouts, large windows with abundant natural light, Energy Star appliances, high-efficiency heat pump systems for heating and cooling, and in-unit washer and dryer. Located in one of Denver’s most culturally rich and walkable neighborhoods, residents enjoy close proximity to local restaurants, coffee shops, art, music, and convenient access to downtown and public transit. Closings are anticipated to begin in June. Photos are of a similar unit. Homes are part of the Elevation Community Land Trust (ECLT) program, providing a unique opportunity for qualified buyers to own in a prime location. Tour the community first, then begin your application process at https://www.elevationclt.org/buy-a-home/. Buyers must meet income and asset limits and occupy the home as a primary residence. Ask about our low interest rate program starting at 3.5%. A $100/month land lease fee applies in addition to HOA dues. County to assess for Property Taxes. 2026 FMR Income Limits: 1 ($74,800) | 2 ($85,450) | 3 ($96,150) | 4 ($115,350) | 5 ($123,900)

Save
Ask
Tour
Hide
Share
Listing Snapshot
Price 
$310,000
Days On Site 
0 Days
Bedrooms 
3
Inside Area (SqFt) 
1,066 sqft
Total Baths 
2
Full Baths 
1
Partial Baths 
1
Lot Size 
0.44 Acres
Year Built 
2026
MLS® Number 
4696595
Status 
Active
Property Tax 
$100
HOA/Condo/Coop Fees 
$395 monthly
Sq Ft Source 
Builder
Friends & Family
Recent Activity
3 hours agoListing updated with changes from the MLS®
14 hours agoListing first seen on site
General Features
Acres 
0.44
Foundation 
Concrete Perimeter
Home Warranty 
Yes
Levels 
One
Parking Spaces 
1
Pets 
Cats OKDogs OK
Property Condition 
New Construction
Property Sub Type 
Condominium
Security 
Key Card EntrySmoke Detector(s)Security System
Sewer 
Public Sewer
Special Circumstances 
Third Party Approval
SqFt Above 
1066
SqFt Total 
1066
Style 
Urban Contemporary
Utilities 
Cable AvailableElectricity Connected
Water Source 
Public
Interior Features
Appliances 
DishwasherDisposalDryerMicrowaveRangeRefrigeratorWasher
Cooling 
Central Air
Flooring 
CarpetVinyl
Furnished 
Unfurnished
Heating 
Heat Pump
Interior 
High CeilingsOpen FloorplanWired for Data
Laundry Features 
In UnitLaundry Closet
Main Level Bedrooms 
3
Window Features 
Double Pane Windows
Bathroom Full 
Level - MainDescription - Full bathroom with modern vanity, clean finishes, and a tub/shower combination.
Bathroom Half 
Level - MainDescription - Powder room with modern vanity, clean finishes, and a tub/shower combination.
Bedroom 
Level - MainDescription - Light-filled primary bedroom with plush carpeting, large windows, and generous closet space.
Kitchen 
Level - MainDescription - Contemporary kitchen with quartz countertops, stainless steel appliances, tile backsplash, and ample cabinet storage.
Laundry 
Level - MainDescription - In-unit washer and dryer for everyday convenience.
Living Room 
Level - MainDescription - Bright open-concept living area with wide-plank flooring, abundant natural light, and a modern kitchen featuring stainless steel appliances and sleek cabinetry.
Save
Ask
Tour
Hide
Share
Exterior Features
Construction Details 
Metal SidingBrickConcreteSteel Siding
Fencing 
None
Roof 
Membrane
Windows/Doors 
Double Pane Windows
Community Features
Association Amenities 
Elevator(s)
Association Fee 
$395.0
Association Fee Frequency 
Monthly
School District 
Denver 1
Financing Terms Available 
Conventional
Building Access 
Corridor Access
Roads 
Paved
Schools
School District
Denver 1
Elementary School
Whittier E-8
Middle School
Bruce Randolph
High School
East
Listing courtesy of Invalesco Real Estate hellocrystalle@gmail.com


The content relating to real estate for sale in this Web site comes in part from the Internet Data eXchange ("IDX") program of METROLIST, INC., DBA RECOLORADO real estate listings held by brokers other than Invalesco Real Estate are marked with the IDX Logo. This information is being provided for the consumers' personal, non-commercial use and may not be used for any other purpose. All information subject to change and should be independently verified.

Neighborhood & Commute
Source: Walkscore
Disclosure: Community information and market data powered by Constellation Data Labs. Information is deemed reliable but not guaranteed.
Save
Ask
Tour
Hide
Share