Discover Our Newest Listing

Property Search

Save
Ask
Tour
Hide
Share
$355,000
New Listing

1909 Bristlecone Drive
Colorado Springs, CO 80919

For Sale|Townhouse|Active
3
Beds
3
Total Baths
1
Full Bath
2
Partial Baths
1,704
SqFt
$208
/SqFt
1996
Built
Subdivision:
Ptarmigan Valley Townhomes
County:
El Paso
1909 Bristlecone Drive1909 Bristlecone Drive1909 Bristlecone Drive1909 Bristlecone Drive
Save
Ask
Tour
Hide
Share

Mortgage Calculator

Monthly Payment (Est.)

Enter an interest rate to see your estimated monthly payment.
Calculator powered by Showcase IDX, a Constellation1 Company. Copyright ©2026 Information is deemed reliable but not guaranteed.

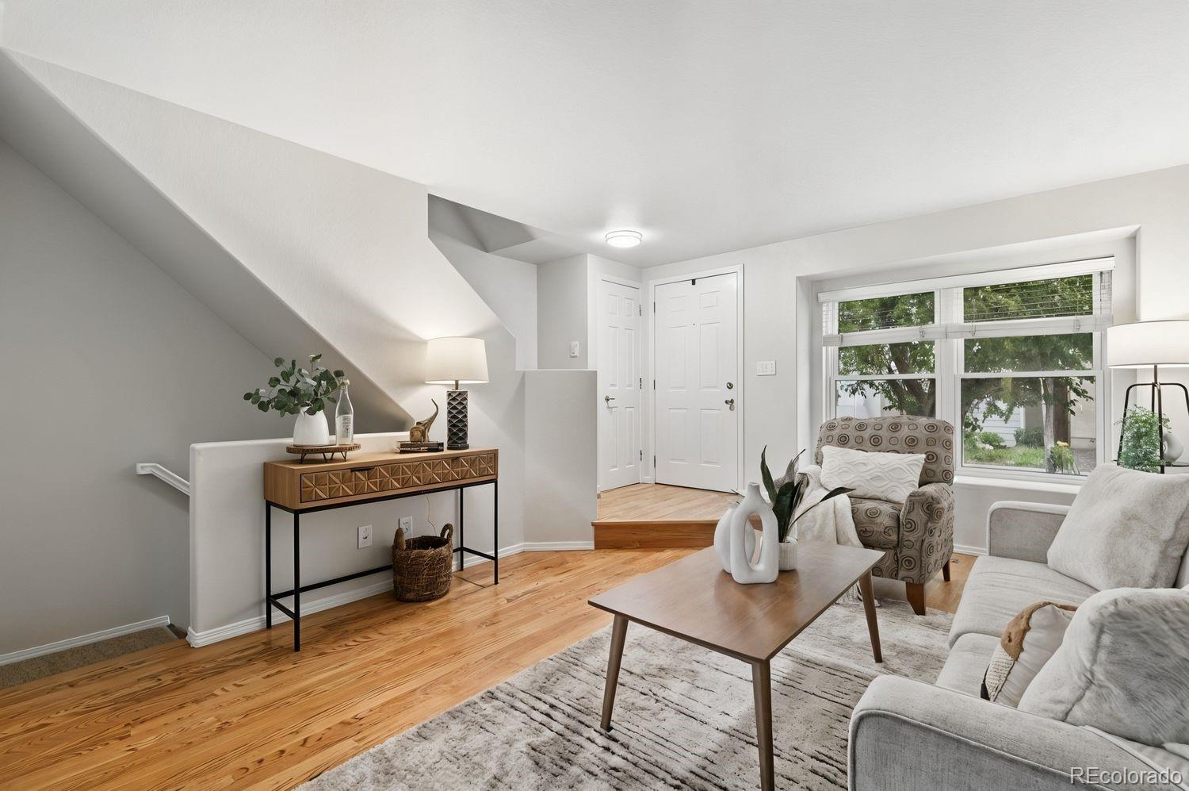
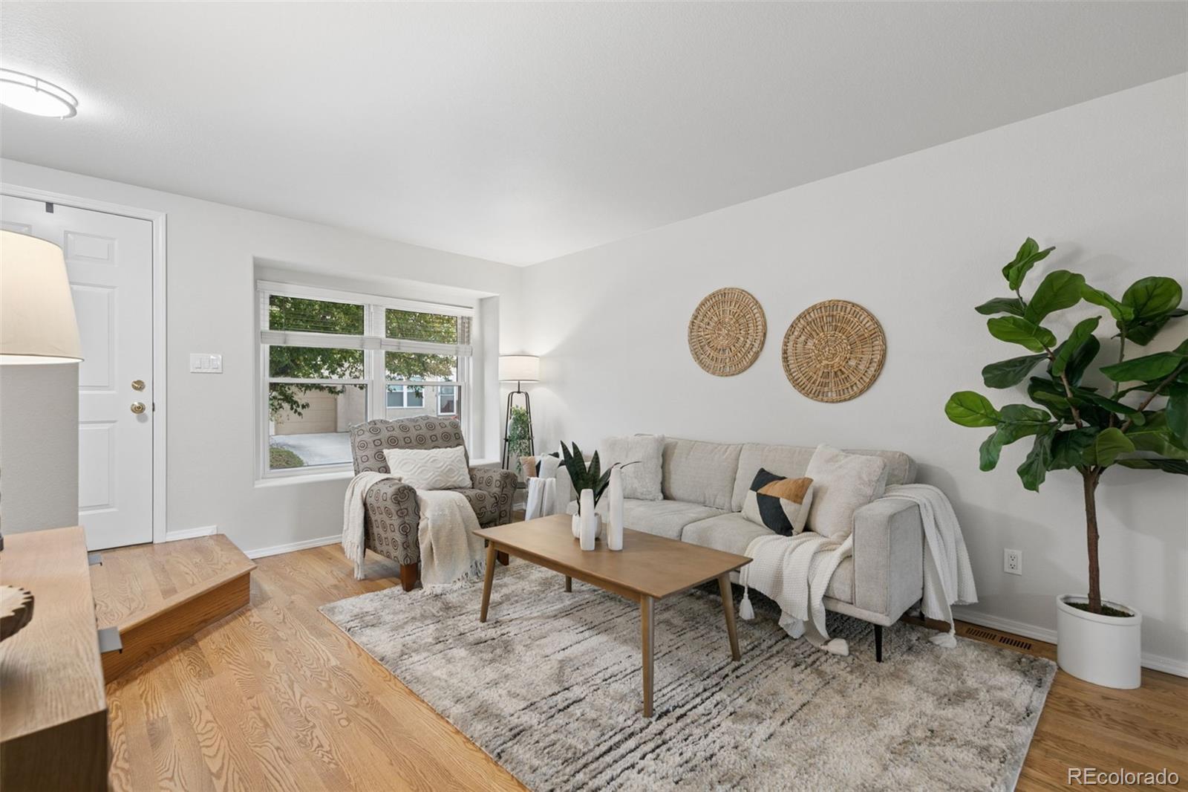
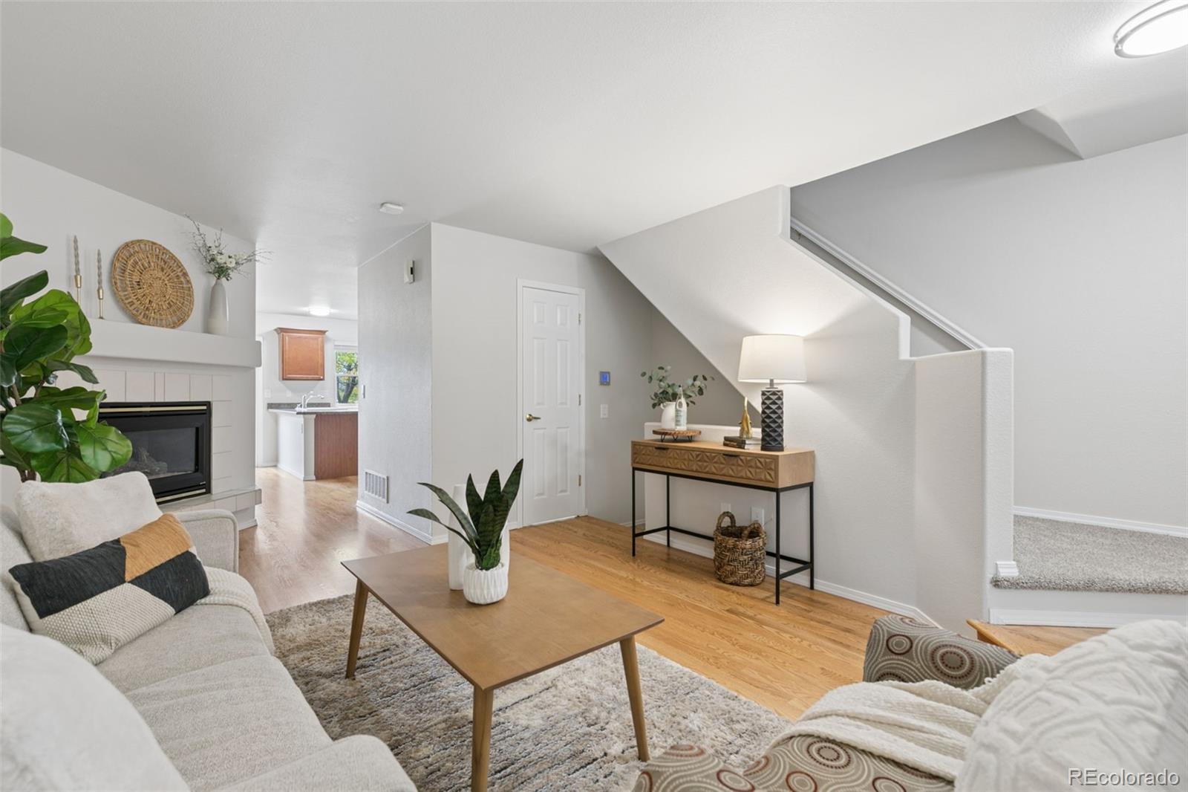
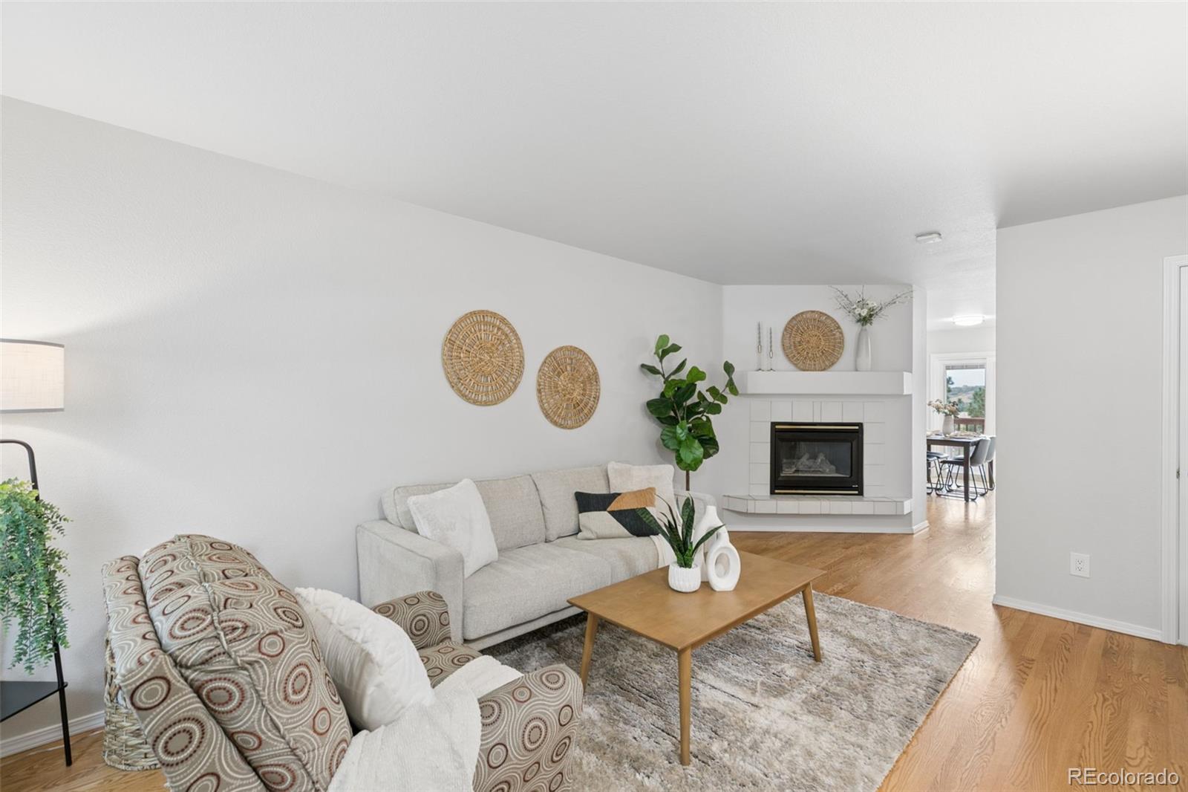
Stunning Rockrimmon Townhome with Foothill and Mountain Views! Beautifully updated and ideally situated in a serene foothill setting, this 3-bedroom, 3-bath townhome offers a walkout lower level and attached one-car garage. Step inside to an inviting living room featuring hardwood floors, a charming window seat and cozy gas fireplace. The updated kitchen features updated cabinets, a new microwave and dishwasher, newer refrigerator and updated lighting. A Pella sliding glass door opens to the expanded composite deck—the perfect place to relax, entertain and take in the peaceful setting and beautiful Colorado views. The primary bedroom captures wonderful mountain views, while the renovated full bath adds fresh, contemporary style. A second bedroom completes the upper level. The finished walkout lower level expands the living space with a comfortable family room, third bedroom, bathroom and storage—ideal for guests, a home office or additional living space. Thoughtful updates throughout include new interior paint, new carpet, updated kitchen and bathrooms, updated vinyl windows, updated lighting, Nest thermostat, four fire/co2 Nest Units and central air conditioning. Located in highly sought-after Academy School District 20, this home combines a beautiful foothill setting with exceptional convenience. Enjoy easy access to I-25, shopping, restaurants and dining, plus the ability to walk to Ute Valley Park and enjoy miles of hiking and biking trails. Tour this home today!

Save
Ask
Tour
Hide
Share
Listing Snapshot
Price 
$355,000
Days On Site 
0 Days
Bedrooms 
3
Inside Area (SqFt) 
1,704 sqft
Total Baths 
3
Full Baths 
1
Partial Baths 
2
Lot Size 
N/A
Year Built 
1996
MLS® Number 
4818907
Status 
Active
Property Tax 
$1,391
HOA/Condo/Coop Fees 
$318 monthly
Sq Ft Source 
Public Records
Friends & Family
Recent Activity
13 hours agoListing updated with changes from the MLS®
21 hours agoListing first seen on site
General Features
Attached Garage 
Yes
Garage 
Yes
Garage Spaces 
1
Levels 
Two
Parking 
Attached
Parking Spaces 
1
Property Sub Type 
Townhouse
Sewer 
Public Sewer
SqFt Above 
1152
SqFt Below 
552
SqFt Total 
1728
Utilities 
Natural Gas AvailableElectricity ConnectedNatural Gas Connected
Zoning 
PDZ HS
Interior Features
Appliances 
DishwasherDisposalDryerMicrowaveRangeRefrigeratorWasher
Basement 
FullWalk-Out Access
Cooling 
Ceiling Fan(s)Central Air
Fireplace Features 
Gas LogGreat Room
Flooring 
CarpetWood
Heating 
Forced Air
Interior 
Ceiling Fan(s)Eat-in KitchenVaulted Ceiling(s)
Bathroom Full 
Level - Upper
Bathroom Half 
Level - Main
Bathroom Three Quarter 
Level - Basement
Bedroom 
Dimensions - 13 x 16Level - Upper
Family Room 
Dimensions - 17 x 12Level - Basement
Great Room 
Dimensions - 18 x 10Level - Main
Kitchen 
Dimensions - 14 x 15Level - Main
Save
Ask
Tour
Hide
Share
Exterior Features
Construction Details 
Frame
Roof 
Composition
Community Features
Association Fee 
$318.0
Association Fee Frequency 
Monthly
School District 
Academy 20
Financing Terms Available 
CashConventionalFHAVA Loan
Schools
School District
Academy 20
Elementary School
Foothills
Middle School
Eagleview
High School
Air Academy
Listing courtesy of The Platinum Group mike@buywithmike.com


The content relating to real estate for sale in this Web site comes in part from the Internet Data eXchange ("IDX") program of METROLIST, INC., DBA RECOLORADO real estate listings held by brokers other than The Platinum Group are marked with the IDX Logo. This information is being provided for the consumers' personal, non-commercial use and may not be used for any other purpose. All information subject to change and should be independently verified.

Neighborhood & Commute
Source: Walkscore
Disclosure: Community information and market data powered by Constellation Data Labs. Information is deemed reliable but not guaranteed.
Save
Ask
Tour
Hide
Share