Discover Our Newest Listing

Property Search

Save
Ask
Tour
Hide
Share
$124,900
1 Day On Site

14437 E 1st Drive B10
Aurora, CO 80011

For Sale|Condominium|Active
1
Bed
1
Total Bath
1
Full Bath
756
SqFt
$165
/SqFt
1982
Built
Subdivision:
Cherry Grove East
County:
Arapahoe
14437 E 1st Drive B1014437 E 1st Drive B1014437 E 1st Drive B1014437 E 1st Drive B10
Save
Ask
Tour
Hide
Share

Mortgage Calculator

Monthly Payment (Est.)

Enter an interest rate to see your estimated monthly payment.
Calculator powered by Showcase IDX, a Constellation1 Company. Copyright ©2026 Information is deemed reliable but not guaranteed.

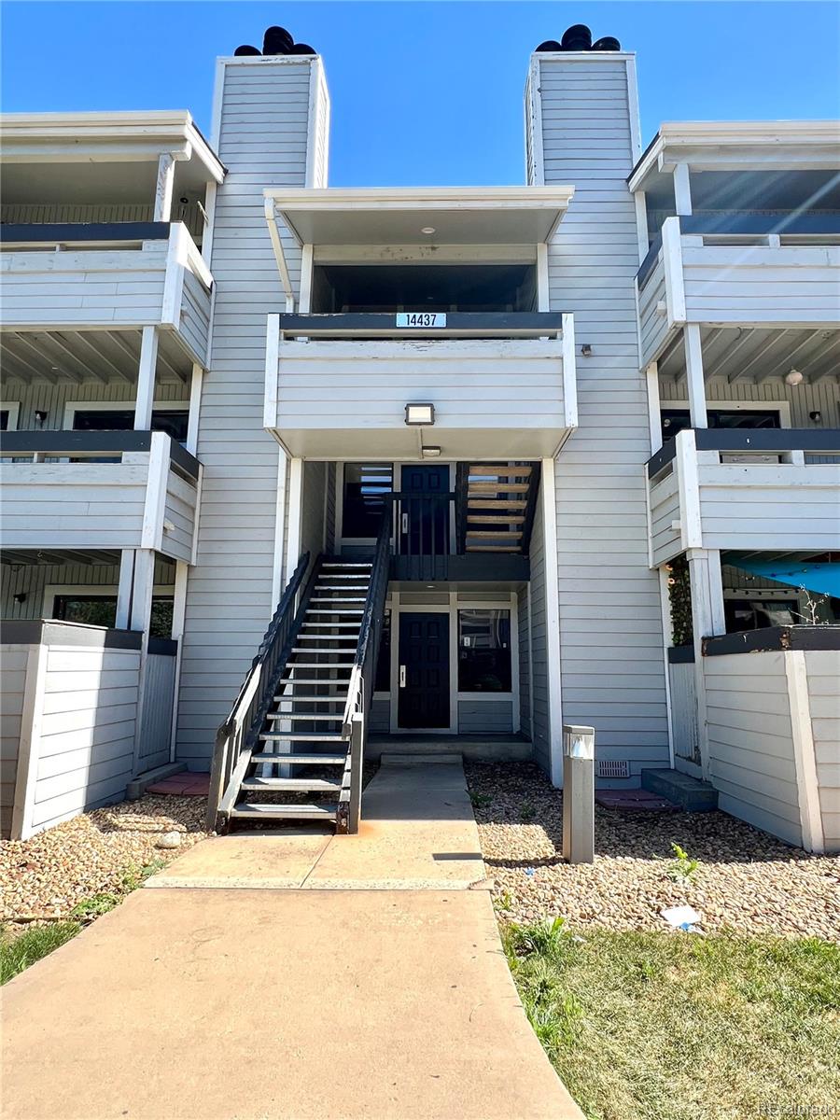
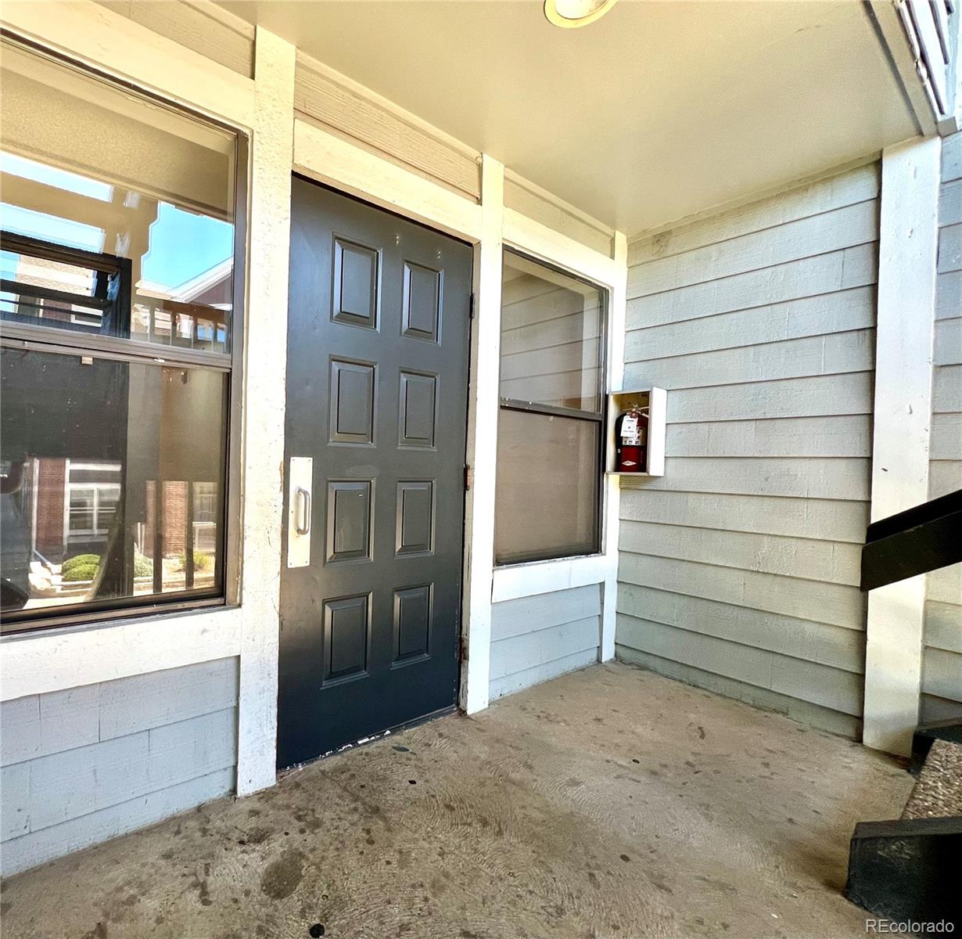
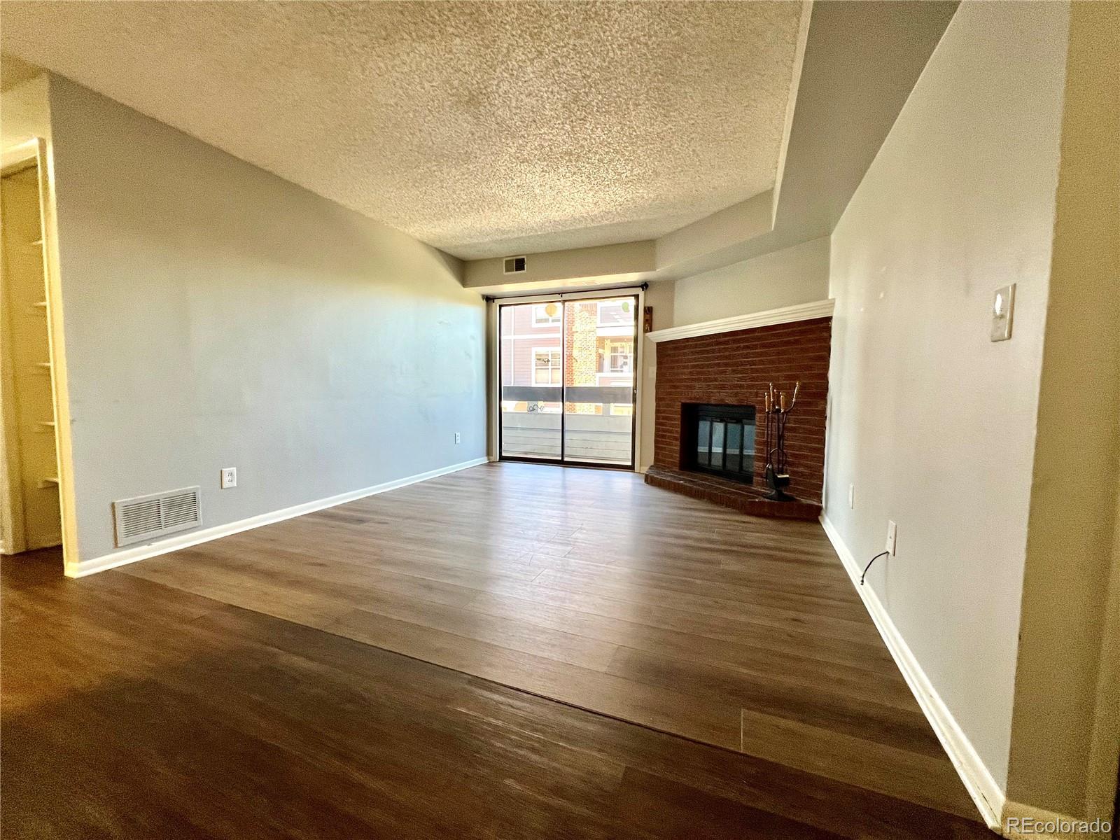
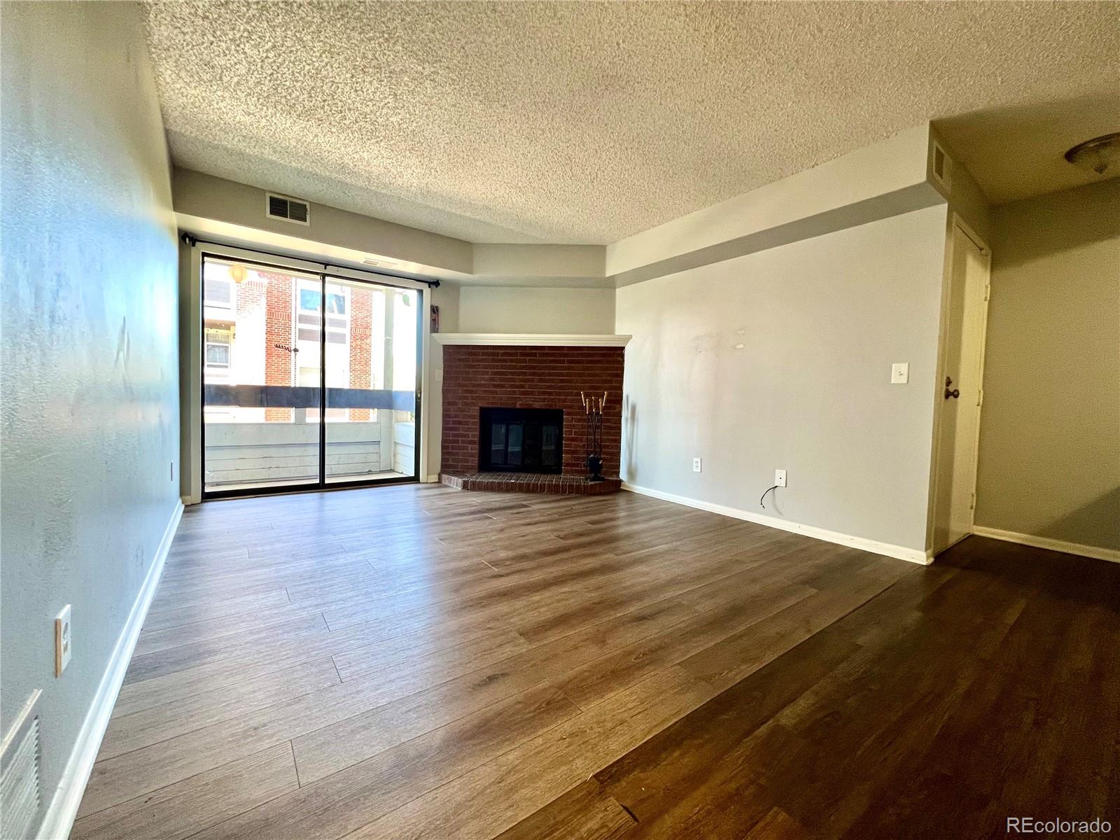
Priced to sell quickly! This conveniently located one bedroom, one bath condominium offers a comfortable and functional layout with a private balcony, wood burning fireplace, dining area and laundry room. It is a great opportunity for a first time buyer or investor. Enjoy easy access to shopping, dining and everyday essentials: with Target, Barnes & Noble, Ross and many other shops and services within walking distance. Public transportation is also conveniently located nearby. This location offers easy access to I-225, Anschutz Medical Campus, the VA Hospital, Denver International Airport, Buckley Space Force Base and more…With an attractive price this condo is a great opportunity for anyone looking for an affordable home or investment property. Please call to schedule a private showing!

Save
Ask
Tour
Hide
Share
Listing Snapshot
Price 
$124,900
Days On Site 
1 Day
Bedrooms 
1
Inside Area (SqFt) 
756 sqft
Total Baths 
1
Full Baths 
1
Partial Baths 
N/A
Lot Size 
N/A
Year Built 
1982
MLS® Number 
4882060
Status 
Active
Property Tax 
$1,448
HOA/Condo/Coop Fees 
$400 monthly
Sq Ft Source 
Public Records
Friends & Family
Recent Activity
14 hours agoListing updated with changes from the MLS®
yesterdayListing first seen on site
General Features
Direction Faces 
West
Levels 
Three Or More
Parking Spaces 
2
Property Sub Type 
Condominium
Sewer 
Public Sewer
SqFt Above 
756
SqFt Total 
756
Style 
Contemporary
Utilities 
Natural Gas AvailableElectricity ConnectedNatural Gas Connected
Water Source 
Public
Interior Features
Appliances 
DishwasherDisposalDryerMicrowaveRangeRefrigeratorWasher
Cooling 
Central Air
Fireplace 
Yes
Fireplace Features 
Wood Burning
Fireplaces 
1
Flooring 
Laminate
Heating 
Forced Air
Laundry Features 
In Unit
Main Level Bedrooms 
1
Bathroom Full 
Level - Main
Bedroom 
Level - Main
Dining Room 
Level - Main
Kitchen 
Level - Main
Laundry 
Level - Main
Living Room 
Level - Main
Save
Ask
Tour
Hide
Share
Exterior Features
Construction Details 
BrickFrameWood Siding
Exterior 
BalconyTennis Court(s)
Pool Features 
Outdoor Pool
Roof 
Composition
Community Features
Association Amenities 
ParkingPoolTennis Court(s)
Association Fee 
$400.0
Association Fee Frequency 
Monthly
School District 
Adams-Arapahoe 28J
Financing Terms Available 
CashConventional
Building Access 
Exterior Access
Roads 
Paved
Schools
School District
Adams-Arapahoe 28J
Elementary School
Sixth Avenue
Middle School
East
High School
Hinkley
Listing courtesy of HomeSmart J.METZGER@YAHOO.COM


The content relating to real estate for sale in this Web site comes in part from the Internet Data eXchange ("IDX") program of METROLIST, INC., DBA RECOLORADO real estate listings held by brokers other than HomeSmart are marked with the IDX Logo. This information is being provided for the consumers' personal, non-commercial use and may not be used for any other purpose. All information subject to change and should be independently verified.

Neighborhood & Commute
Source: Walkscore
Disclosure: Community information and market data powered by Constellation Data Labs. Information is deemed reliable but not guaranteed.
Save
Ask
Tour
Hide
Share