Discover Our Newest Listing

Property Search

Save
Ask
Tour
Hide
Share
$409,900
1 Day On Site

5534 Lewis Street 204
Arvada, CO 80002

For Sale|Condominium|Active
2
Beds
2
Total Baths
2
Full Baths
1,313
SqFt
$312
/SqFt
2005
Built
Subdivision:
Skyline Estates
County:
Jefferson
Upcoming Open Houses
Sat, Sep 26, 11:00 AM - 1:00 PM
5534 Lewis Street 2045534 Lewis Street 2045534 Lewis Street 2045534 Lewis Street 204
Save
Ask
Tour
Hide
Share

Mortgage Calculator

Monthly Payment (Est.)

Enter an interest rate to see your estimated monthly payment.
Calculator powered by Showcase IDX, a Constellation1 Company. Copyright ©2026 Information is deemed reliable but not guaranteed.

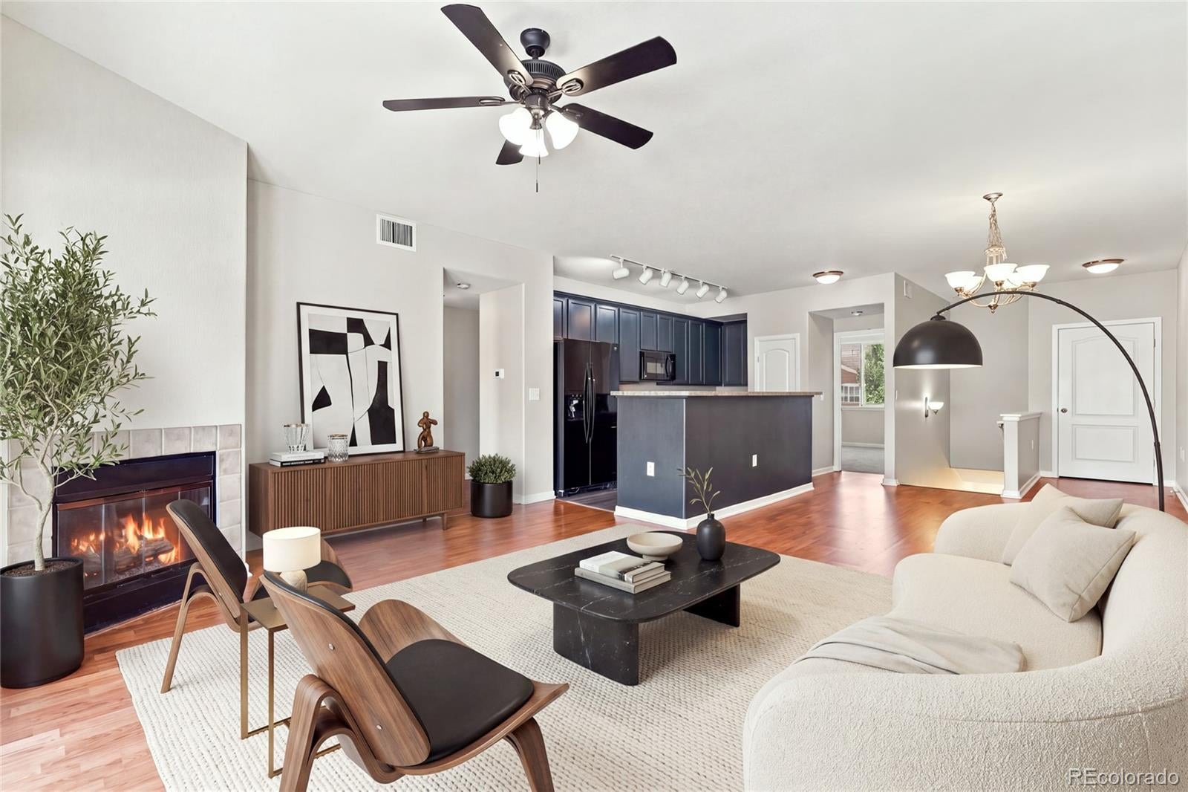
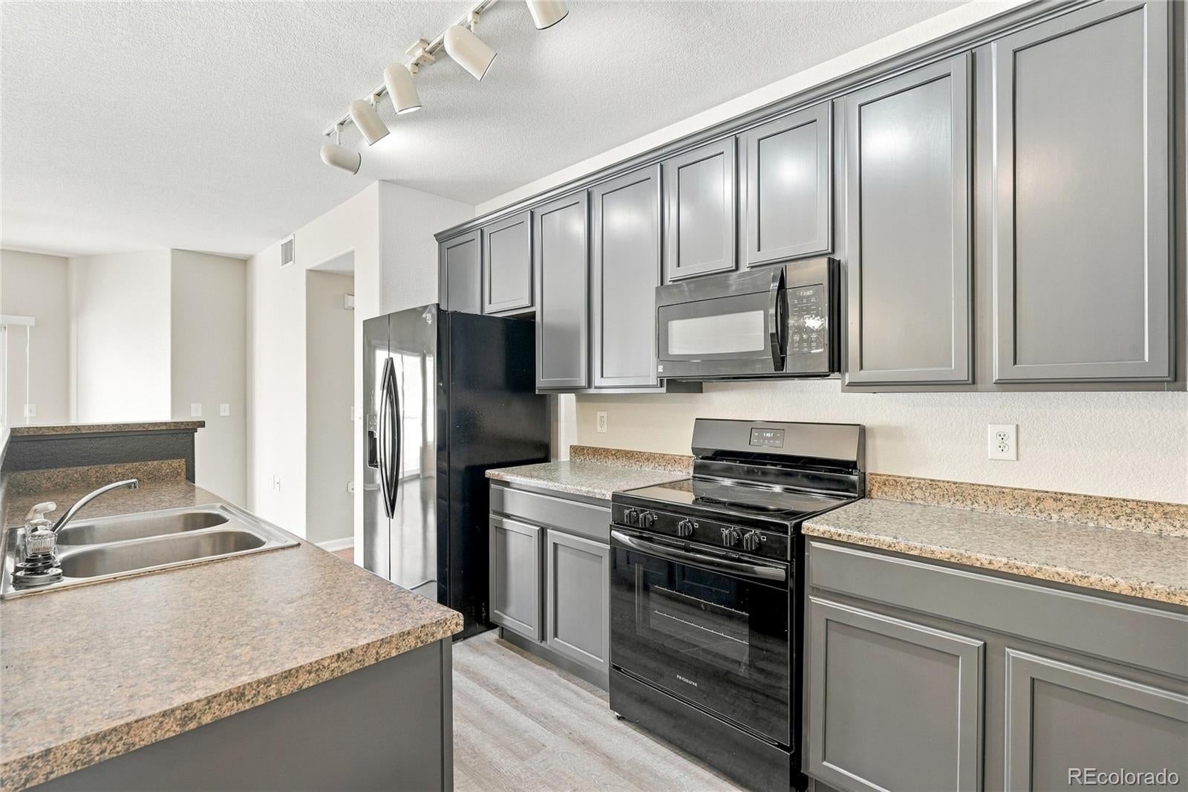
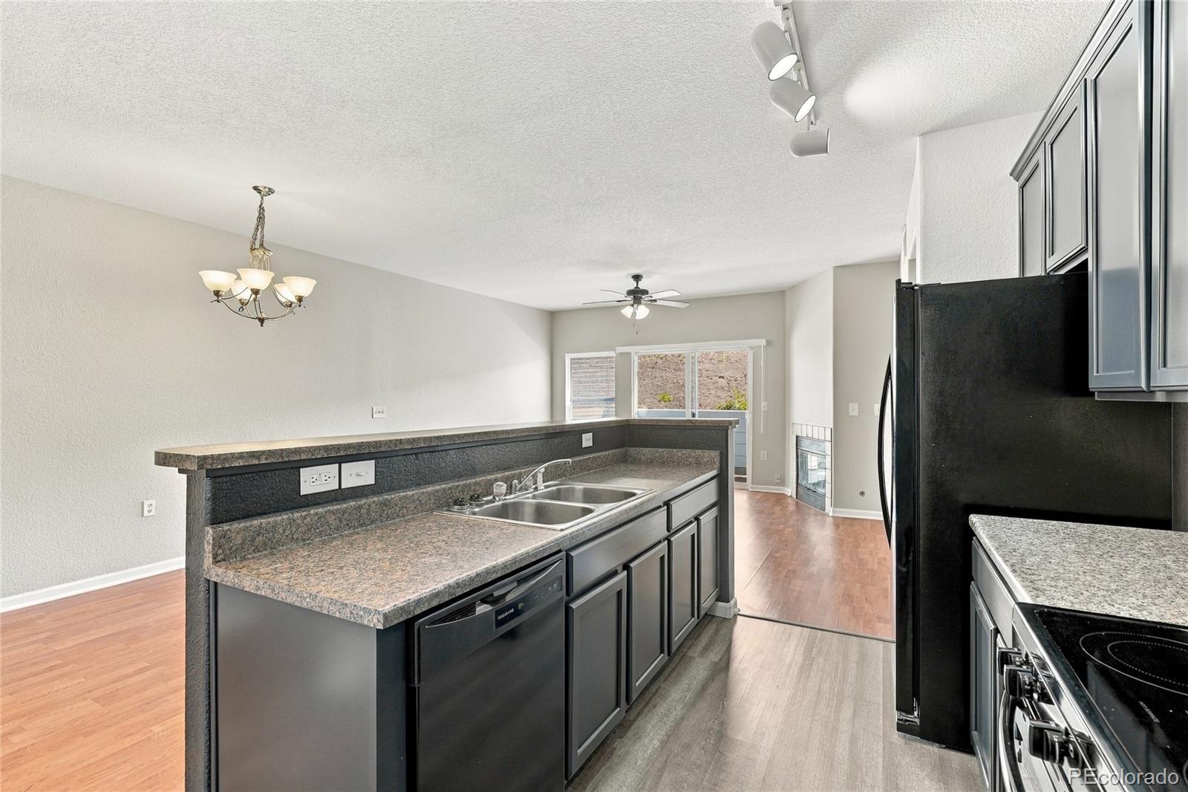
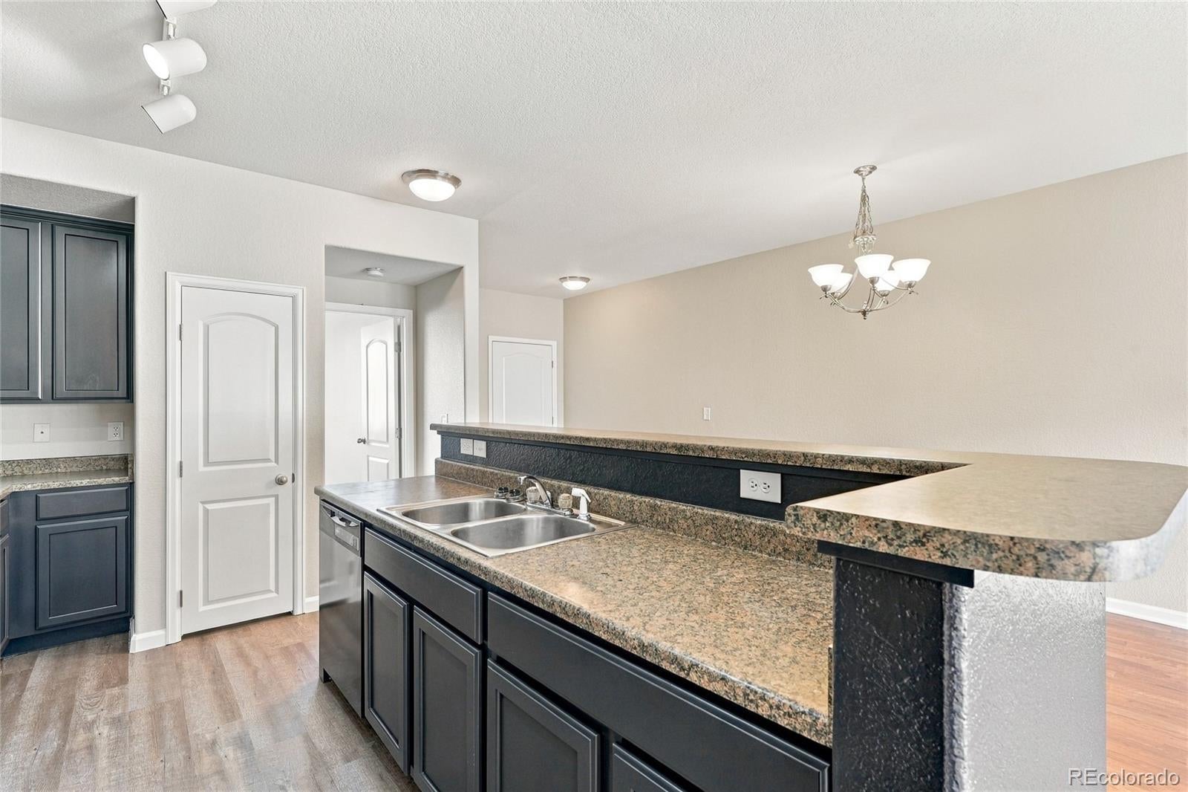
Welcome home to this bright and inviting condo in desirable Skyline Estates! This move-in-ready 2-bedroom, 2-bathroom home features fresh interior paint, brand-new carpet, Brand new boiler, and a new furnace and A/C. The inviting two-story layout offers a light-filled family room with a cozy gas fireplace that flows into the dining area. The primary suite includes a private full bath and walk-in closet, while the spacious secondary bedroom offers flexibility for guests, an office, or additional living space. Enjoy beautiful mountain views to the west and the convenience of an attached 1-car garage. Residents also have access to fantastic community amenities, including a pool, hot tub, and clubhouse. Ideally located near the G-Line light rail, Van Bibber Trail, Apex Field House, and with easy highway access to Denver and the Rockies. Low-maintenance living, thoughtful updates, and a convenient location make this Skyline Estates condo a wonderful place to call home. Easy access to I-70 for that winter adventures. SET A SHOWING TODAY FOR THIS MOVE IN READY PROPERTY!!!! DON"T MISS OUT ON THIS ONE!!!!

Save
Ask
Tour
Hide
Share
Listing Snapshot
Price 
$409,900
Days On Site 
1 Day
Bedrooms 
2
Inside Area (SqFt) 
1,313 sqft
Total Baths 
2
Full Baths 
2
Partial Baths 
N/A
Lot Size 
N/A
Year Built 
2005
MLS® Number 
4903037
Status 
Active
Property Tax 
$2,662
HOA/Condo/Coop Fees 
$380 monthly
Sq Ft Source 
Public Records
Friends & Family
Recent Activity
19 hours agoListing updated with changes from the MLS®
yesterdayListing first seen on site
General Features
Attached Garage 
Yes
Garage 
Yes
Garage Spaces 
1
Levels 
Two
Parking 
Attached
Parking Spaces 
1
Property Sub Type 
Condominium
Security 
Carbon Monoxide Detector(s)Smoke Detector(s)
SqFt Above 
1313
SqFt Total 
1313
Interior Features
Appliances 
OvenDishwasherDisposalDryerGas Water HeaterRefrigeratorSelf Cleaning Oven
Cooling 
Central Air
Fireplace 
Yes
Fireplace Features 
Living Room
Fireplaces 
1
Flooring 
CarpetLaminate
Heating 
Forced Air
Interior 
High CeilingsSmart Thermostat
Bathroom Full 
Level - Upper
Bedroom 
Level - Upper
Dining Room 
Level - Upper
Kitchen 
Level - Upper
Save
Ask
Tour
Hide
Share
Exterior Features
Construction Details 
Frame
Patio And Porch 
Deck
Roof 
Composition
Community Features
Association Amenities 
ClubhouseParkingPoolSpa/Hot Tub
Association Fee 
$380.0
Association Fee Frequency 
Monthly
School District 
Jefferson County R-1
Financing Terms Available 
1031 ExchangeCashConventionalFHAVA Loan
Building Access 
Exterior Access
Schools
School District
Jefferson County R-1
Elementary School
Vanderhoof
Middle School
Drake
High School
Arvada West
Listing courtesy of Keller Williams Avenues Realty dale@thetrummhometeam.com


The content relating to real estate for sale in this Web site comes in part from the Internet Data eXchange ("IDX") program of METROLIST, INC., DBA RECOLORADO real estate listings held by brokers other than Keller Williams Avenues Realty are marked with the IDX Logo. This information is being provided for the consumers' personal, non-commercial use and may not be used for any other purpose. All information subject to change and should be independently verified.

Neighborhood & Commute
Source: Walkscore
Disclosure: Community information and market data powered by Constellation Data Labs. Information is deemed reliable but not guaranteed.
Save
Ask
Tour
Hide
Share