Discover Our Newest Listing

Property Search

Save
Ask
Tour
Hide
Share
$750,000
2 Days On Site

5228 Sirbal Drive
Colorado Springs, CO 80924

For Sale|Single Family Residence|Active
6
Beds
5
Total Baths
4
Full Baths
1
Partial Bath
4,253
SqFt
$176
/SqFt
2021
Built
Subdivision:
Bradley Ranch
County:
El Paso
5228 Sirbal Drive5228 Sirbal Drive5228 Sirbal Drive5228 Sirbal Drive
Save
Ask
Tour
Hide
Share

Mortgage Calculator

Monthly Payment (Est.)

Enter an interest rate to see your estimated monthly payment.
Calculator powered by Showcase IDX, a Constellation1 Company. Copyright ©2026 Information is deemed reliable but not guaranteed.

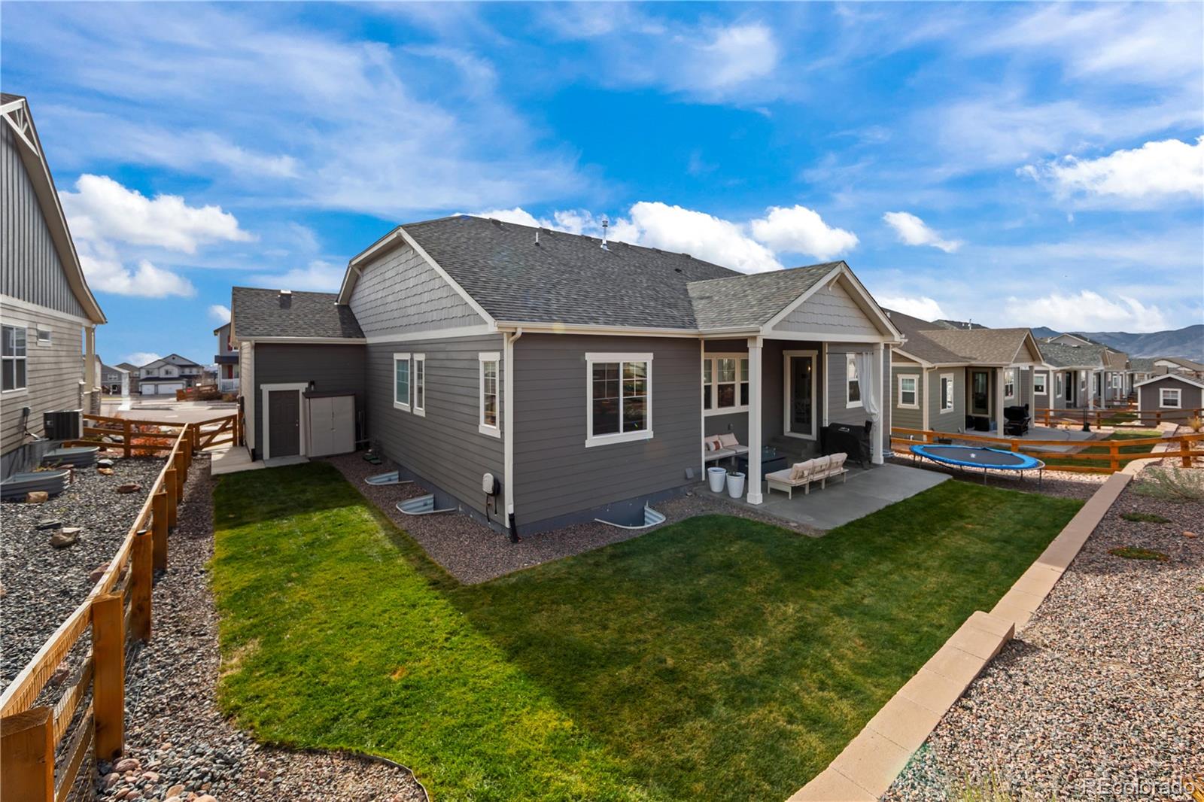
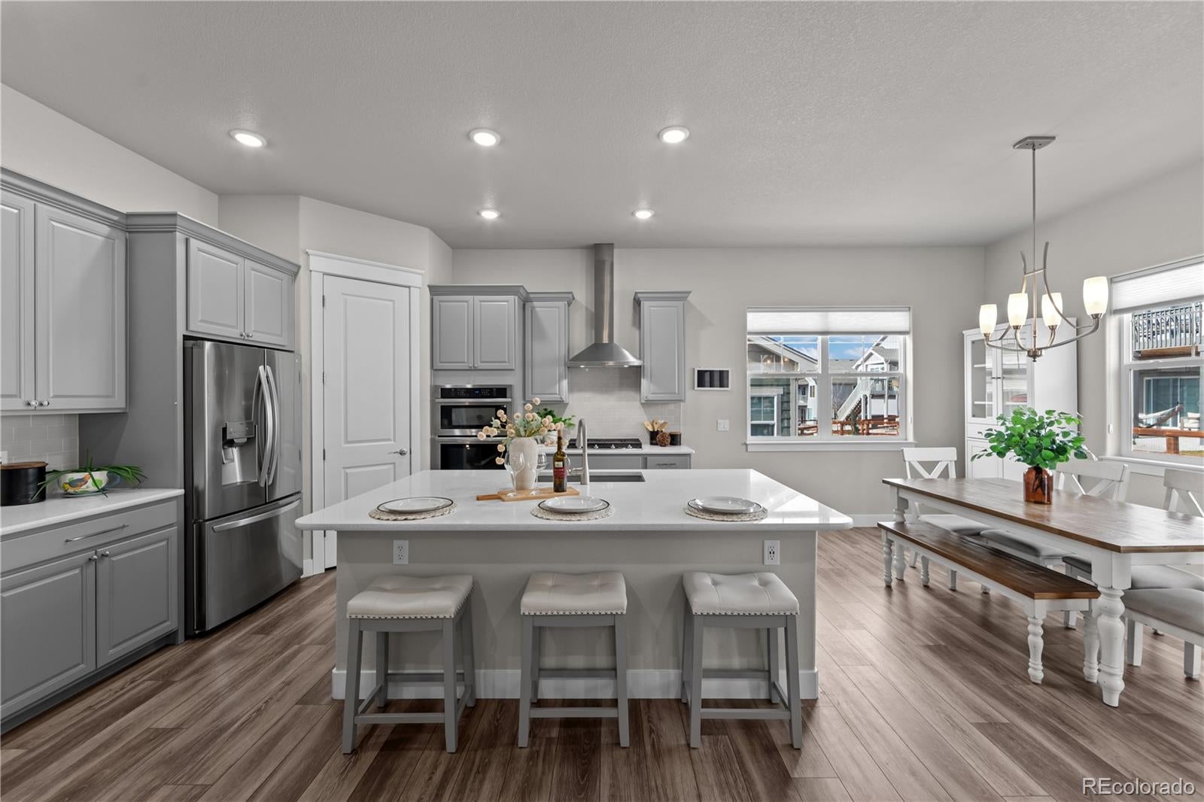
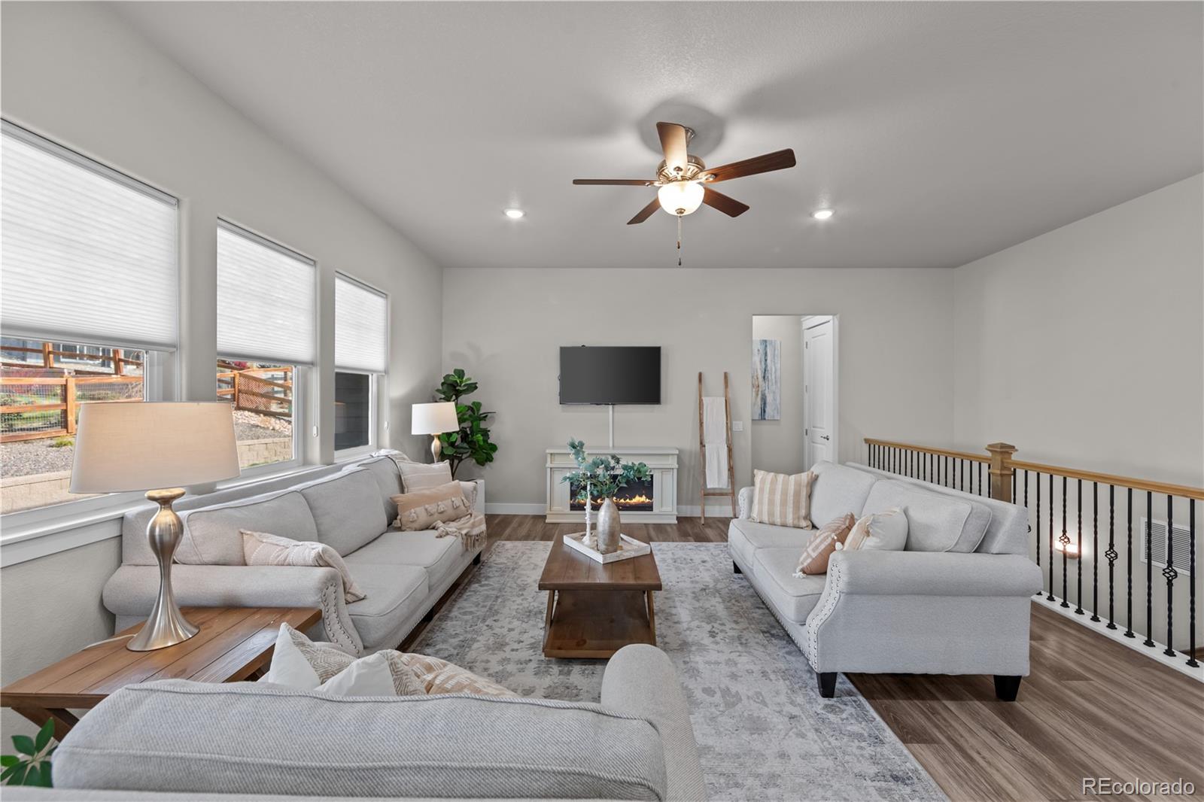
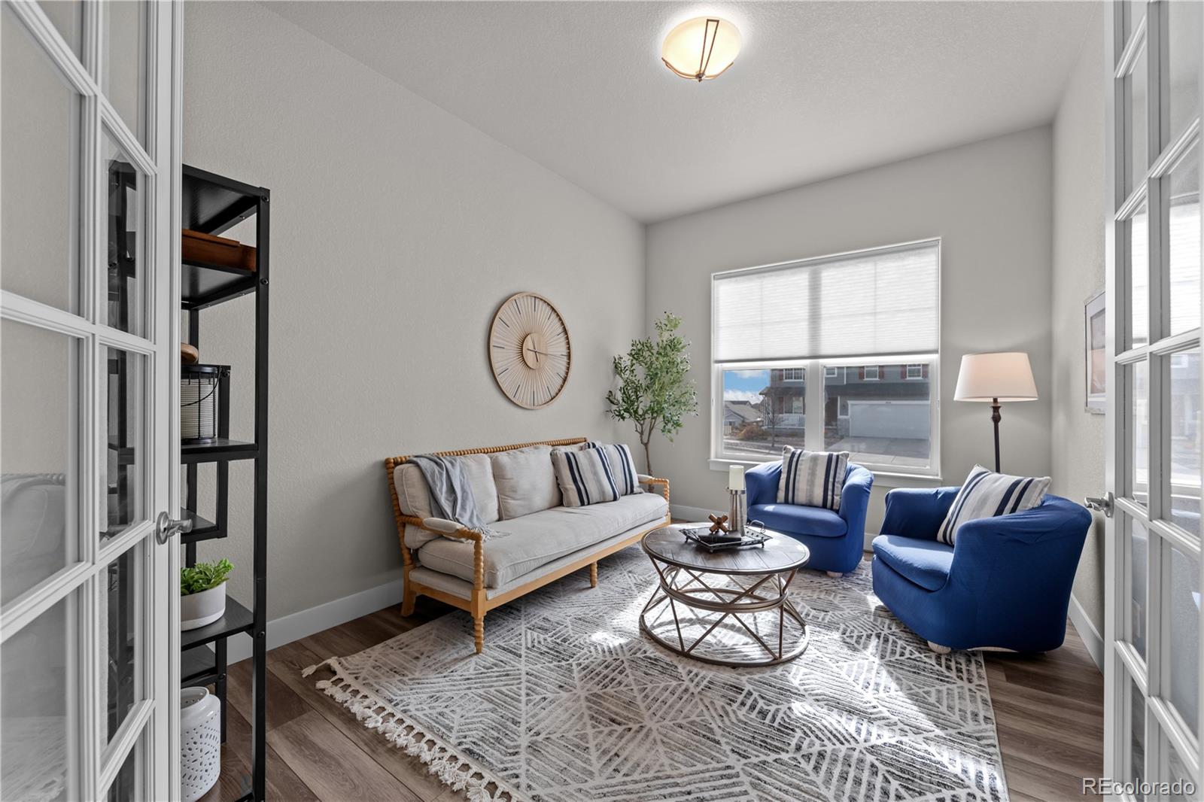
RING IN THE NEW YEAR IN YOUR DREAM COLORADO RANCH LEVEL HOME! This immaculate, 6-bedroom, 5-bathroom ranch-style showstopper featuring effortless main-level living, a south-facing driveway that melts winter snow for you, and an EV-wired oversized 3-car garage. Inside, a sun-drenched, open-concept floor plan flows seamlessly to a covered back patio and landscaped yard, while a finished basement boasts a private multi-generational suite and massive flex space. Located minutes from the Powers Corridor, Hwy 83, I-25, top hospitals, and premier shopping and dining, this move-in-ready gem delivers unmatched flexibility and convenience. Don't miss your chance to see it before the clock strikes midnight! ****************************More to Love******************************** Main-Level Living & Curb Appeal: Start your mornings on the covered front porch or in the spacious, French-door front room, bathed in natural light and brimming with pride of ownership. Versatile Finished Basement: Elevate everyday living with a private secondary suite—ideal for extended guests or multi-generational living—alongside generous square footage ready for a custom home theater, fitness studio, creative space, or executive office, AKA, lots of options. Unbeatable Location: Enjoy effortless commuting and daily convenience! What's the saying? Location, location, location!

Save
Ask
Tour
Hide
Share
Listing Snapshot
Price 
$750,000
Days On Site 
2 Days
Bedrooms 
6
Inside Area (SqFt) 
4,253 sqft
Total Baths 
5
Full Baths 
4
Partial Baths 
1
Lot Size 
0.18 Acres
Year Built 
2021
MLS Number 
4943941
Status 
Active
Property Tax 
$5,932
HOA/Condo/Coop Fees 
N/A
Sq Ft Source 
Public Records
Friends & Family
Recent Activity
yesterdayListing updated with changes from the MLS
2 days agoListing first seen on site
General Features
Acres 
0.18
Attached Garage 
Yes
Garage 
Yes
Garage Spaces 
3
Levels 
One
Parking 
ConcreteAttached
Parking Spaces 
3
Property Sub Type 
Single Family Residence
Security 
Smoke Detector(s)
Sewer 
Public Sewer
SqFt Above 
2202
SqFt Below 
2051
SqFt Total 
4402
Utilities 
Natural Gas AvailableCable AvailableElectricity ConnectedNatural Gas ConnectedPhone Available
Water Source 
Public
Zoning 
PDZ
Interior Features
Appliances 
Bar FridgeCooktopDishwasherDisposalMicrowaveOvenRefrigerator
Basement 
Finished
Cooling 
Ceiling Fan(s)Central Air
Flooring 
CarpetLaminateTileVinyl
Heating 
Forced AirNatural Gas
Interior 
Ceiling Fan(s)Kitchen IslandPantryWalk-In Closet(s)Wet Bar
Laundry Features 
In Unit
Main Level Bedrooms 
3
Bathroom Full 
Level - Main
Bathroom Half 
Level - Main
Bedroom 
Level - Basement
Bonus Room 
Level - BasementDescription - 2nd family room
Dining Room 
Level - Main
Family Room 
Level - Basement
Kitchen 
Level - Main
Living Room 
Level - Main
Loft 
Level - Basement
Office 
Level - Main
Save
Ask
Tour
Hide
Share
Exterior Features
Construction Details 
Frame
Exterior 
Private YardRain Gutters
Fencing 
Partial
Lot Features 
LandscapedLevelSprinklers In FrontSprinklers In Rear
Patio And Porch 
CoveredFront PorchPatio
Roof 
Composition
Community Features
School District 
Academy 20
Financing Terms Available 
CashConventionalFHAVA Loan
Roads 
Paved
Schools
School District
Academy 20
Elementary School
Edith Wolford
Middle School
Challenger
High School
Pine Creek
Listing courtesy of RE/MAX Real Estate Group Inc andrew@botcherby.com


The content relating to real estate for sale in this Web site comes in part from the Internet Data eXchange ("IDX") program of METROLIST, INC., DBA RECOLORADO real estate listings held by brokers other than RE/MAX Real Estate Group Inc are marked with the IDX Logo. This information is being provided for the consumers' personal, non-commercial use and may not be used for any other purpose. All information subject to change and should be independently verified.

Neighborhood & Commute
Source: Walkscore
Disclosure: Community information and market data powered by Constellation Data Labs. Information is deemed reliable but not guaranteed.
Save
Ask
Tour
Hide
Share