
Discover Our Newest Listing


Property Search
3915 S Kalispell StreetAurora, CO 80013
Mortgage Calculator
Monthly Payment (Est.)
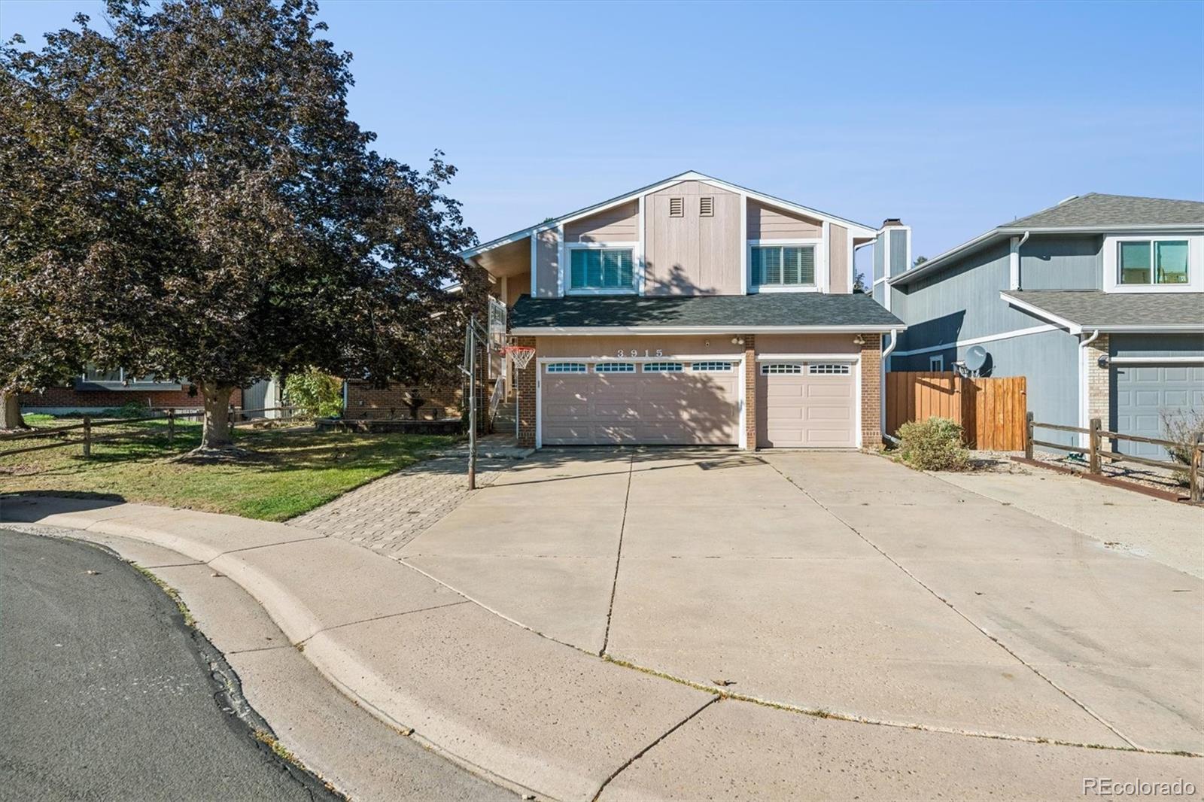
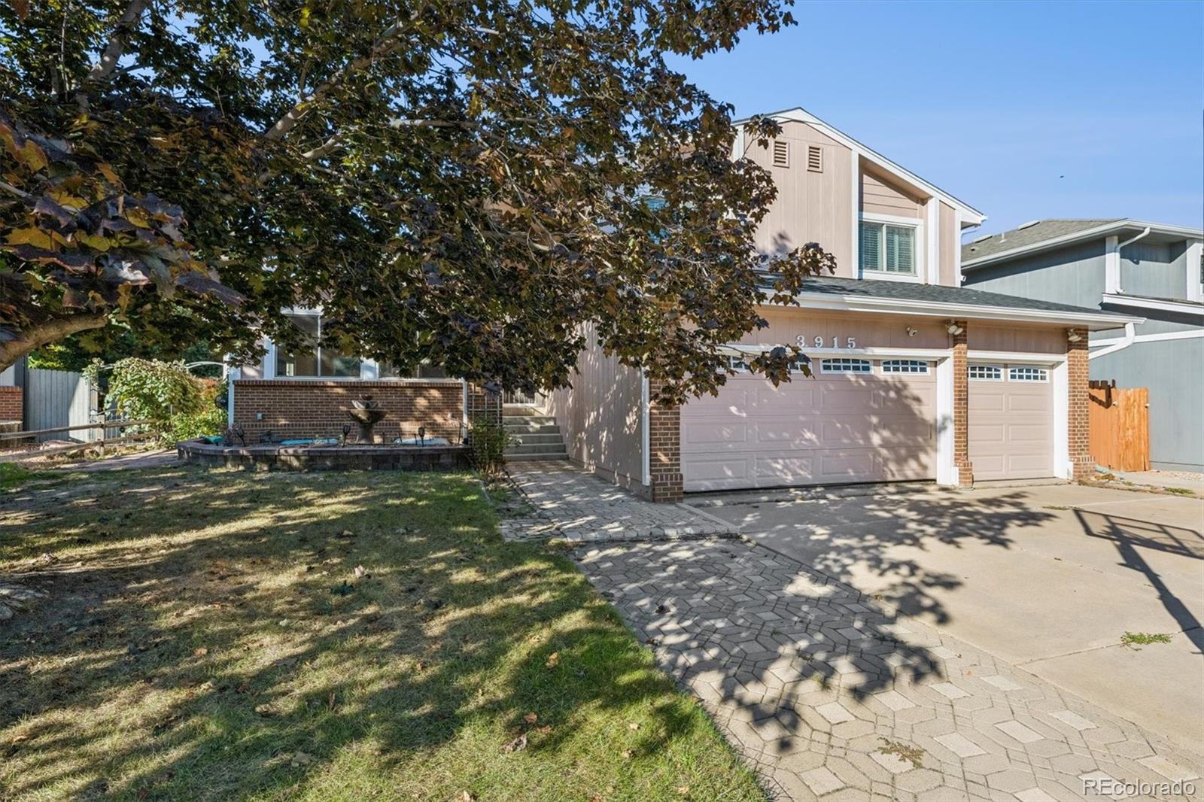
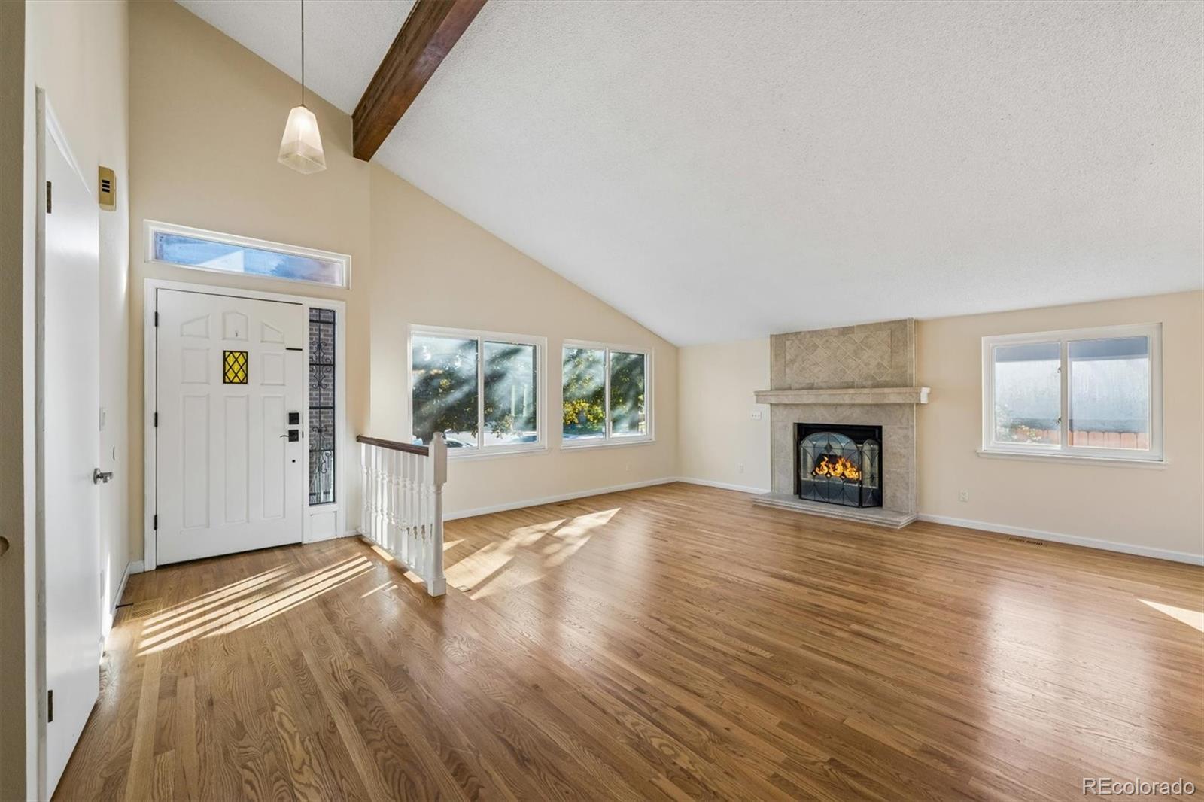
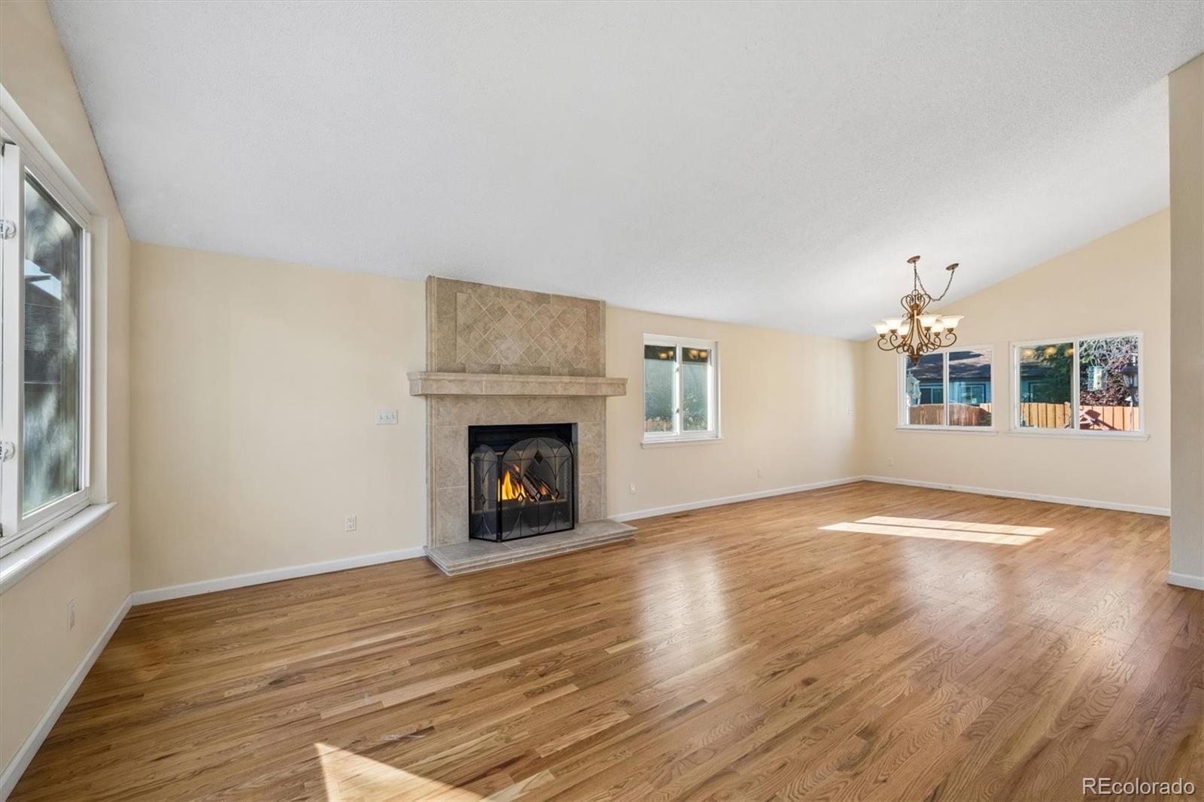
Enter an interest rate to see your estimated monthly payment.PRIME CUL-DE-SAC LOCATION + 3-CAR GARAGE + LUXURIOUS PRIMARY SUITE! Welcome to this Impressive Aurora home offering a Terrific combination of SPACE, COMFORT, FLEXIBILITY and a Desirable Location! Situated on a CUL-DE-SAC with a WIDE DRIVEWAY and ATTACHED 3-CAR GARAGE, this Nice-Looking Home offers Generous Parking and everyday convenience! Step inside to discover beautiful HARDWOOD FLOORS, VAULTED CEILINGS and inviting living spaces! The Kitchen features ABUNDANT CABINET SPACE and ALL STAINLESS-STEEL APPLIANCES INCLUDED! A FORMAL DINING AREA provides a Wonderful setting for memorable gatherings! NEED A MAIN-FLOOR BEDROOM OR PRIVATE HOME OFFICE? You've got it! This Versatile Room offers a peaceful workspace or convenient Main Floor Bedroom, complemented by a REMODELED MAIN-FLOOR 3/4 BATH with WALK-IN SHOWER! Upstairs, discover 3 ADDITIONAL BEDROOMS, including an Impressive PRIMARY SUITE with VAULTED CEILINGS and WALK-IN CLOSET! PREPARE TO BE IMPRESSED by the GRAND 5-PIECE PRIMARY BATHROOM featuring HEATED FLOORS, a relaxing JETTED TUB and HUGE WALK-IN SHOWER! A separate FULL BATH serves the Additional upstairs Bedrooms! BUT THERE'S MORE! The FINISHED BASEMENT offers Exciting Flexibility for a possible MOVIE ROOM, FITNESS AREA, RECREATION SPACE, HOME OFFICE or STORAGE! Explore Additional Possibilities subject to applicable requirements! Imagine cozy Colorado winter evenings beside your WARM FIREPLACE! In warmer months, enjoy a fresh cup of MORNING COFFEE on your relaxing BACK PATIO or host memorable SUMMER BBQs! Additional Highlights include CENTRAL AIR-CONDITIONING, FRONT & BACK SPRINKLER SYSTEM and a PARK WITHIN WALKING DISTANCE! CUL-DE-SAC LOCATION. 3-CAR GARAGE. MAIN-FLOOR FLEXIBILITY. LUXURIOUS PRIMARY RETREAT! Welcome Home! ***Don't miss the VIRTUAL TOUR SLIDESHOW & 3D TOUR***
| 2 hours ago | Listing updated with changes from the MLS | |
| 2 hours ago | Status changed to Active | |
| yesterday | Listing first seen on site |

The content relating to real estate for sale in this Web site comes in part from the Internet Data eXchange ("IDX") program of METROLIST, INC., DBA RECOLORADO real estate listings held by brokers other than RE/MAX Alliance are marked with the IDX Logo. This information is being provided for the consumers' personal, non-commercial use and may not be used for any other purpose. All information subject to change and should be independently verified.
