Discover Our Newest Listing

Property Search

Save
Ask
Tour
Hide
Share
$789,999
New Listing

4813 W 68th Avenue
Arvada, CO 80030

For Sale|Single Family Residence|Active
3
Beds
2
Total Baths
1
Full Bath
1
Partial Bath
2,214
SqFt
$357
/SqFt
1986
Built
Subdivision:
The Yacht Club
County:
Adams
4813 W 68th Avenue4813 W 68th Avenue4813 W 68th Avenue4813 W 68th Avenue
Save
Ask
Tour
Hide
Share

Mortgage Calculator

Monthly Payment (Est.)

Enter an interest rate to see your estimated monthly payment.
Calculator powered by Showcase IDX, a Constellation1 Company. Copyright ©2026 Information is deemed reliable but not guaranteed.

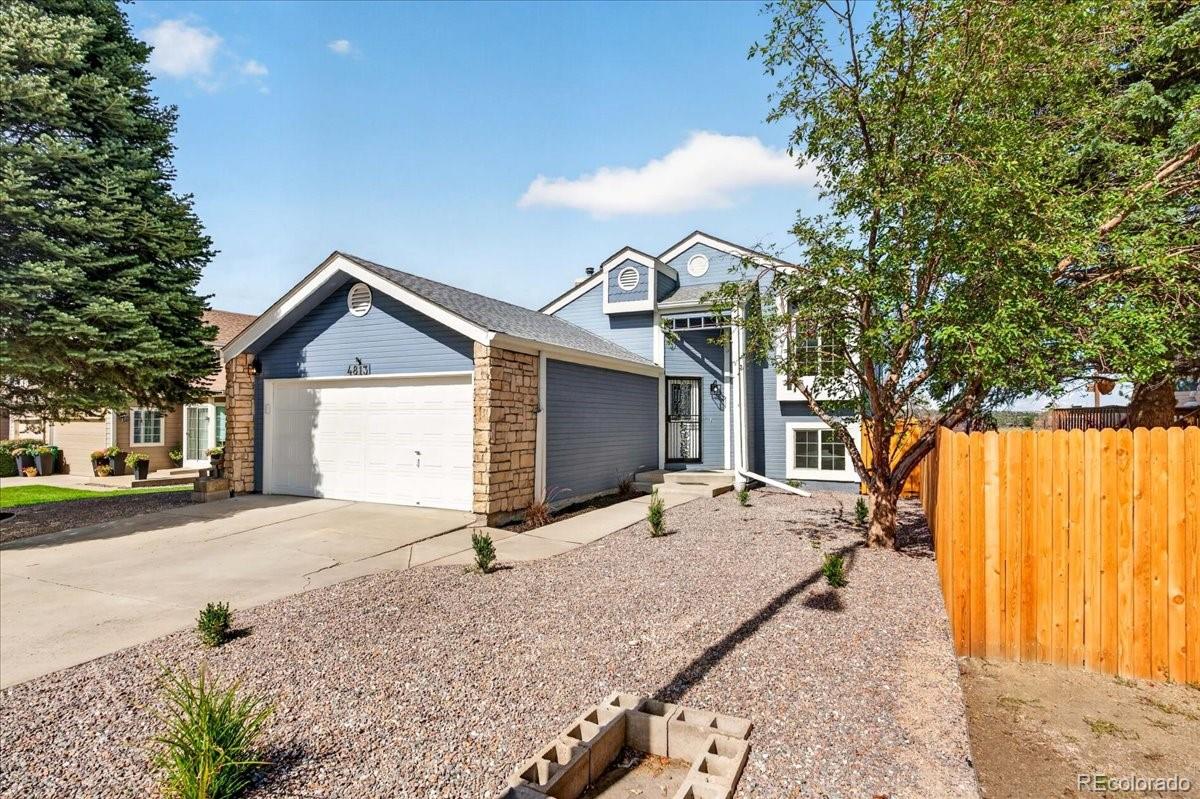
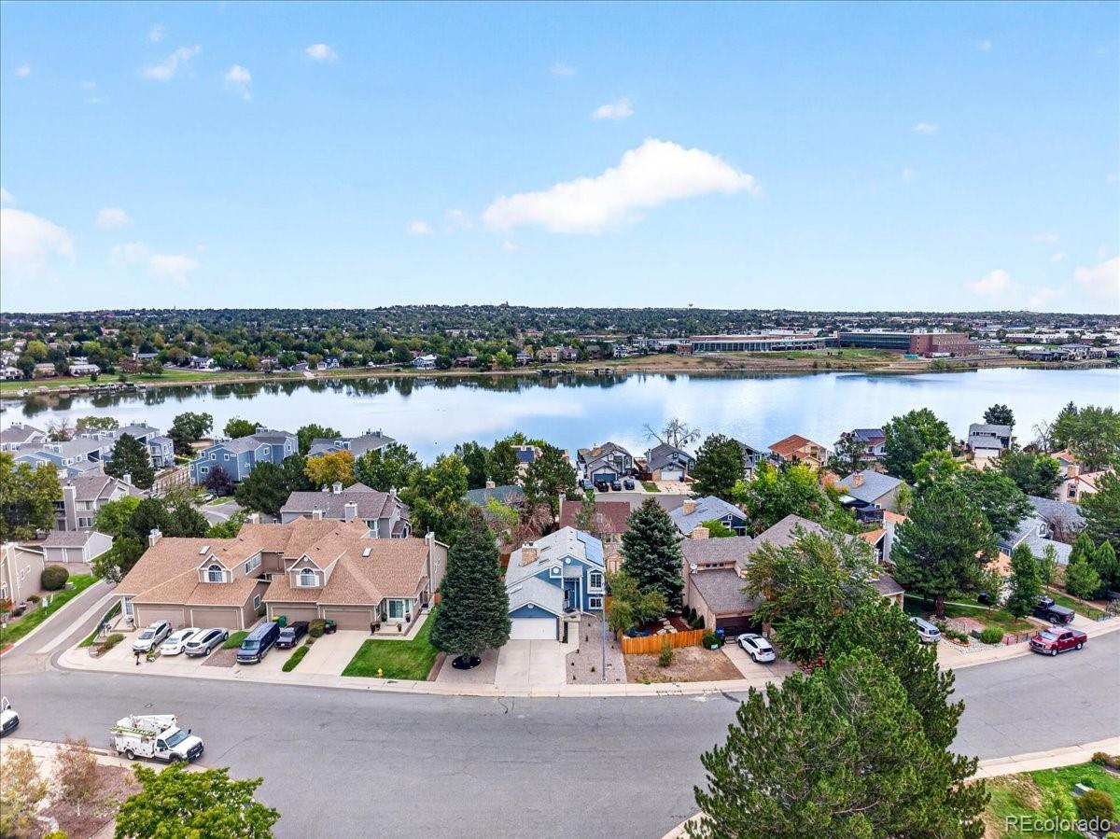
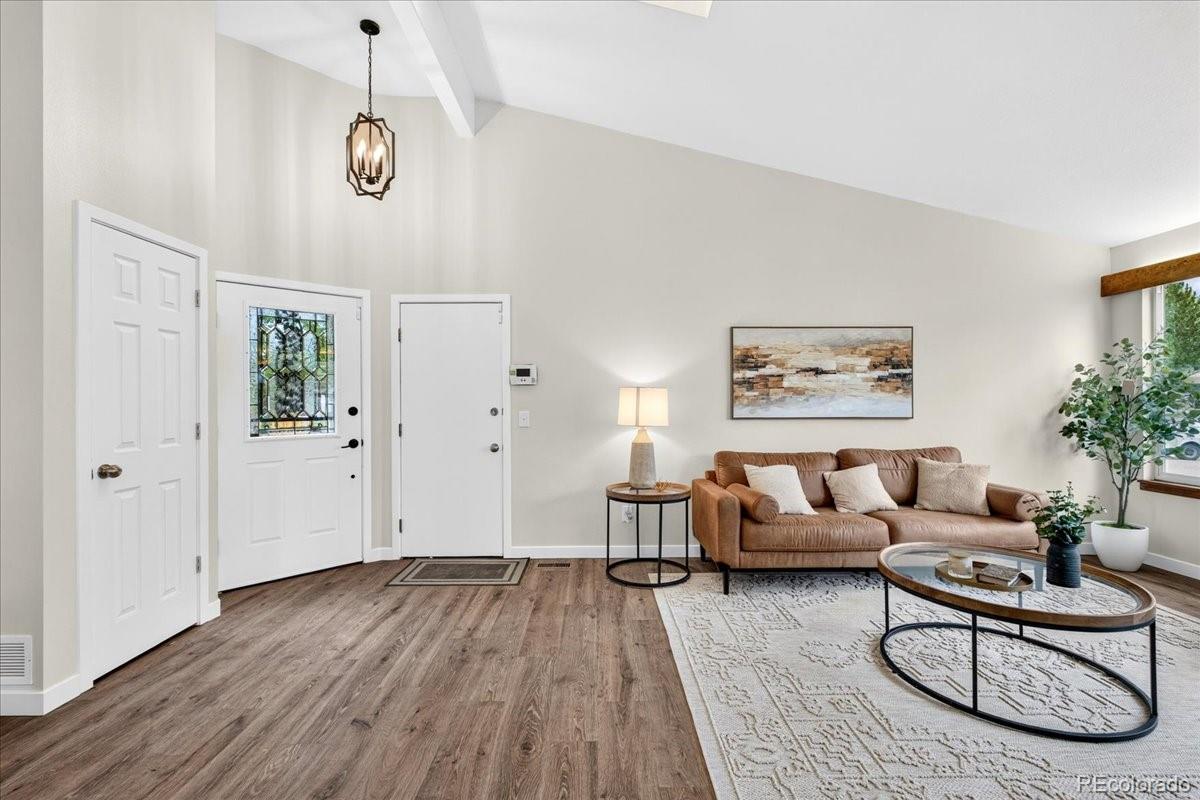
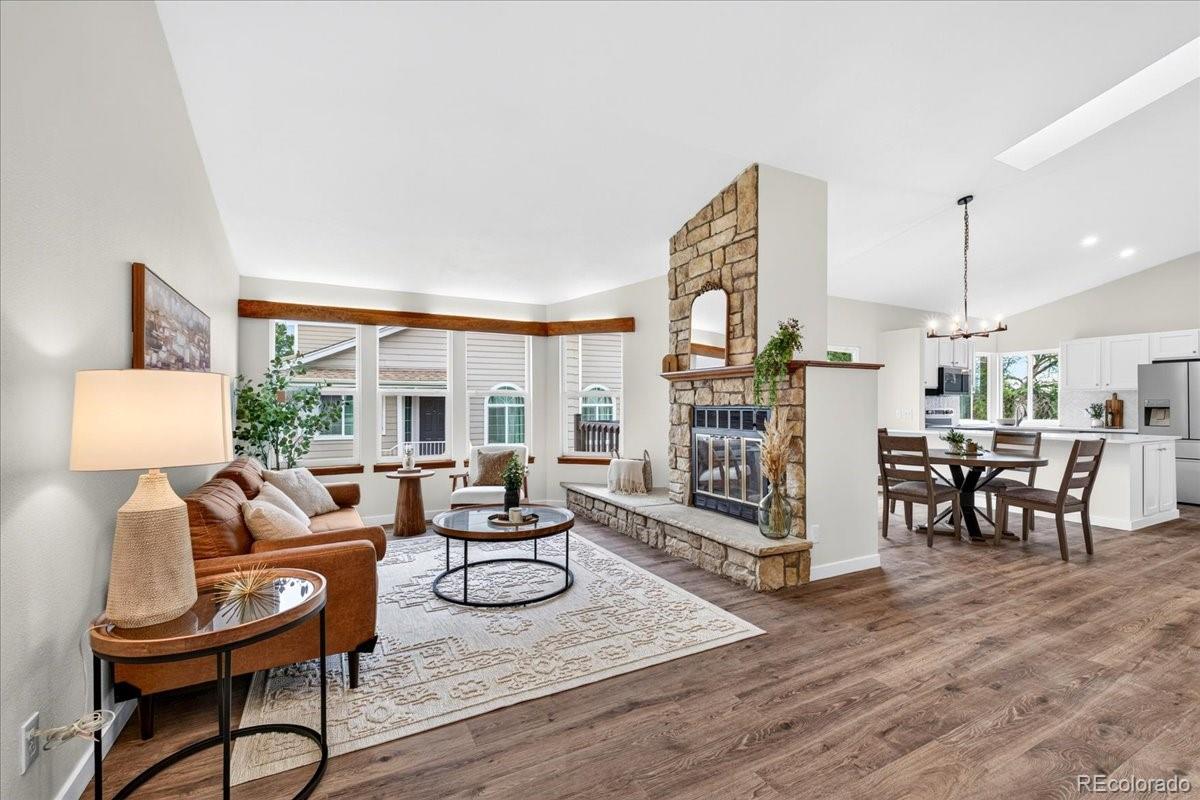
Welcome to this beautifully remodeled 3-bedroom, 2-bath home where modern updates meet inviting, functional living. Thoughtfully designed across multiple levels, this home offers the perfect blend of open gathering spaces and room to spread out. Step inside to soaring vaulted ceilings, large windows, and abundant natural light that create a bright and airy feel throughout. The fresh remodel features stylish finishes, custom tile work, updated lighting, and thoughtful details that give the home a polished, contemporary look. The finished walk-out basement adds valuable additional living space—perfect for a family room, home office, gym, or entertaining area. Step outside onto the new deck and enjoy even more space to relax, gather, and take advantage of Colorado's beautiful seasons. With three bedrooms, two updated bathrooms, multiple living areas, and indoor-outdoor spaces designed for everyday living, this home offers flexibility for a variety of lifestyles. The owned solar system adds value without the concern of a solar lease. And the location is hard to beat—just blocks from the lake, with recreation, trails, parks, and everyday conveniences nearby. Beautifully updated, move-in ready, and perfectly positioned to enjoy the Arvada lifestyle!

Save
Ask
Tour
Hide
Share
Listing Snapshot
Price 
$789,999
Days On Site 
0 Days
Bedrooms 
3
Inside Area (SqFt) 
2,214 sqft
Total Baths 
2
Full Baths 
1
Partial Baths 
1
Lot Size 
0.13 Acres
Year Built 
1986
MLS® Number 
4948250
Status 
Active
Property Tax 
$3,890
HOA/Condo/Coop Fees 
N/A
Sq Ft Source 
Public Records
Friends & Family
Recent Activity
9 hours agoListing updated with changes from the MLS®
11 hours agoListing first seen on site
General Features
Acres 
0.13
Attached Garage 
Yes
Direction Faces 
South
Foundation 
Slab
Garage 
Yes
Garage Spaces 
2
Parking 
Attached
Parking Spaces 
2
Property Condition 
Updated/Remodeled
Property Sub Type 
Single Family Residence
Sewer 
Public Sewer
SqFt Above 
1653
SqFt Below 
561
SqFt Total 
2214
Style 
Traditional
Utilities 
Natural Gas AvailableCable AvailableElectricity ConnectedNatural Gas Connected
Water Source 
Public
Interior Features
Appliances 
CooktopDishwasherDisposalDryerGas Water HeaterMicrowaveOvenRefrigeratorWasher
Basement 
FinishedWalk-Out Access
Cooling 
Central Air
Fireplace 
Yes
Fireplace Features 
Family Room
Fireplaces 
1
Flooring 
CarpetLaminateTile
Heating 
Forced Air
Interior 
Breakfast BarEat-in KitchenHigh CeilingsOpen FloorplanPantryVaulted Ceiling(s)Walk-In Closet(s)
Laundry Features 
In Unit
Bathroom Full 
Level - Lower
Bathroom Three Quarter 
Level - Upper
Bedroom 
Level - Upper
Bonus Room 
Level - Basement
Dining Room 
Level - Main
Family Room 
Level - Main
Kitchen 
Level - Main
Laundry 
Level - Basement
Living Room 
Level - Lower
Save
Ask
Tour
Hide
Share
Exterior Features
Construction Details 
FrameStoneWood Siding
Exterior 
BalconyPrivate YardRain Gutters
Fencing 
FencedFull
Lot Features 
Landscaped
Patio And Porch 
DeckFront Porch
Roof 
Composition
View 
Lake
Waterview 
Lake
Community Features
School District 
Westminster Public Schools
Financing Terms Available 
1031 ExchangeCashConventionalFHAVA Loan
Roads 
Paved
Schools
School District
Westminster Public Schools
Elementary School
Tennyson Knolls
Middle School
Colorado Sports Leadership Academy
High School
Westminster
Listing courtesy of Keller Williams Preferred Realty allianceteam-jwalko@kw.com


The content relating to real estate for sale in this Web site comes in part from the Internet Data eXchange ("IDX") program of METROLIST, INC., DBA RECOLORADO real estate listings held by brokers other than Keller Williams Preferred Realty are marked with the IDX Logo. This information is being provided for the consumers' personal, non-commercial use and may not be used for any other purpose. All information subject to change and should be independently verified.

Neighborhood & Commute
Source: Walkscore
Disclosure: Community information and market data powered by Constellation Data Labs. Information is deemed reliable but not guaranteed.
Save
Ask
Tour
Hide
Share