Discover Our Newest Listing

Property Search

Save
Ask
Tour
Hide
Share
$1,025,000
1 Day On Site

27730 E Lakeview Drive
Aurora, CO 80016

For Sale|Single Family Residence|Active
4
Beds
4
Total Baths
3
Full Baths
1
Partial Bath
3,663
SqFt
$280
/SqFt
2021
Built
Subdivision:
Southshore
County:
Arapahoe
27730 E Lakeview Drive27730 E Lakeview Drive27730 E Lakeview Drive27730 E Lakeview Drive
Save
Ask
Tour
Hide
Share

Mortgage Calculator

Monthly Payment (Est.)

Enter an interest rate to see your estimated monthly payment.
Calculator powered by Showcase IDX, a Constellation1 Company. Copyright ©2026 Information is deemed reliable but not guaranteed.

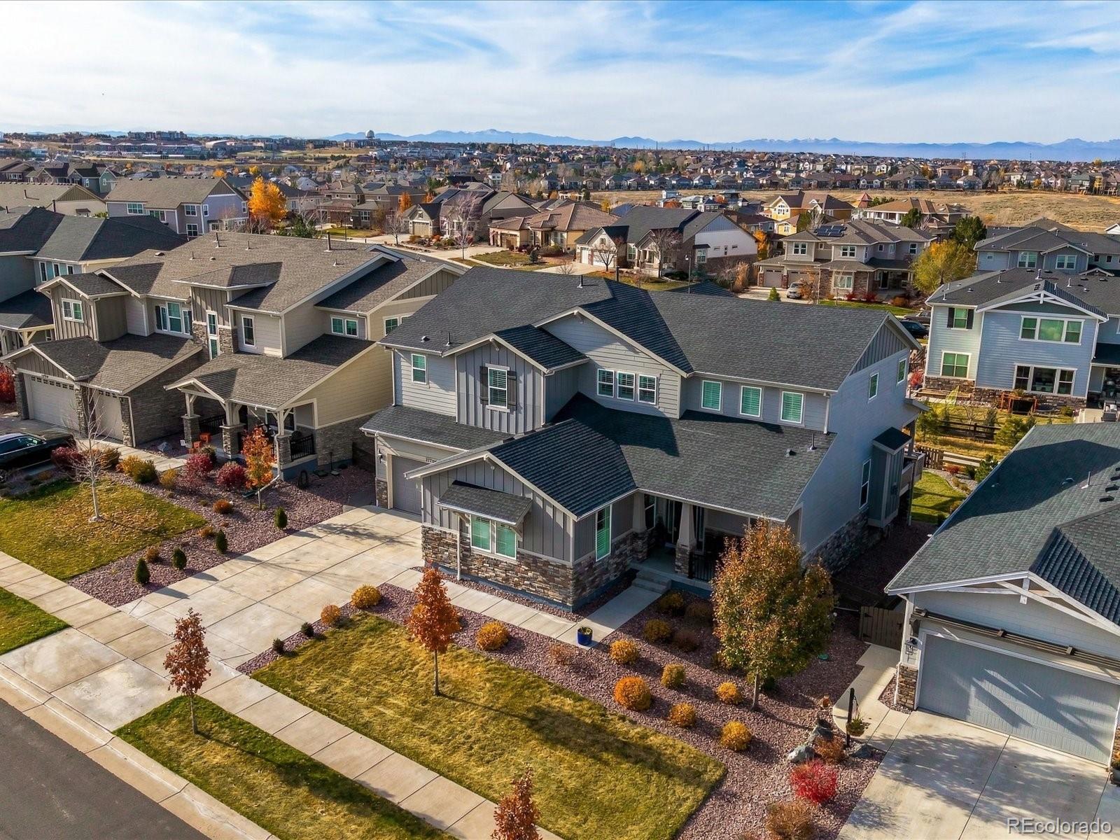
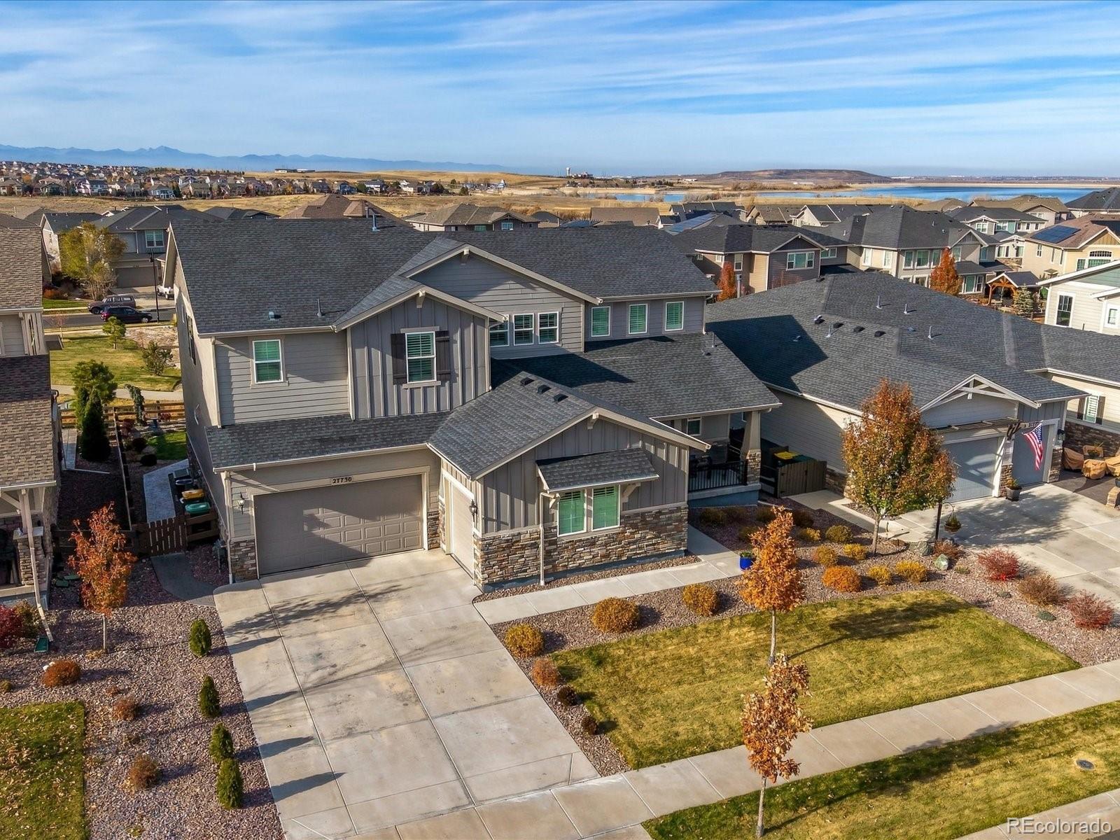
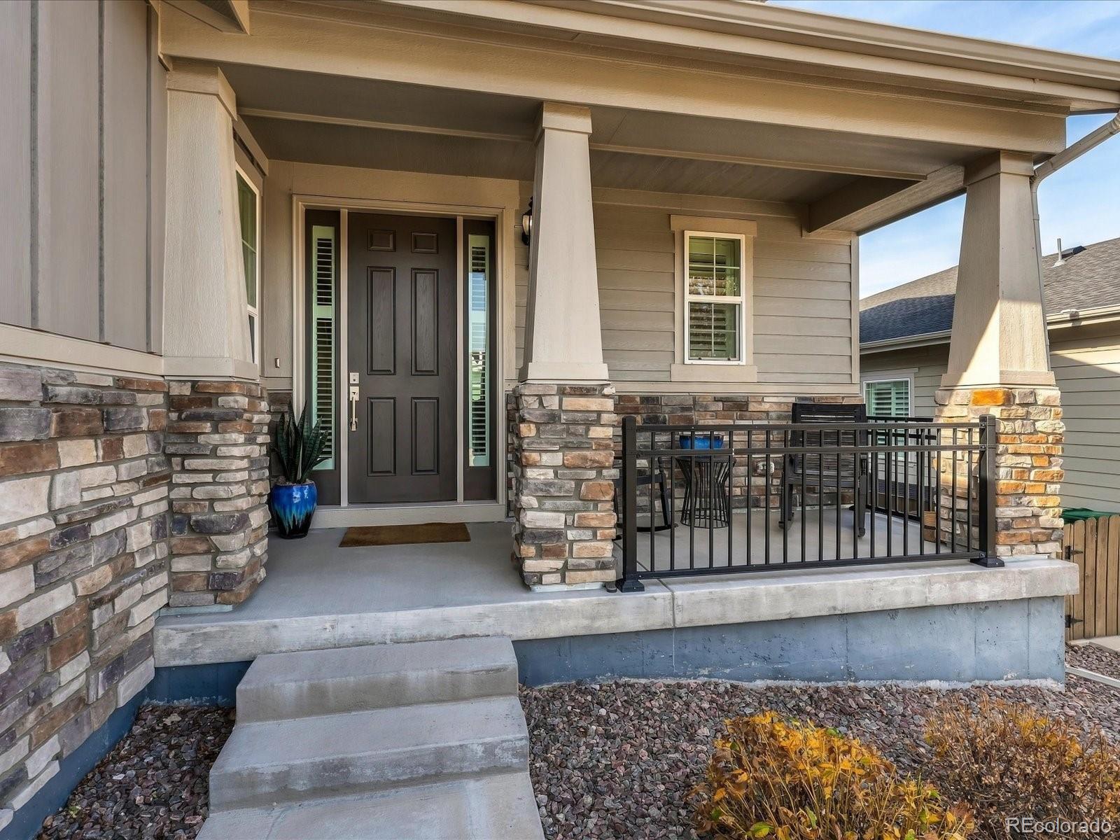
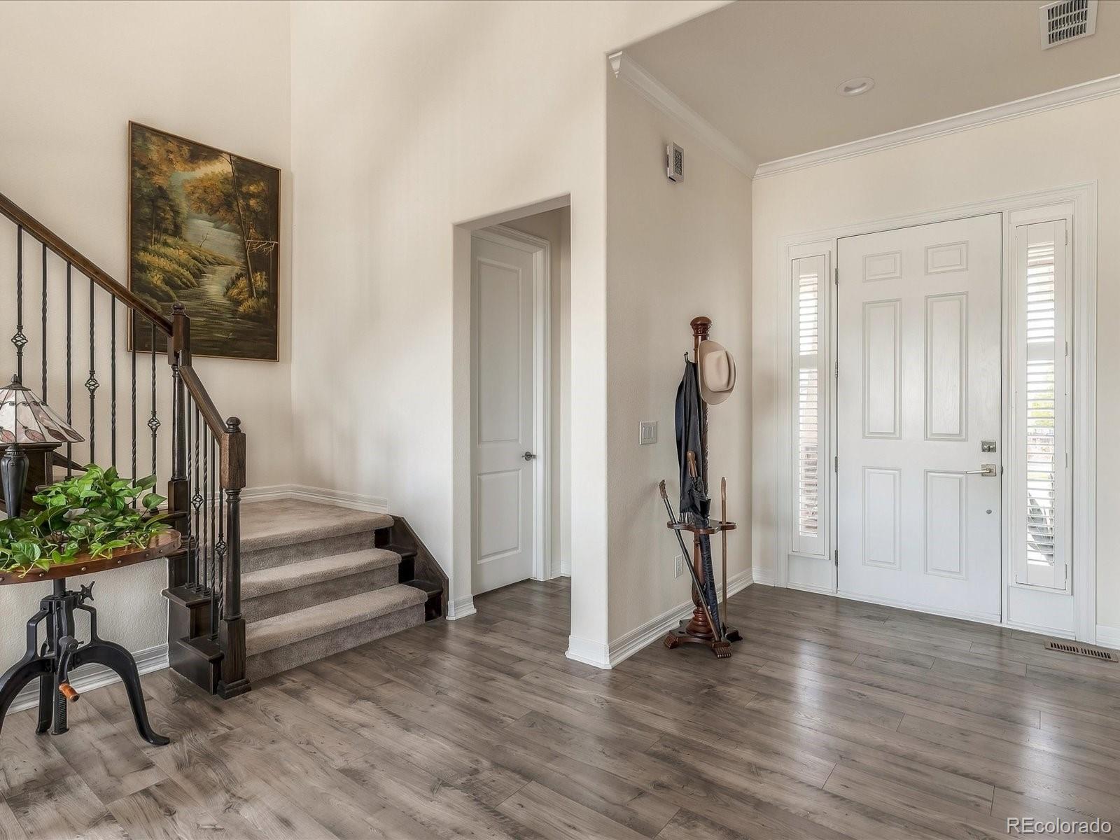
Set on Southshore’s prized peninsula, this 4 bed, 4 bath, 3,663 sq ft Toll Brothers Ralston backs to a greenbelt with a path that leads straight to the Aurora Reservoir for biking, fishing, paddle boarding and swim beach! Showcasing a modern farmhouse style and high-end upgrades, this home delivers functional space set against impressive design features on a private lot. The kitchen is built for hosting w/a massive center island, which anchors the space and opens to the two-story great room. You’ll find two-tone cabinetry, quartz counters, statement pendant lighting, a large walk in pantry, a double oven, French door fridge and 5-burner gas range. The great room rises to 19-foot tray ceilings with a gas fireplace and a grand open staircase with iron balusters. Stacking oversized slider doors open the space to the covered deck where outside living blends perfectly with the indoor space. The main level also offers a guest bedroom or in law quarters with ensuite bath, a front office with custom built-ins, and a dedicated formal dining room. Upstairs, the Primary Suite offers mountain views spanning Mt. Blue Sky to Pikes Peak and stunning evening sunsets. The spa-like bath has an oversized soaking tub, dual vanities, a large frameless glass shower dual closets. Two more bedrooms share a Jack and Jill bath and a loft adds flexible living space. Outside, dine on the upper balcony or gather on the lower patio w/dual pergolas, a built-in grill and a fire pit with bench seating. Extensive hardscape includes a large circular patio and walkways. Southshore residents enjoy resort-style living with two private amenity centers-each with their own pools and resident fitness centers offering fitness, yoga, a tap room and a busy social events calendar for people of all ages. Miles of trails, sledding hill and private dog park also set this community apart! Located within walking distance to highly rated elementary, middle and high schools in the CCSD!

Save
Ask
Tour
Hide
Share
Listing Snapshot
Price 
$1,025,000
Days On Site 
1 Day
Bedrooms 
4
Inside Area (SqFt) 
3,663 sqft
Total Baths 
4
Full Baths 
3
Partial Baths 
1
Lot Size 
0.21 Acres
Year Built 
2021
MLS Number 
4963869
Status 
Active
Property Tax 
$11,267
HOA/Condo/Coop Fees 
$30 monthly
Sq Ft Source 
Public Records
Friends & Family
Recent Activity
yesterdayListing updated with changes from the MLS
yesterdayStatus changed to Active
yesterdayListing first seen on site
General Features
Acres 
0.21
Attached Garage 
Yes
Direction Faces 
East
Foundation 
Slab
Garage 
Yes
Garage Spaces 
3
Levels 
Two
Parking 
ConcreteOversizedAttached
Parking Spaces 
3
Property Sub Type 
Single Family Residence
Security 
Carbon Monoxide Detector(s)Smoke Detector(s)
Sewer 
Public Sewer
SqFt Above 
3663
SqFt Total 
5634
Style 
Traditional
Utilities 
Natural Gas AvailableElectricity ConnectedNatural Gas Connected
Water Source 
Public
Zoning 
RES
Interior Features
Appliances 
DishwasherDisposalDouble OvenDryerGas Water HeaterHumidifierMicrowaveRangeRange HoodRefrigeratorTankless Water HeaterWasher
Basement 
Sump PumpBath/StubbedDaylightFullInterior EntryUnfinished
Cooling 
Ceiling Fan(s)Central Air
Fireplace 
Yes
Fireplace Features 
GasGas LogGreat Room
Fireplaces 
1
Flooring 
CarpetTileVinyl
Heating 
Forced Air
Interior 
Built-in FeaturesCeiling Fan(s)Eat-in KitchenEntrance FoyerHigh CeilingsHigh Speed InternetIn-Law FloorplanKitchen IslandOpen FloorplanPantrySmart ThermostatVaulted Ceiling(s)Walk-In Closet(s)
Laundry Features 
SinkIn Unit
Main Level Bedrooms 
1
Window Features 
Window CoveringsWindow Treatments
Bathroom Full 
Level - UpperDescription - Jack and Jill Bath Shared Between Upstairs Bedrooms, Tub and Shower Combo
Bathroom Half 
Level - MainDescription - Main Floor Powder Room
Bedroom 
Level - MainDescription - Main Floor Bedroom with Ensuite Bath
Dining Room 
Level - MainDescription - Dedicated Dining Room
Great Room 
Level - MainDescription - Two Story Great Room w/12ft Slider Opening to Covered Patio, Automated Window Coverings, Dramatic Stairwell
Kitchen 
Level - MainDescription - Extended Center Island, Quartz Counter Tops, Dramatic Lighting, Automated Window Coverings, Butler's Pantry, Gas Range with Hood, Double Ovens Secondary Slider to Covered Back Patio
Laundry 
Level - UpperDescription - Upstairs for Convenience!
Loft 
Level - UpperDescription - Overlooks Living and Foyer
Office 
Level - MainDescription - Main Floor Office Off Front Entry
Save
Ask
Tour
Hide
Share
Exterior Features
Construction Details 
ConcreteFrameWood Siding
Exterior 
BalconyFire PitGas GrillPrivate Yard
Fencing 
FencedFull
Lot Features 
GreenbeltLandscapedLevelMany TreesSprinklers In FrontSprinklers In Rear
Patio And Porch 
CoveredDeckFront PorchPatio
Roof 
ShingleComposition
View 
Mountain(s)
Waterview 
Mountain(s)
Windows/Doors 
Window CoveringsWindow Treatments
Community Features
Association Amenities 
ClubhouseFitness CenterParkPlaygroundPond SeasonalPoolTrail(s)
Association Fee 
$30.0
Association Fee Frequency 
Monthly
School District 
Cherry Creek 5
Financing Terms Available 
CashConventionalFHAVA Loan
Roads 
Paved
Schools
School District
Cherry Creek 5
Elementary School
Altitude
Middle School
Fox Ridge
High School
Cherokee Trail
Listing courtesy of Keller Williams DTC HeatherChristensen@kw.com


The content relating to real estate for sale in this Web site comes in part from the Internet Data eXchange ("IDX") program of METROLIST, INC., DBA RECOLORADO real estate listings held by brokers other than Keller Williams DTC are marked with the IDX Logo. This information is being provided for the consumers' personal, non-commercial use and may not be used for any other purpose. All information subject to change and should be independently verified.

Neighborhood & Commute
Source: Walkscore
Disclosure: Community information and market data powered by Constellation Data Labs. Information is deemed reliable but not guaranteed.
Save
Ask
Tour
Hide
Share